16 Oaklands Crescent
Hudder
West Yorkshire
HD2 2FX
Birkby Lodge Road, Birkby, Huddersfield, HD2 2BE
Asking price £240,000
4 Bedroom House
- No upward chain from November 2026
- 4 bed semi over 3 floors
- 2 reception rooms
- Double driveway.
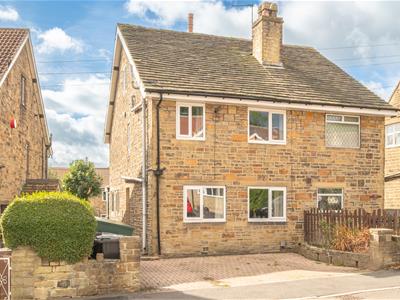
This 4 bed semi detached property with the benefit of a double driveway is located in the popular area of Birkby and has the advantage of being available with no upward chain from November 2026.
The property is set over 3 floors and briefly comprises - entrance hall, living room, dining room and kitchen. On the first floor are 3 bedrooms and a house bathroom, whilst the top floor is dedicated to the master bedroom ensuite
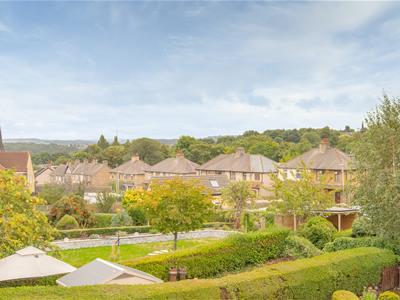
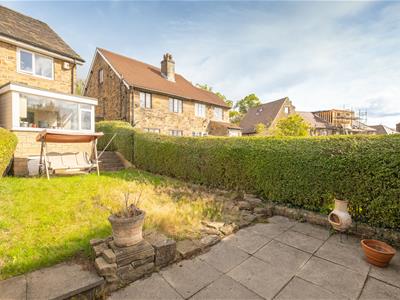
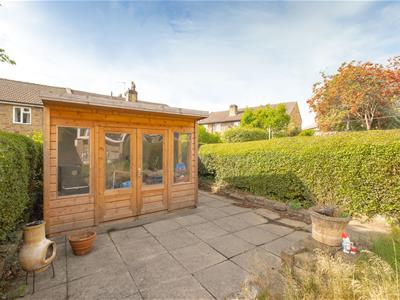
Externally to the front is a double block paved driveway. A path leads from driveway to rear of the property with stone steps down to garden. Predominately laid to lawn and screen by hedges and borders. To the rear of the property is stone flagged patio space and studio
Entrance Hall
Main entrance to the property is to the side. Door opens up into a Hallway with partially glazed doors off to Living Room & Dining Room. Staircase off to 1st floor landing.
Living Room
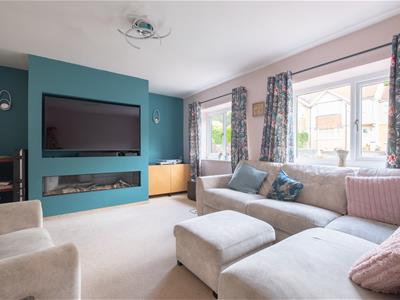
Generously sized Living Room with twin windows looking out to the front of the property. Feature media wall with inset contemporary electric log effect fire controlled by phone app or remote control. Plenty of space for large sofas and furniture. Perfect space for everyday family living. Door to understairs store off.
Dining Room
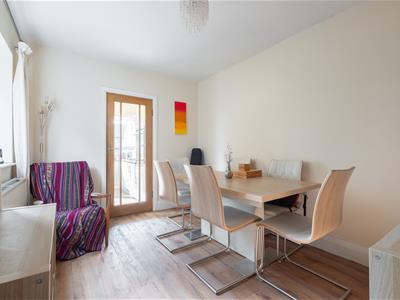
The property benefits from a second reception room providing the future owner with flexible use options. Currently used as a Dining Room, this space with perfectly accommodate a 6 seater dning table and chairs. Window to side elevation. Door off and step down to Kitchen.
Kitchen
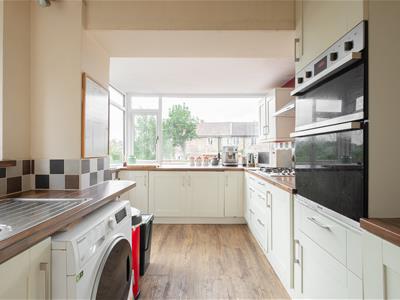
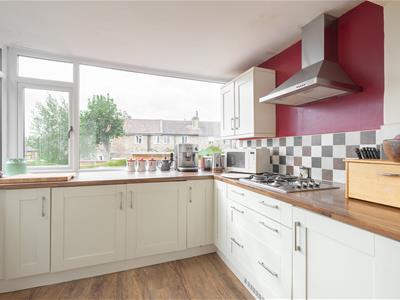
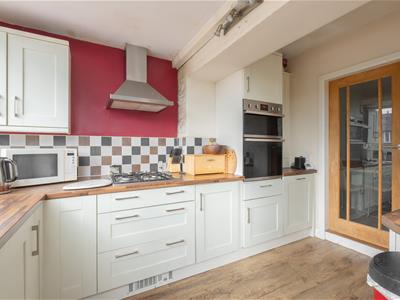
The Kitchen is a lovely bright space due to the wraparound windows looking out to rear and side elevations. The Kitchen comprises a range of matching cream wall and base units with wood effect work tops over. Integrated appliances include, dishwasher, eye level double electric oven, 4 hob gas burner and stainless steel extractor over, and fridge. There is plumbing and housing for a washing machine. Stainless steel 1.5 sink and drainer with mixer tap over. Ample storage and food preparation space. Side door off to rear garden and driveway access.
Staircase off to 1st Floor Landing
Bedroom 2
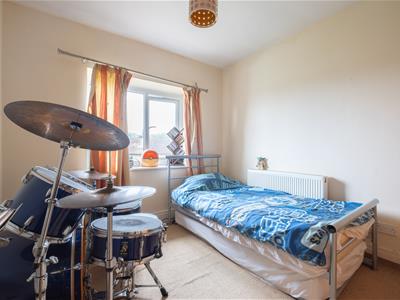
Double bedroom with window to rear elevation
Bedroom
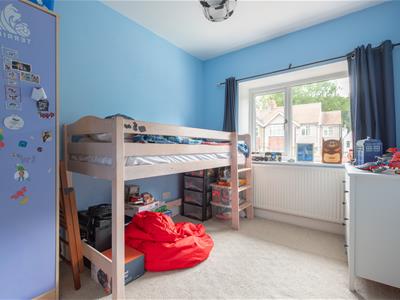
Single Bedroom with window to front elevation
Bedroom
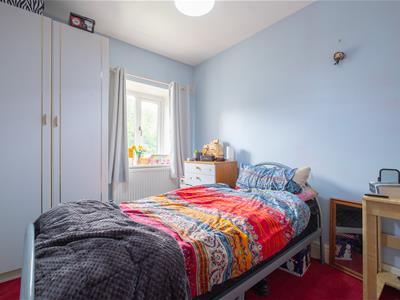
Single Bedroom with window to front elevation
House Bathroom
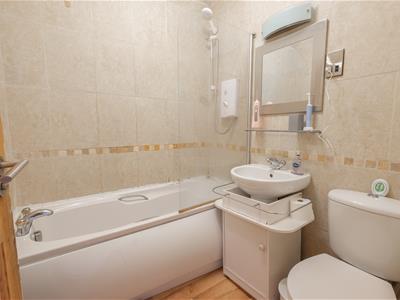
Bathroom comprising, bath with electric shower over and shower curtain, wash handbasin, low level WC and heated towel rail. Extractor.
Staircase to 2nd floor landing
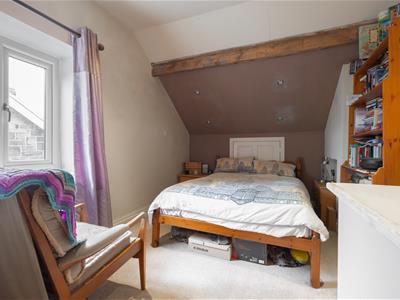
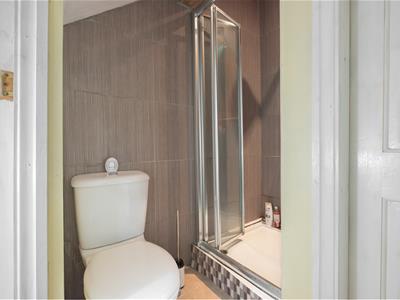
Top floor of the property is dedicated to the Master Ensuite. Master Bedroom with triple fitted wardrobes, exposed wooden beam and window to side elevation. Ensuite comprises, single enclosed shower cubicle, WC and wash handbasin.
Outdoor Space
The front of the property benefits from a double block paved driveway. A path leads from driveway to rear of the property with stone steps down to garden. Predominately laid to lawn and screen by hedges and borders. To the rear of the property is stone flagged patio space and studio
Although these particulars are thought to be materially correct their accuracy cannot be guaranteed and they do not form part of any contract.
Property data and search facilities supplied by www.vebra.com