.png)
155 High Street, Worle
Weston-Super-Mare
Somerset
BS22 6HQ
Bristol Road Lower, Weston-Super-Mare
£485,000
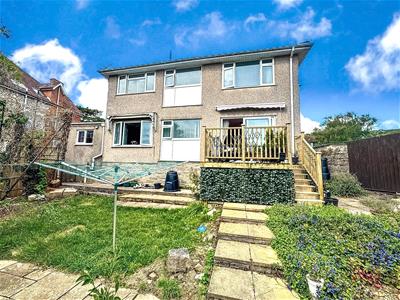
4 Bedroom House
- Spacious Detached House
- Three/Four Bedrooms
- Three/Four Reception Rooms
- Upstairs Shower Room & Downstairs Bathroom
- Double Glazed & GCH
- Garage & Parking
- Rear Garden
- Versatile Living
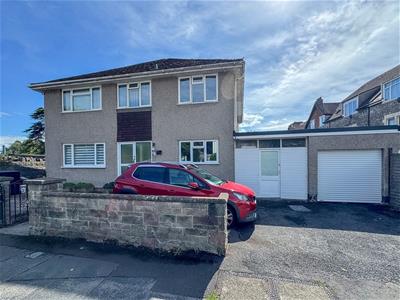
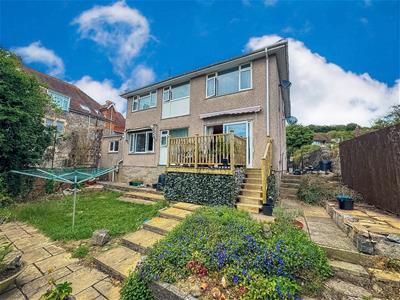
Rachel J Homes is delighted to market this spacious detached house ideally situated in Weston, just above the town centre giving easy access to shops, amenities, parks, sea front and transport links via rail and bus routes. The property offers versatile accommodation which would be ideal for a large family, and multi generational living. The accommodation briefly comprises of Entrance Porch, Hallway, Lounge, Kitchen, Storage Room, Dining Room, Office/Playroom, Downstairs Bedroom/Snug, Downstairs Bathroom, Three Bedrooms on the first floor , further Kitchen, Shower Room, and outside there is a Rear Garden, Garage and Parking for Two Cars. Added benefits include double glazing and gas central heating. An internal viewing is a must to fully appreciate what is on offer here. Accompanied viewings - CALL NOW!!
Entrance Porch
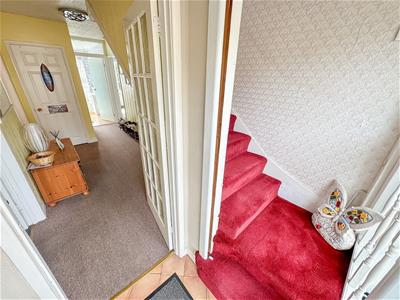 Upvc Double glazed doors and side panel, tiled floor, stairs to first floor, wood and glass door into;
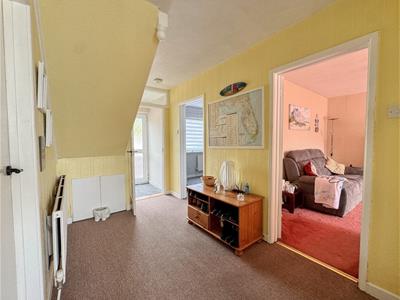
Entrance Hallway
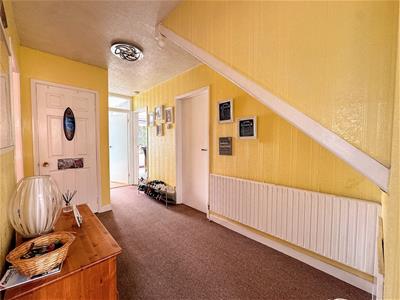 Radiator, large storage cupboard, doors off to all rooms,
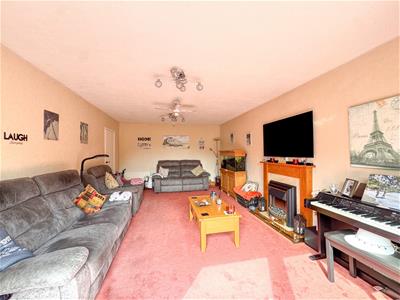
Lounge
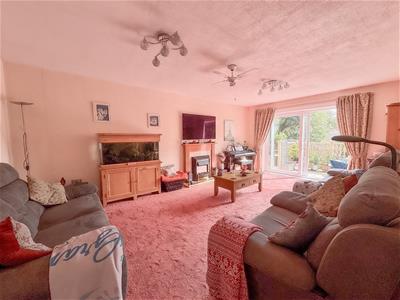 6.18 x 3.81 (20'3" x 12'5")Upvc Double glazed Patio doors to rear, ceiling fan, radiator, TV point.
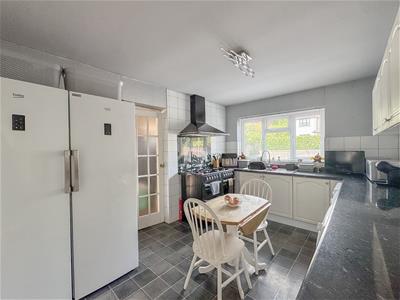
Kitchen
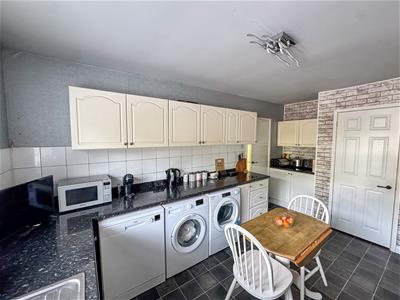 4.80 x 2.96 (15'8" x 9'8")Upvc Double glazed window to front, range of wall and base units with work surface over & tiled splash back, space for fridge freezer, washing machine, tumble dryer, dishwasher and range cooker, stainless steel sink and drainer with mixer tap over, storage cupboard with light and power, door to;
Storage Room
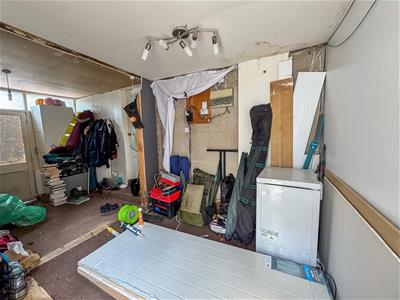 Wood and glass entrance door and side panels, consumer unit, light and power, wall mounted boiler, door to steps with access to rear garden.
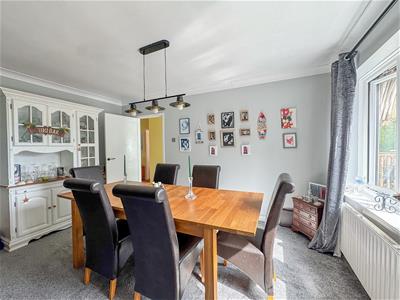
Dining Room
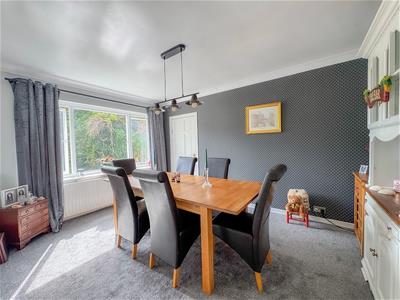 4.22 x 2.98 (13'10" x 9'9")Upvc Double glazed window to rear, radiator, door to;
Office / Play Room
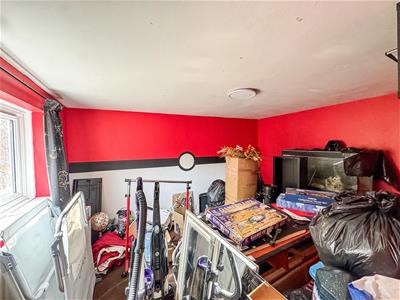 3.56 x 2.79 (11'8" x 9'1")Upvc Double glazed window to rear, radiator.
Downstairs Bedroom/Snug
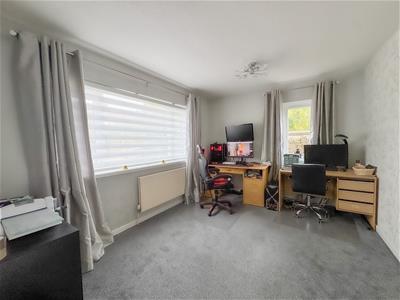 3.81 x 2.79 (12'5" x 9'1")Upvc Double glazed dual aspect windows to front & side, radiator.
Downstairs Bathroom
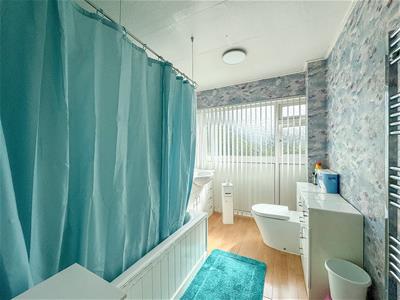 3.07 x 2.00 (10'0" x 6'6")Upvc Double glazed window to rear, panel bath with electric shower over, wash hand basin & low level W/C set into vanity, heated towel rail.
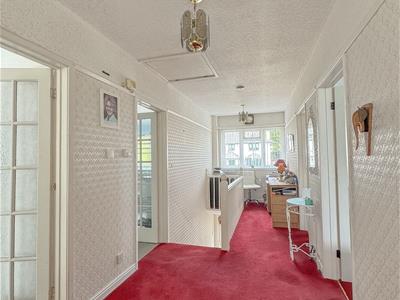
Stairs and Landing
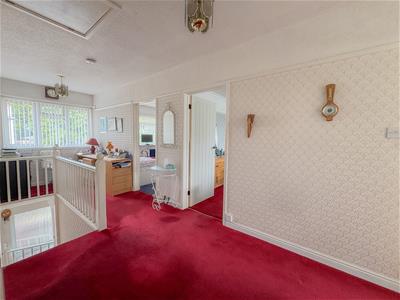 Upvc Double glazed window to front, loft hatch, telephone point, doors off to all rooms.
Bedroom 1
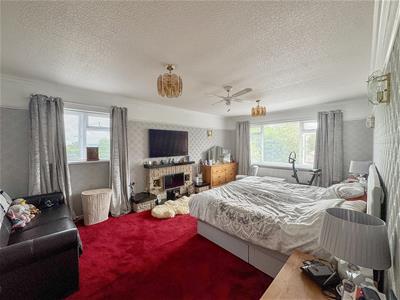 6.02 x 3.82 (19'9" x 12'6")Upvc Double glazed dual aspect windows to rear, radiator, brick feature fireplace, TV point, picture rail.
Bedroom 2
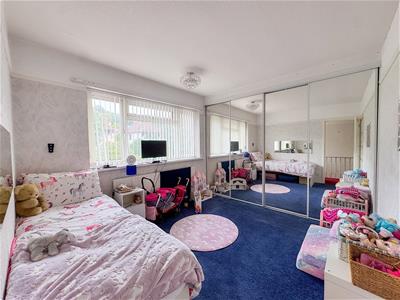 3.24 x 3.00 excluding wardrobes (10'7" x 9'10" excUpvc Double glazed window to front, radiator, built-in wardrobes, picture rail.
Bedroom 3
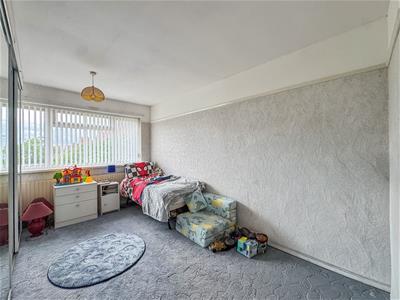 3.22 x 2.98 excluding wardrobes (10'6" x 9'9" exclUpvc Double glazed window to rear, radiator, built-in wardrobes, double storage cupboard housing water tank.
Upstairs Kitchen
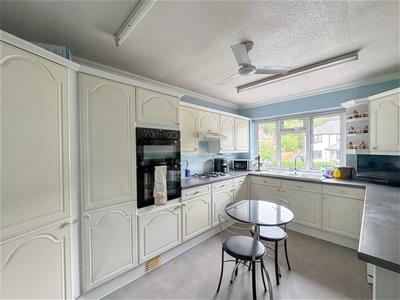 4.08 x 2.98 (13'4" x 9'9")Upvc Double glazed window to front, range of wall and base units with work surface over and tiled splash back, gas hob with extractor over, eye level electric oven, space for dishwasher, washing machine and tumble dryer, one and a half bowl sink and drainer with mixer tap over, storage cupboard.
Shower Room
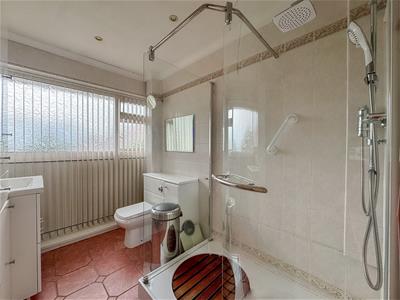 2.95 x 1.97 (9'8" x 6'5")Upvc Double glazed window to rear, walk-in shower cubicle with hot water mixer shower, wash hand basin and low level W/C set into vanity unit, fully tiled walls, heated towel rail, tiled floor.
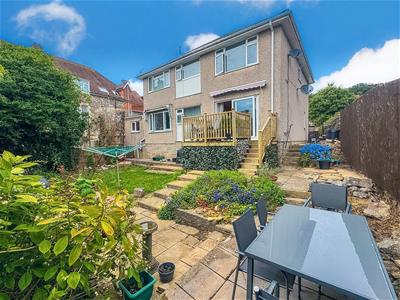
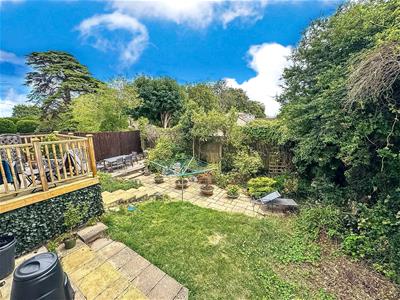
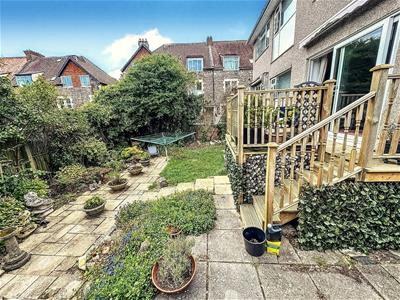
Rear Garden
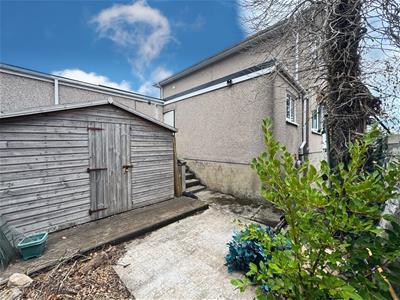
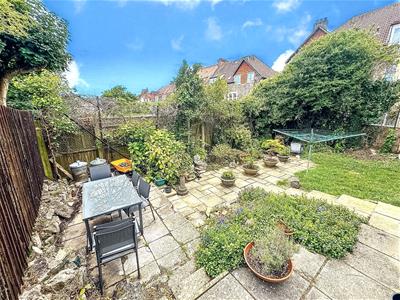
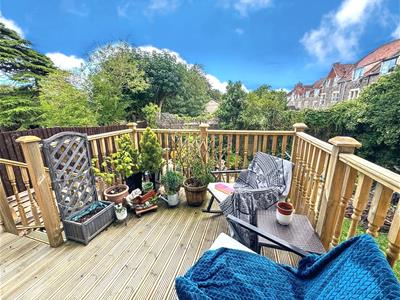 Raised decked terrace with steps down to garden, enclosed by fence, laid to lawn and patio with mature shrubs and trees, gate giving access to front, storage shed, steps to storage room.
Garage
Electric door with light and power.
Front
Laid to tarmac with parking for three cars.
Energy Efficiency and Environmental Impact

Although these particulars are thought to be materially correct their accuracy cannot be guaranteed and they do not form part of any contract.
Property data and search facilities supplied by www.vebra.com