11 Cheetham Street
Rochdale
Lancashire
OL16 1DG
Marland Fold, Rochdale
Asking Price £350,000
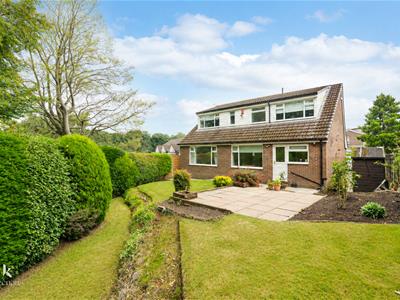
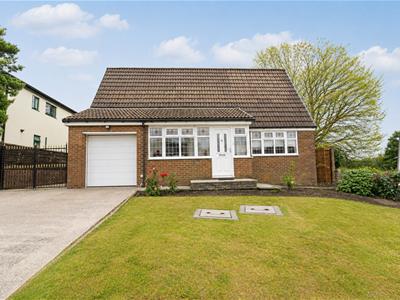
2 Bedroom Bungalow - Dormer Detached
- Charming Detached Two-Bedroom Home
- Two Spacious Reception Rooms
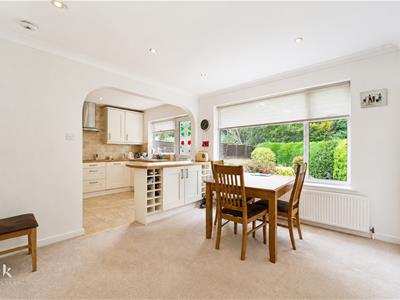
- Open-Plan Dining Room And Kitchen
- Well-Appointed Bathroom Plus Separate Shower Room
- Garage Providing Parking and Additional Storage
- Peaceful Marland Fold Location
- Off Road Parking
- EPC Rating - TBC
- Council Tax Band - E
- Tenure - Freehold
Nestled in the charming area of Marland Fold, Rochdale, this delightful detached two-bedroom home offers a perfect blend of comfort and space. As you step inside, you are greeted by two generously sized reception rooms, providing ample room for relaxation and entertaining guests. The dining room seamlessly opens into the kitchen, creating a warm and inviting atmosphere for family meals and gatherings.
The property boasts a well-appointed bathroom, along with a convenient shower room, ensuring that all your needs are met. Additionally, the presence of a garage adds to the practicality of this lovely home, providing secure parking and extra storage space.
With its spacious layout and thoughtful design, this house is ideal for those seeking a peaceful retreat while still being close to local amenities. Marland Fold is known for its friendly community and picturesque surroundings, making it a wonderful place to call home. This property presents an excellent opportunity for both first-time buyers and those looking to downsize without compromising on space. Don't miss the chance to make this charming house your new home.
Ground Floor
Entrance
Composite door leading to porch.
Porch
4.09mx 0.99m (13'5x 3'3)UPVC double glazed windows, tiled flooring, door leading to hall.
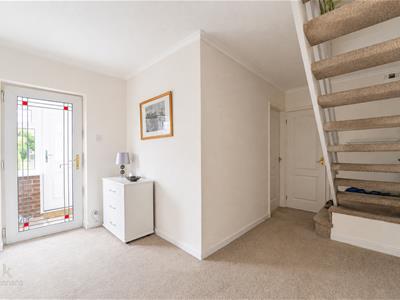
Hall
3.66m x 3.53m (12 x 11'7)Central heating radiator, coving, doors leading to shower room, garage, reception room one, reception room two, dining room.
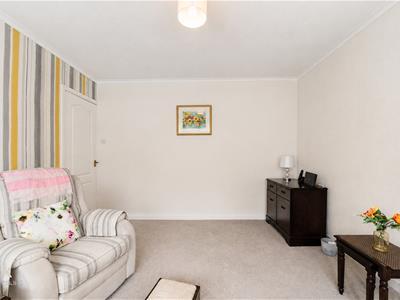
Reception Room Two
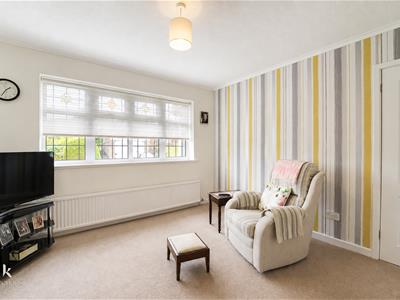
3.53m x 3.45m (11'7 x 11'4)UPVC double glazed window, central heating radiator, coving.
Reception Room One
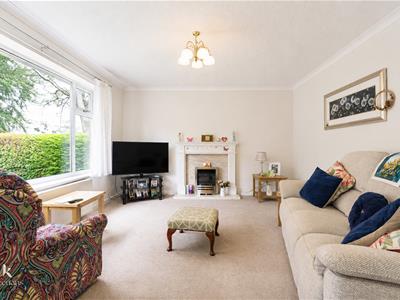
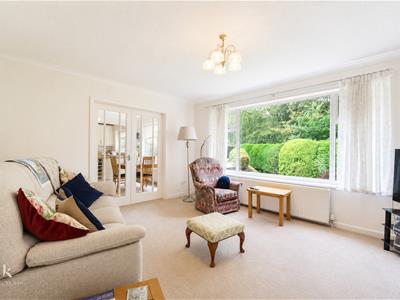
4.27m x 3.81m (14 x 12'6)UPVC double glazed window, central heating radiator, coving, electric fire with tiled hearth and limestone mantle, French doors to dining room.
Dining Room
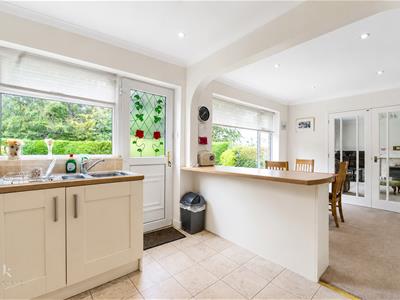
3.81m x 3.20m (12'6 x 10'6)UPVC double glazed window, central heating radiator, coving, spotlights, open to kitchen.
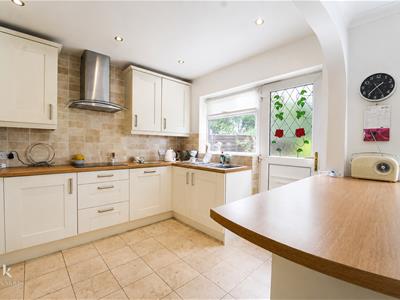
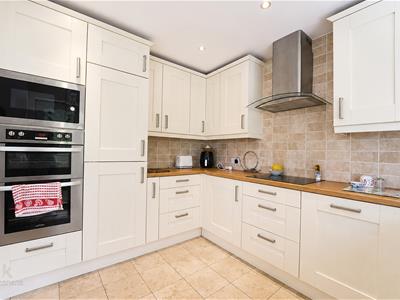
Kitchen
3.15m x 2.69m (10'4 x 8'10)UPVC double glazed window, central heating radiator, panelled wall and base units with solid wood surfaces, tiled splashbacks, stainless steel sink with drainer and mixer tap, induction hob, stainless steel extractor hood, integrated double oven, spotlights, space for fridge freezer, plumbing for washing machine, integrated dishwasher, tiled flooring, UPVC double glazed frosted door to rear.
Shower Room
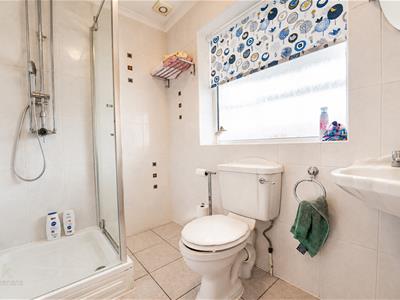
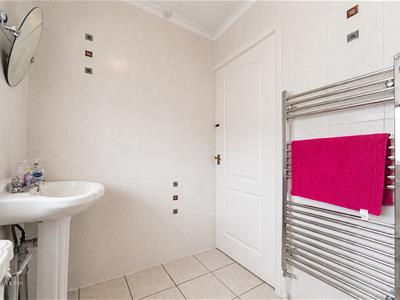
2.16m x 1.73m (7'1 x 5'8)UPVC double glazed frosted window, central heating radiator, three piece suite comprising of a dual flush WC, pedestal wash basin with traditional taps and a direct feed walk in shower, extractor fan, tiled elevations and tiled flooring.
Garage
5.26m x 2.54m (17'3 x 8'4)Combi boiler, gas and electric meters, electric rollback garage door.
First Floor
Landing
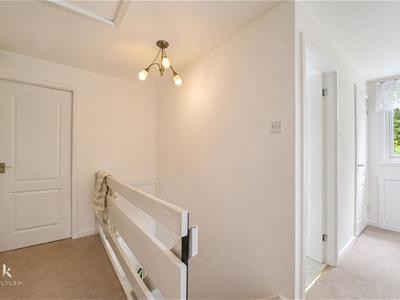
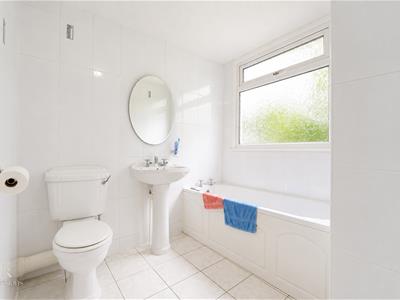
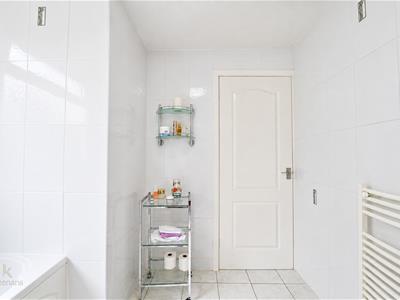
4.27m x 3.35m (14 x 11)UPVC double glazed window, central heating radiator, three piece suite comprising of a dual flush WC, pedestal wash basin with traditional taps and a panelled bath with mixer tap, tiled elevations, tiled flooring.
Bedroom One
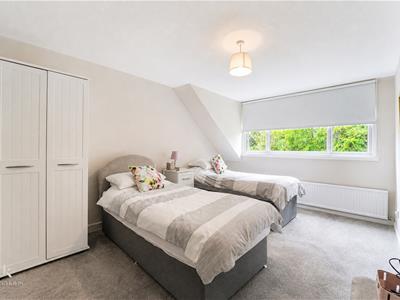
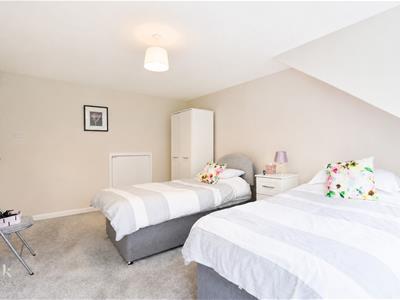
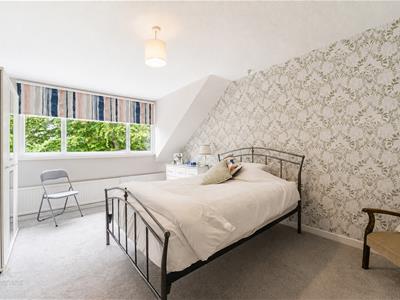
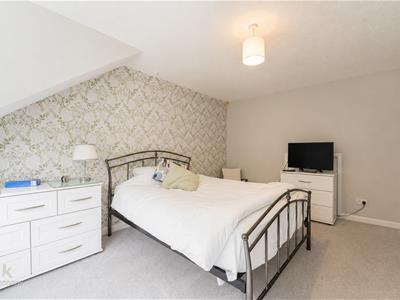
4.27m x 3.48m (14 x 11'5)UPVC double glazed window, central heating radiator.
Bedroom Two
4.27m x 3.40m (14 x 11'2)UPVC double glazed window, central heating radiator.
External
Front
Driveway leading to garage, laid to lawn garden, bedding areas.
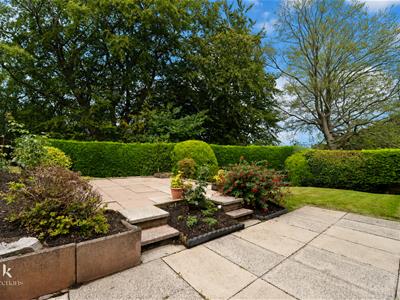
Rear
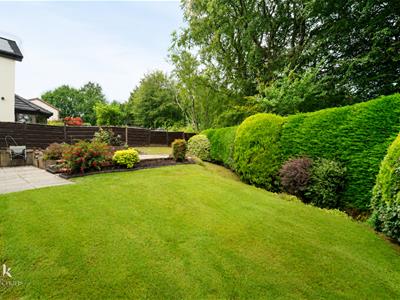
Laid to lawn garden, bedding areas, mature shrubbery, paved patio area.
Although these particulars are thought to be materially correct their accuracy cannot be guaranteed and they do not form part of any contract.
Property data and search facilities supplied by www.vebra.com