
173 High Street
Berkhamsted
Hertfordshire
HP4 3HB
Beaumayes Close, Hemel Hempstead
Offers In Excess Of £800,000
6 Bedroom House - Detached
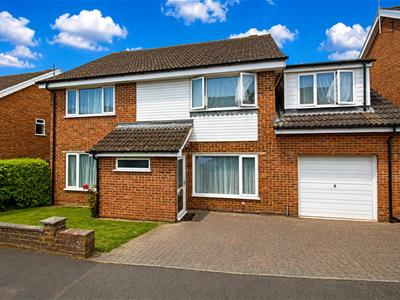
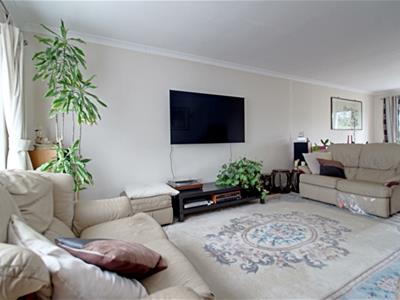
Boasting over 2,300 sq ft in size and positioned in a sought after cul-de-sac in the heart of Boxmoor close to the High Street, amenities and within walking distance of the train station. A flexible family home with 4 bedrooms to the main house in addition to a 2 bedroom annex providing an excellent degree of flexibility ideal of multi generational living.
Main House - Ground Floor
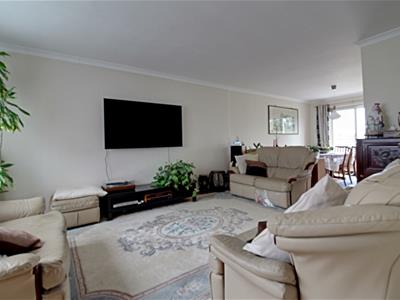
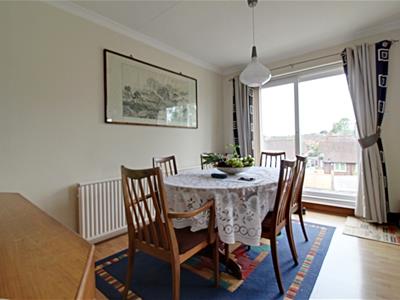
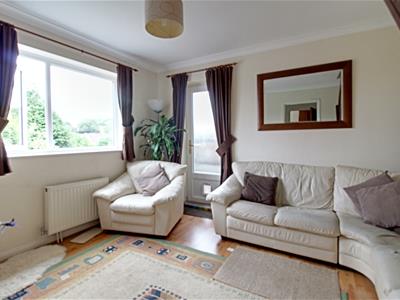
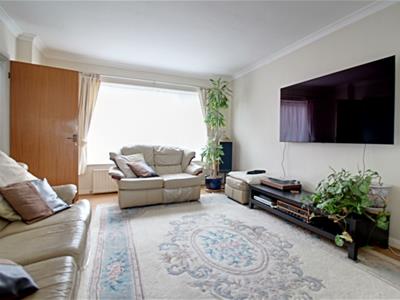
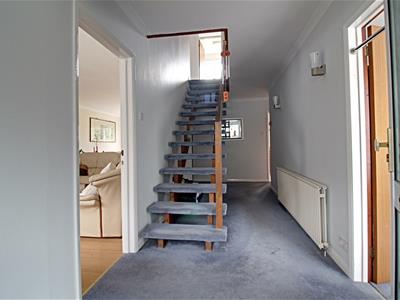
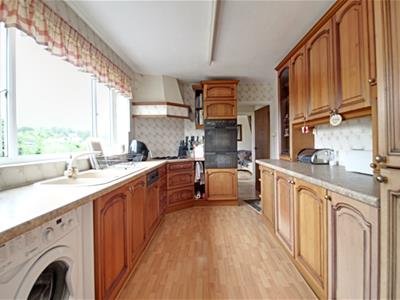
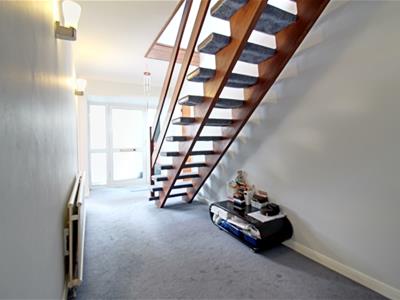
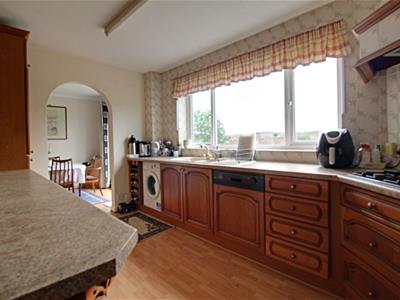
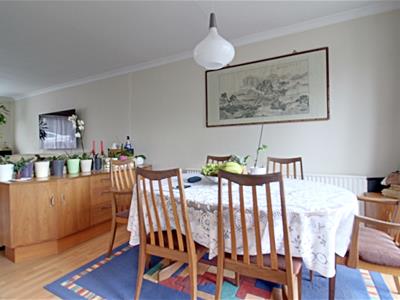
A useful entrance porch, the ideal place to hang coats and kick off your footwear, opens to a spacious reception hallway which has stairs rising to the first floor landing and doors to ground floor accommodation. There is a family room to the right hand side and a door to the left hand side which opens to the principal reception room which has a dedicated living and dining space and is dual aspect with sliding patio doors opening to the rear terrace and a window to the front. From the dining space an opening leads directly to the kitchen which has been fitted with a range of base and eye level units. The kitchen leads to a utility room which could easily be converted to a dedicated kitchen for the annex should this be required. A cloakroom completes the main house ground floor.
Main House - First Floor
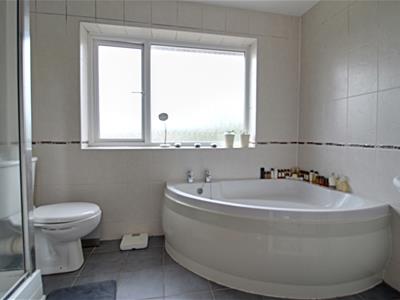
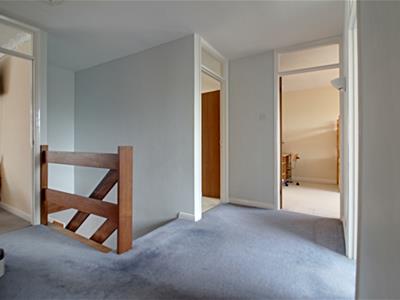
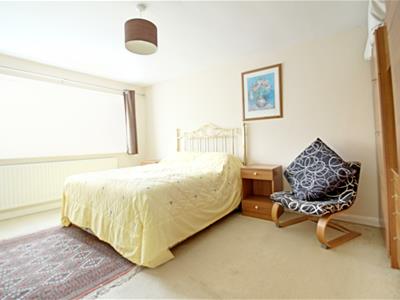
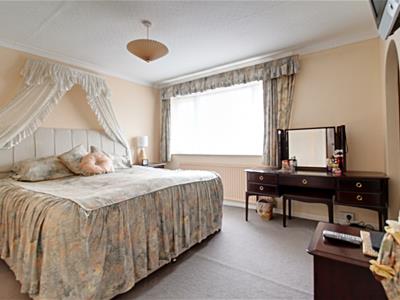
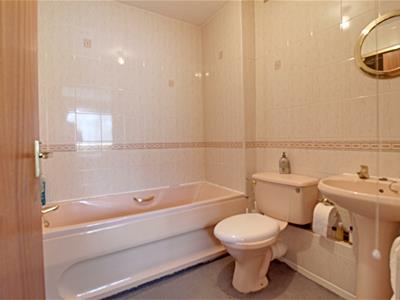
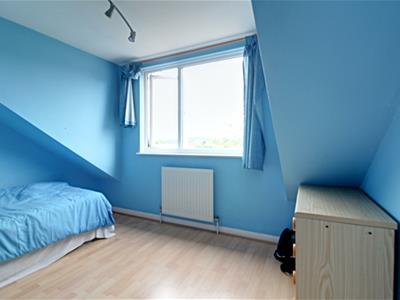
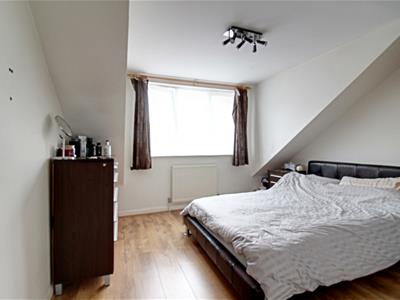
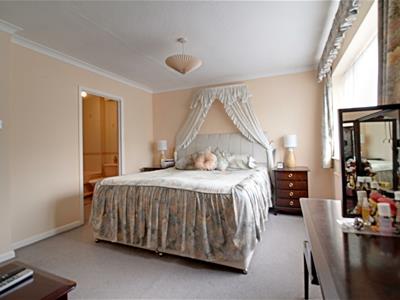
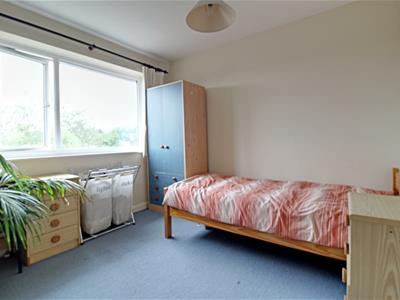
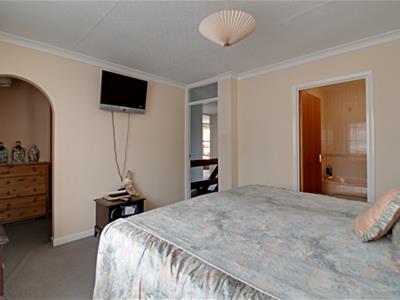
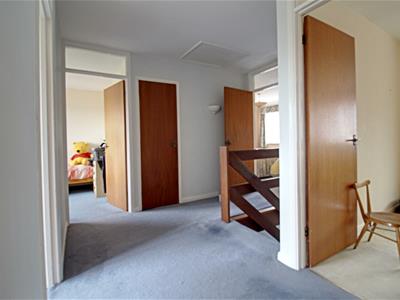
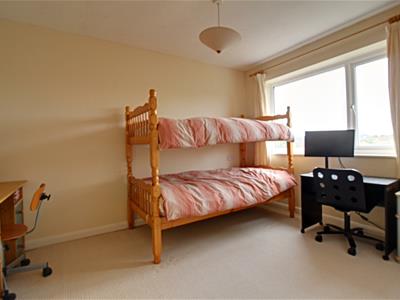
An exceptionally spacious landing space has doors opening to all of the four double bedrooms of the main house and to the family bathroom which is fitted with a 4 piece suite to include both a whirlpool bath and separate shower cubicle. A hatch from the landing opens to the attic space. The principal bedroom has the advantage of both a walk in dressing room and an ensuite bathroom which also has a four piece suite to include separate shower and bath.
The Annex
A door to the side of the property gives independent access to the annex and opens to its dedicated living room. A door from here opens to the main house utility room which could easily be converted to a dedicated kitchen for the annex. Stairs from the annex living room rise to the annex landing which has doors opening to a further two double bedrooms and to a dedicated shower room to serve both the annex bedrooms.
The Outside
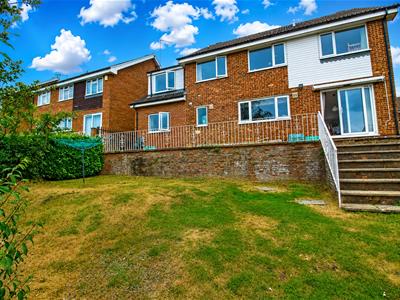
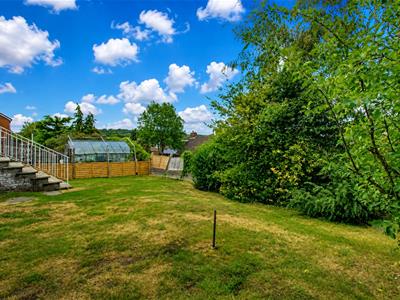
To the front of the property is a block paved driveway providing parking for two cars and a lawned area. A metal up and over door opens to the wider than average garage. There is a path way to the side of the property which leads to the annex front door and pedestrian gate opening to the rear garden. There is a large raised terrace directly to the rear of the house which is the ideal place for al-fresco entertaining into the summer evenings making the most of the rear gardens Westerly facing aspect. Fully enclosed with fencing the garden is mainly laid to lawn with several specimen trees and hard standing to one corner.
The Location - Boxmoor
Boxmoor village is close to the mainline train station which serves London Euston in a little under 30 minutes proving a popular location for commuters. Boxmoor was mainly constructed in the nineteenth century however over the last 20 years pockets of executive and family housing have been built giving the village a variety of different properties to choose from. This area of Hemel Hempstead derived its name from the famous Box tree and the moors which are still evident as you wander through the village today. Another attractive feature of Boxmoor is the historic Grand Union Canal which winds its way through the moors on the southern side of the village providing picturesque walks.
Excellent schooling is available nearby, including Boxmoor primary school, Lockers Park, Abbot's Hill, Westbrook Hay, The Hemel Hempstead School , St Rose's Roman Catholic Infants', John F Kennedy Catholic School and Boxmoor Primary School.
Agents Information For Buyers
Thank you for showing an interest in a property marketed by Sterling Estate Agents. Please note that on occasion we may use AI to enhance our photography.
Please be aware, should you wish to make an offer for this property, we will require the following information before we enter negotiations:
1. Copy of your mortgage agreement in principal.
2. Evidence of deposit funds, if equity from property sale confirmation of your current mortgage balance i.e. Your most recent mortgage statement, if monies in bank accounts the most up to date balances..
3. Passport photo ID for ALL connected purchasers and a utility bill. We are duty bound to complete anti money laundering (AML) checks on all connected purchasers should an offer be accepted. The charge for this is £75 plus VAT per person.
Unfortunately we will not be able to progress negotiating any offer unless we have ID, checks and proof of funds. By making an offer on property with Sterling Estate Agents you agree to the AML process and charge should your offer be acceptable and you understand this is non refundable in any event.
4. Please be aware we reserve the right to charge 1% plus VAT of the purchase price for sale progression management for any sale which is not agent represented ie private sale/ online with no sales progression.

Energy Efficiency and Environmental Impact
Although these particulars are thought to be materially correct their accuracy cannot be guaranteed and they do not form part of any contract.
Property data and search facilities supplied by www.vebra.com