43 Park Road
Sittingbourne
Kent
ME10 1DY
The Street, Stockbury, Sittingbourne
Per Calendar Month £2,500 p.c.m. To Let
4 Bedroom House - Detached
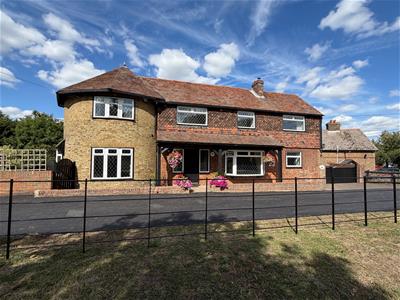
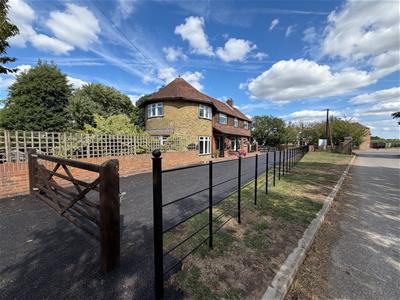
- Four Bedroom Detached Oast House
- 4 Reception Rooms
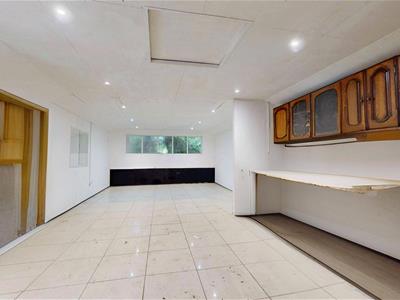
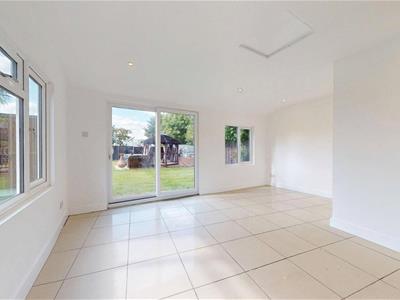
- Seperate Home Office with Shower Room
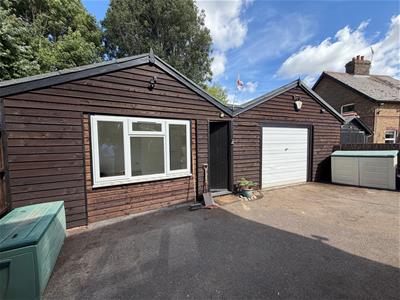
- Large Detached Garage
- Large Well Maintained Gardens
- Popular Village Location with Access to A249
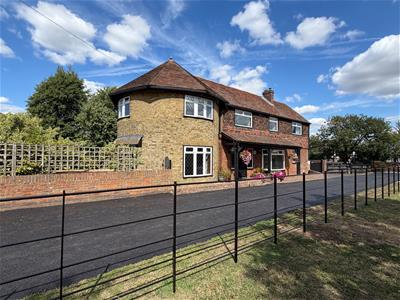
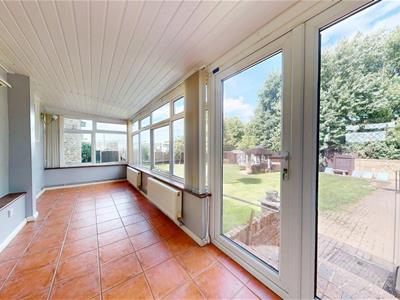
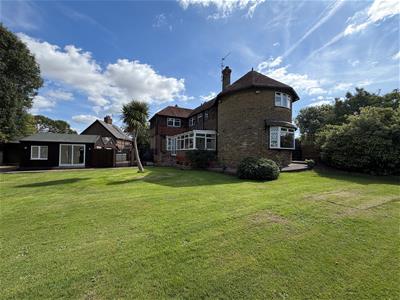
Nestled in the charming village of Stockbury, this impressive detached oast house dating back to 1790 offers a perfect blend of space and comfort. Spanning an expansive 1,604 square feet, the property boasts three well-appointed reception rooms and large conservatory providing ample space for both relaxation and entertaining.
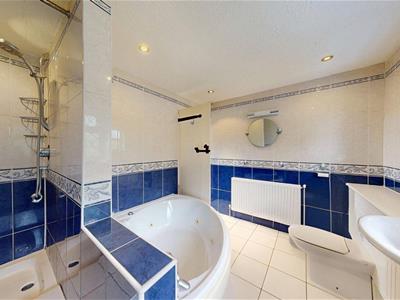
The residence features four generously sized bedrooms and a family bathroom in the main house. In addition, the property benefits from a large detached garage / home office with its own new shower room as well as ample space of additional parking.
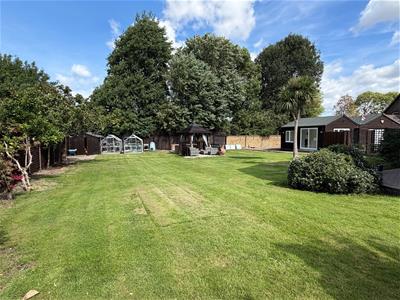
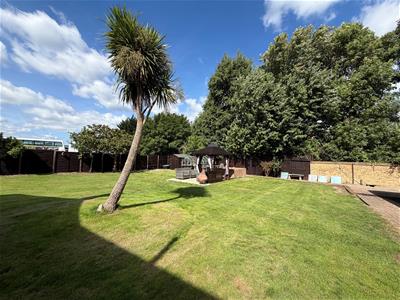
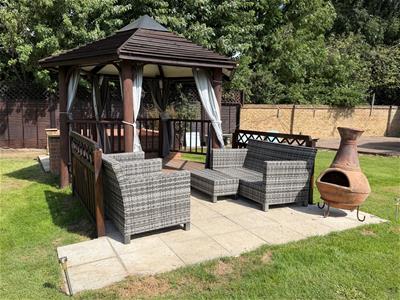
The property reached by its own new private driveway and boasts a good sized enclosed mature garden, with gazebo and large patio for outdoor entertaining.
The surrounding area is known for its picturesque scenery and community spirit, with a popular local farm shop / butchery and community pub just a stones throw away, making it an ideal location for families and professionals alike.
This property is available for a long term let, applicants will require a household income of £75,000 for rent affordability checks. Maximum 3 unrelated sharers permitted.
ACCOMMODATION
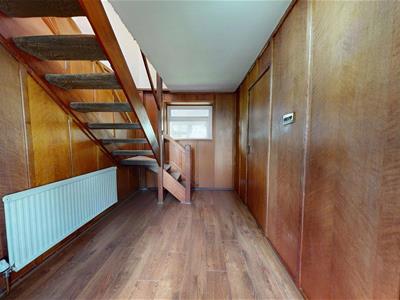
Entrance Hall
Cloak Room
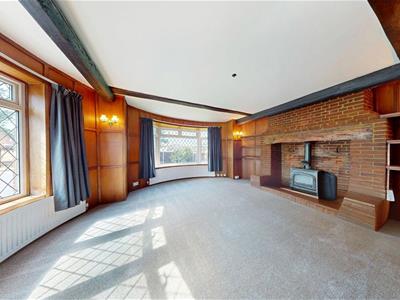
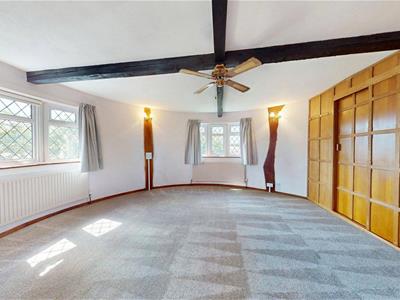
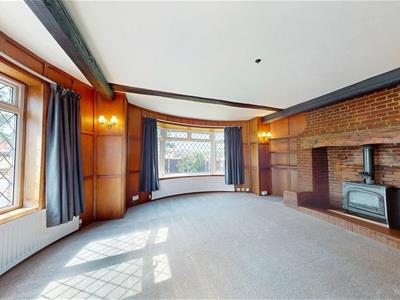
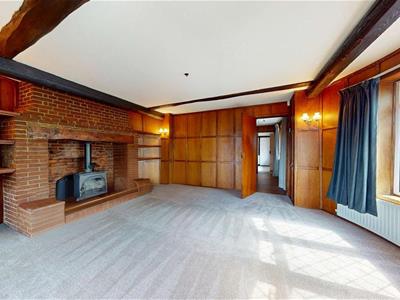
Roundel Living Room
5.24 x 5.29 (17'2" x 17'4")
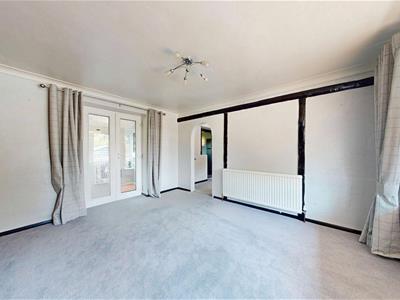
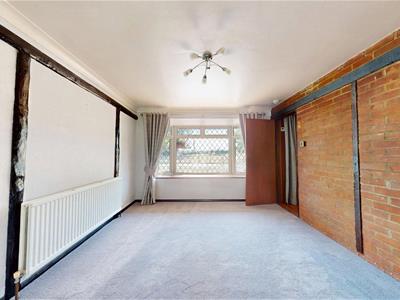
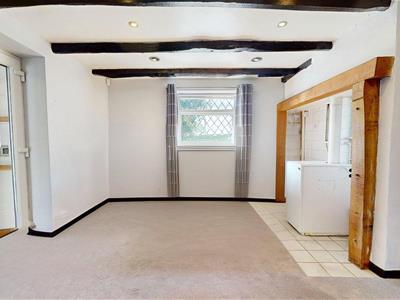
Dining Room
3.35 x 4.69 (10'11" x 15'4")
Conservatory
6.62 x 2.65 (21'8" x 8'8")
Breakfast Room
3.63 x 3.90 (11'10" x 12'9")
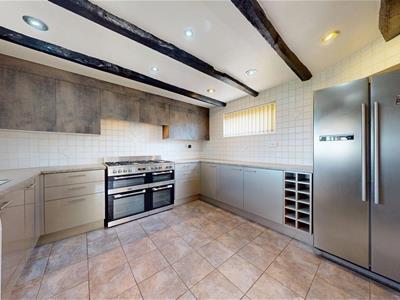
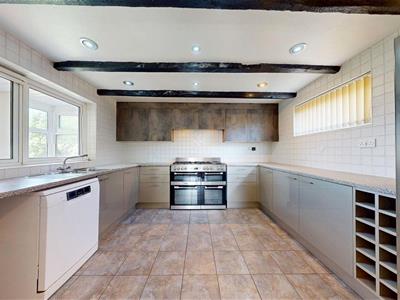
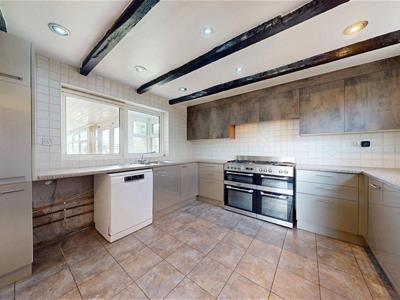
Kitchen
3.74 x 3.57 (12'3" x 11'8")
Stairs & Landing
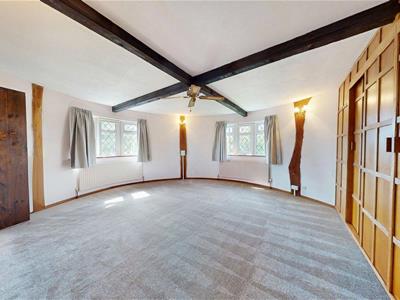
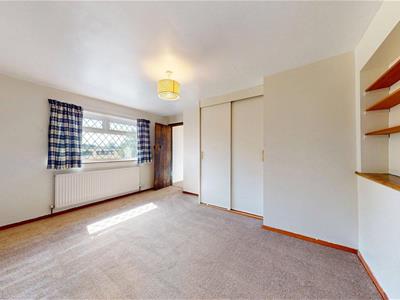
Roundel Principal Bedroom
5.07 x 4.93 (16'7" x 16'2")
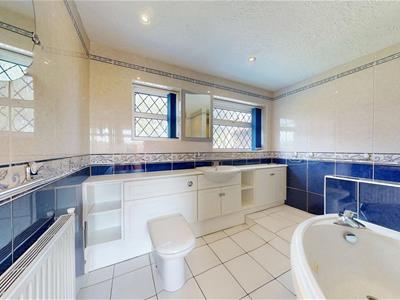
Family Bathroom
2.85 x 3.08 (9'4" x 10'1")
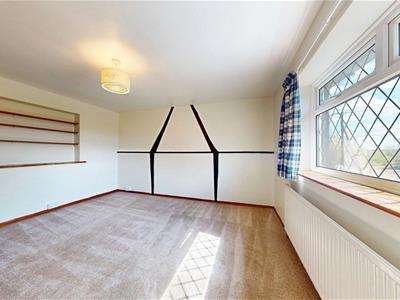
Bedroom Two
2.87 x 3.07 (9'4" x 10'0")
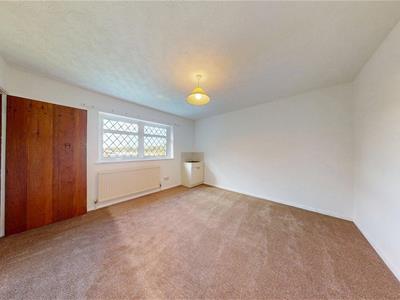
Bedroom Three
3.74 x 3.62 (12'3" x 11'10")
Bedroom Four
3.74 x 4.16 (12'3" x 13'7")
OUSIDE
Home Office / Garage
Detached wooden Garage with integral Home Office containing new shower room, the building extends to 263 sqft (24.4m2) and comprises of:
Garage - 9.54m x 4.48m (31'4" x 14'8) - Up and over door, tiled floor, power and lighting, fitted work bench and storage cupboards. Door to Home Office:
Home Office - 5.16m x 4.75m (16'11" x 15'7") - Tiled foor, dual aspect double glazed windows, double glazed patio doors and wooden side door. Recessed lighting and power sockets.
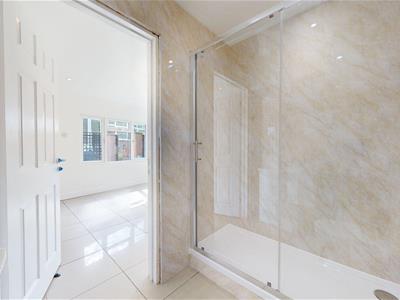
Shower Room - 1.54m x 2.20m (5'0" x 7'3") - Tiled flooring, shower boarded walls, white suite comprising of double shower cubicle, wash hand basin and WC. Heated towel rail and extractor fan.
Gardens
Front - The property is reached by a new tarmac private driveway providing additional guest parking for the property. To the side of the property is a gate leading to further tarmac parking and large garage.
To Side and Rear - Large enclosed private garden with some mature shrubs and trees to borders, which is mainly laid to lawn with central feature timber gazebo with patio seating area. Wooden shed and 2 x grenhouses.
GENERAL INFORMATION
Rent £2,500.00 per calendar month
Deposit £2884.61
Holding Deposit £576.92
Tenancy An Assured Periodic Tenancy
Viewings Strictly by prior appointment with the agent
Conditions No smokers.
Minimum Household Income Required £75,000.00 per annum
Verified Material Informaiton - To Follow
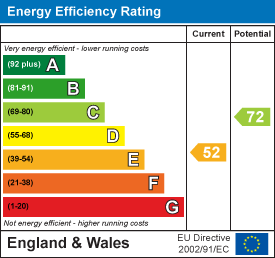
Energy Efficiency and Environmental Impact
Although these particulars are thought to be materially correct their accuracy cannot be guaranteed and they do not form part of any contract.
Property data and search facilities supplied by www.vebra.com