
2 Hightown
Sandbach
Cheshire
CW11 1GA
Bradwall Street, Sandbach
Offers In The Region Of £195,000
2 Bedroom House - Mid Terrace
- NO ONWARD CHAIN
- Beautifully Maintained
- Two Double Bedrooms
- Four Piece Bathroom To The First Floor
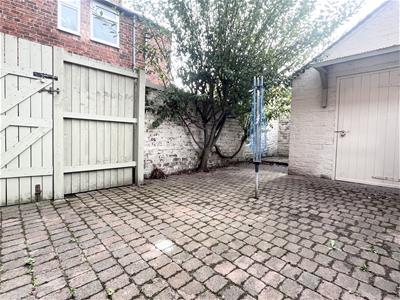
- Pretty Enclosed Courtyard With Outhouse
- Town Centre Location
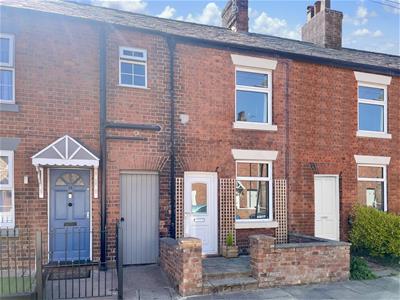
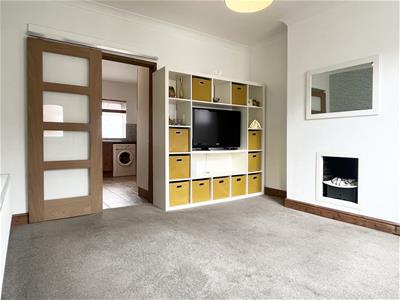
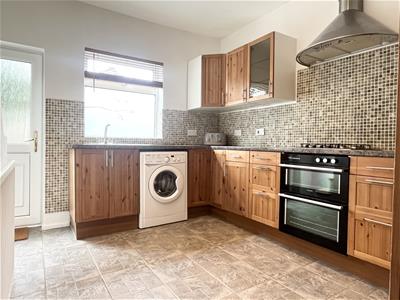
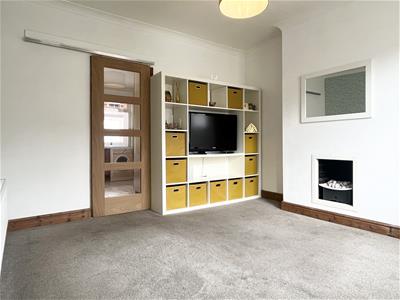
Welcome to Bradwall Street in the charming town of Sandbach, this delightful two-bedroom mid-terrace cottage offers a perfect blend of comfort and style. Bright and spacious throughout, the property features a cosy lounge that invites relaxation, enhanced by an elegant oak and glazed sliding door that leads into a well-equipped breakfast kitchen.
The stairs guide you to the first floor, where you will find two generously sized double bedrooms.
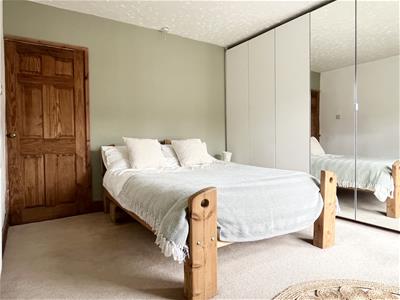
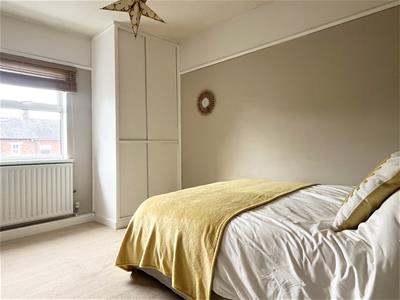
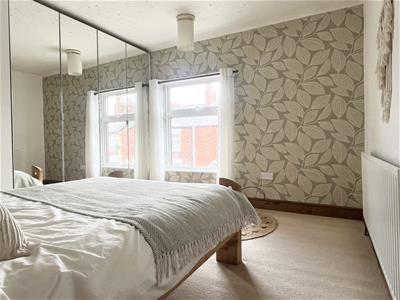
The primary bedroom is particularly impressive, boasting full width fitted wardrobes that include ample space either side and complemented by a concealed illuminated dressing table in the centre.
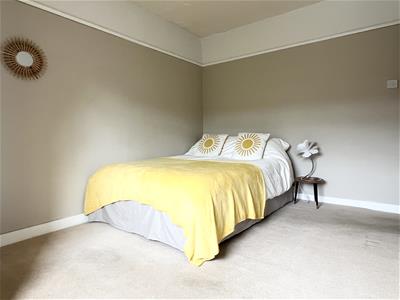
The second bedroom, which houses the combi boiler, provides ample space and versatility.
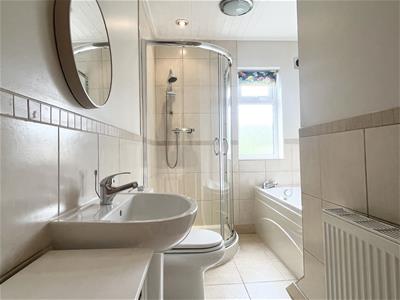
The family bathroom is a true highlight, partially tiled and featuring a panel bath, an enclosed shower unit, a WC, and a pedestal wash hand basin, ensuring a practical yet stylish space for your daily routines.
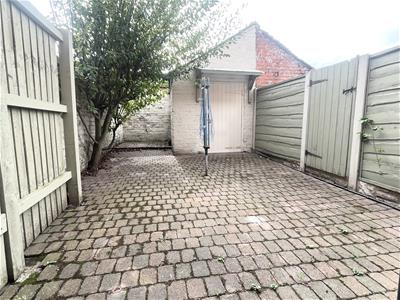
To the rear of the property, a charming walled courtyard offers a private outdoor retreat, complete with side gated access for convenience. Additionally, a detached brick outhouse with shelving which provides extra storage or workspace options.
Situated in a prime town centre location, this beautifully presented home is not to be missed!
Whether you are a first-time buyer or looking to downsize, this property promises a warm and inviting home in the heart of Sandbach!
EPC- C
Council Tax- A
Tenure- Freehold
Viewing Arrangements:
Strictly by appointment through the selling agent, Cheshire Property. Telephone 01270 766656.
Hours of Business:
Monday to Friday 9.00 – 5.00
Saturday 9.00 – 1.00
Important Notice:
None of the services, fittings or appliances (if any), heating insulation’s, plumbing or electrical systems have been tested and no warranty is given as to their working ability.
Entrance
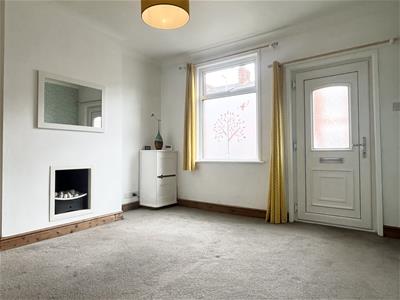
Upvc double glazed obscured glass door;
Lounge
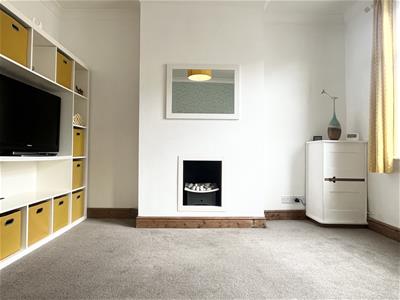
3.66m’0.00m x 3.35m’2.44m (12’00 x 11’08)Upvc double glazed window to front elevation, coving to ceiling, inset feature fireplace, radiator and oak and glazed sliding door leading to;
Breakfast Kitchen
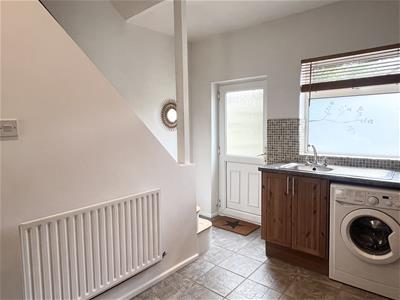
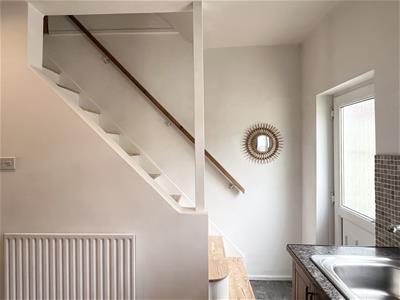
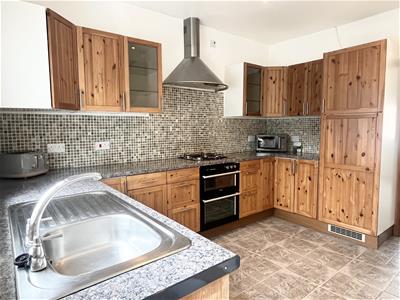
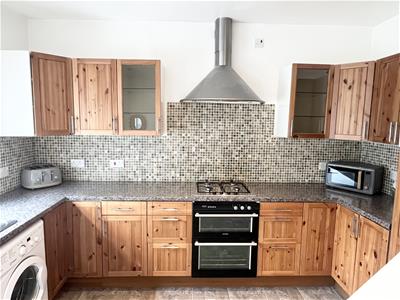
3.66m’0.00m x 3.35m’3.05m (12’00 x 11’10)Range of base, wall and drawer units with contrasting work surfaces over, built in double oven, gas hob and cooker hood over, stainless steel sink unit with drainer, tiled splashback, Upvc double glazed window to rear elevation, Upvc double glazed obscured glass door to rear, space and plumbing for washing machine, understairs storage cupboard, radiator.
Stairs to first floor
Internal door to all rooms.
Bedroom One
3.66m’0.00m x 3.35m’3.05m (12’00 x 11’10)Upvc double glazed window to front elevation, fitted wardrobes consisting of x3 doubles and x1 single, with concealed illuminating dressing table and mirror, radiator.
Bedroom Two
3.66m’0.00m x 2.44m’3.05m (12’00 x 8’10 )Upvc double glazed window to rear elevation, airing cupboard housing combi boiler, radiator.
Bathroom
Fitted with a contemporary four-piece suite, low level WC, pedestal wash hand basin, panel bath and fully tiled enclosed shower unit with mains fed shower over. Upvc double glazed obscured glass window to rear elevation, radiator, and extractor fan.
Externally
To Front- Low walled courtyard laid with Indian stone.
To Rear- Walled block paved courtyard with gated side access, detached brick outhouse with and shelving, and outside tap.
Although these particulars are thought to be materially correct their accuracy cannot be guaranteed and they do not form part of any contract.
Property data and search facilities supplied by www.vebra.com