
243 Mary Vale Road
Bournville
Birmingham
B30 1PN
Umberslade Road, Selly Oak, Birmingham
Auction Guide £220,000
3 Bedroom House - Semi-Detached
- For Sale by Modern Auction – T&Cs apply
- THREE BEDROOMS
- SEMI-DETACHED
- EXTENDED
- GROUND FLOOR BATHROOM
- DRIVEWAY
- GOOD LOCATION
- NO CHAIN
- Buyer Information Pack available
- Buyers' Fees apply
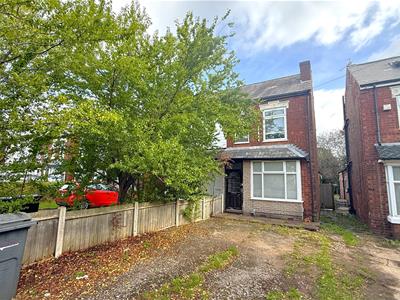
*EXTENDED THREE BEDROOM PERIOD SEMI-DETACHED – FANTASTIC PROJECT, DRIVEWAY, GREAT GARDEN & NO CHAIN! – FOR SALE BY MODERN METHOD OF AUCTION* Offering a fantastic opportunity for buyers looking to create a home of their own, this extended three bedroom period semi-detached property is ideally positioned in this popular and convenient location and is offered for sale with no onward chain. Requiring a full scheme of updating and modernisation throughout, the property offers excellent potential along with generous accommodation. The ground floor comprises an entrance hallway, spacious through lounge and dining room, ground floor bathroom and an extended breakfast kitchen. To the first floor are three good-sized bedrooms, while outside the property benefits from a driveway to the front and a good-sized rear garden. The location is a real plus, with Stirchley's vibrant High Street and its fantastic selection of independent cafés, bars, restaurants and shops within easy reach. Bournville and Selly Oak train stations provide excellent commuter links into Birmingham City Centre, with convenient stops for the University of Birmingham and QE Hospital.
AUCTIONEER COMMENTS
This property is for sale by the Modern Method of Auction, meaning the buyer and seller are to Complete within 56 days (the "Reservation Period"). Interested parties personal data will be shared with the Auctioneer (iamsold). If considering buying with a mortgage, inspect and consider the property carefully with your lender before bidding. A Buyer Information Pack is provided. The winning bidder will pay £349.00 including VAT for this pack which you must view before bidding.
Approach
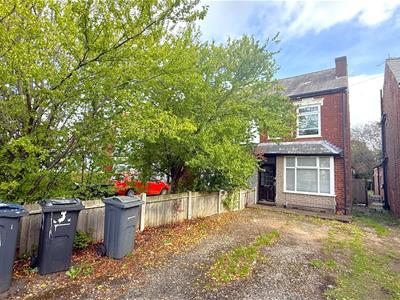 This three bedroom semi is approached via a front driveway providing off street parking for multi vehicles with low level fencing to boundaries, then leading to a hardwood front entry door opening into:
Entrance Hallway
With wall mounted electric fuse board, double opening doors to storage cupboard and glazed internal doors into:
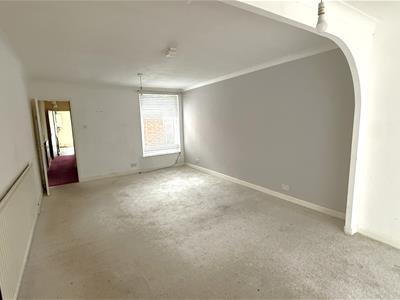
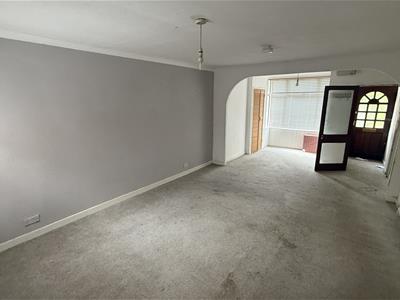
Open Plan Living/Dining Room
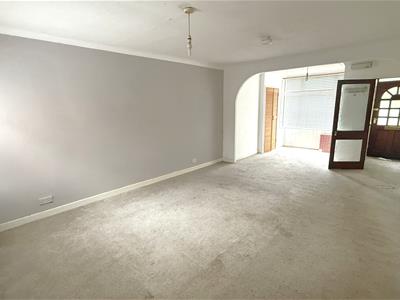 7.95m into bay x 3.68m (26'01" into bay x 12'01")With double glazed window to the rear aspect, double glazed bay window to the front aspect, further double opening doors into storage, two ceiling light points, central heating radiator and door opens into:
Inner Lobby
With stairs giving rise to the first floor landing, door opening into under stairs storage cupboard, central heating radiator, ceiling light point and door opening into:
Ground Floor WC
2.69m x 0.79m (8'10" x 2'07")With low flush WC, frosted double glazed window to the side aspect, ceiling light point, wash hand basin with hot and cold taps and tiling to splash back areas.
Ground Floor Bathroom
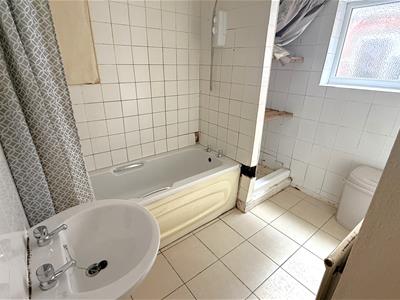 2.54m max x 2.54m (8'04" max x 8'04")From lobby area door opens into bathroom with panel bath with electric shower over, wash hand basin on pedestal with hot and cold taps, frosted double glazed window to the side aspect, tiled walls, tiled floor, central heating radiator and low flush WC
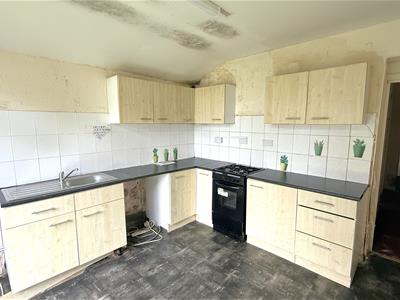
Kitchen
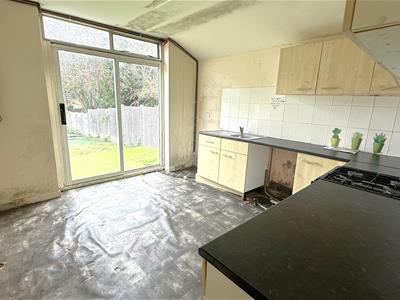 2.69m x 0.79m (8'10" x 2'07")From lobby further door opens into kitchen with central heating radiator, wall mounted Biasi boiler, sliding patio doors to the rear garden, a matching selection of wall and base units with work surfaces over, space facility for gas cooker, strip ceiling light point, tiled splash backs, stainless steel sink and drainer with hot and cold mixer tap and pace for washing machine and fridge freezer.
Rear Garden
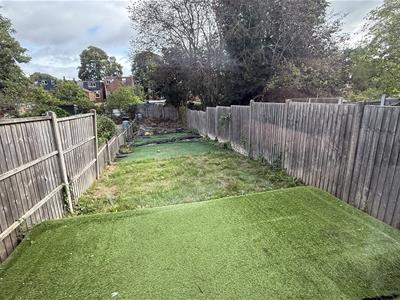
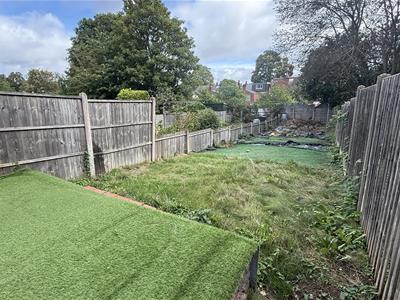
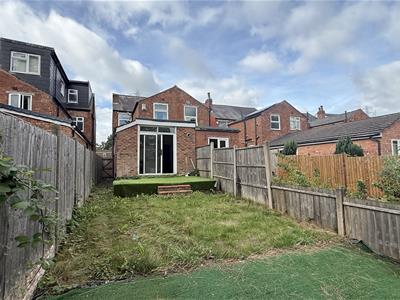 With a side return pathway, raised patio area and rear garden being laid manly to lawn with panel fencing to all borders.
First Floor Accommodation
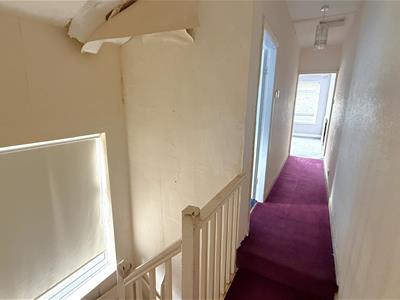 From the lobby area turning staircase gives rise to the first floor landing with double glazed window to the side aspect, two ceiling light points and doors opening into
Bedroom One
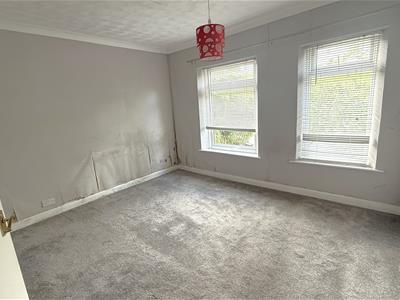 3.76m x 3.40m (12'04" x 11'02")With two double glazed windows to the front aspect, central heating radiator, cornice to ceiling and ceiling light point.
Bedroom Two
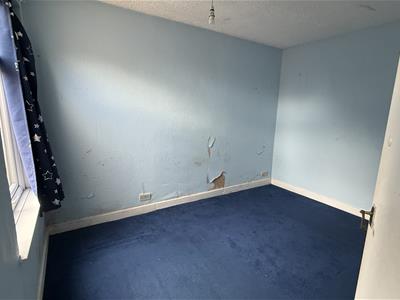 3.73m x 2.79m (12'03" x 9'02")With double glazed window to the rear aspect, central heating radiator and ceiling light point.
Bedroom Three
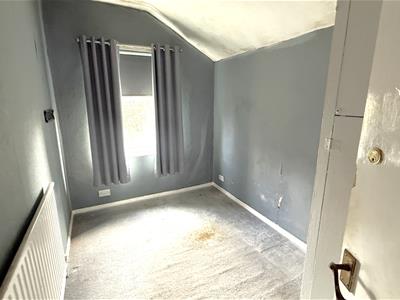 2.18m x 3.35m (7'02" x 11')With double glazed window to the rear aspect, airing cupboard, central heating radiator and ceiling light point.
Energy Efficiency and Environmental Impact

Although these particulars are thought to be materially correct their accuracy cannot be guaranteed and they do not form part of any contract.
Property data and search facilities supplied by www.vebra.com