
14 Euston Place
Leamington Spa
Warwickshire
CV32 4LY
Withy Bank, Leamington Spa
Guide Price £489,950
4 Bedroom House - Detached
- Three Storey Detached House
- Substantial Family Accommodation
- Two Reception Rooms
- Re-fitted Kitchen/Breakfast Room
- Four Bedrooms
- Two Bathrooms
- Wrap-Around Rear Garden
- Driveway and Garage
- Tucked-Away Cul-de-Sac Position
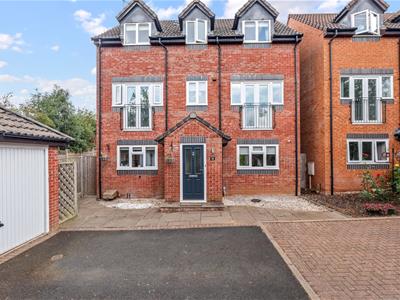
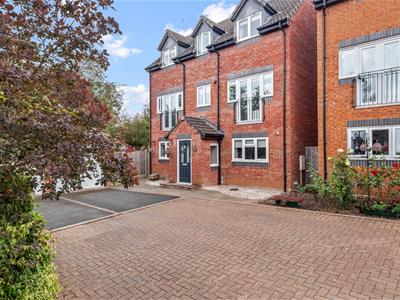
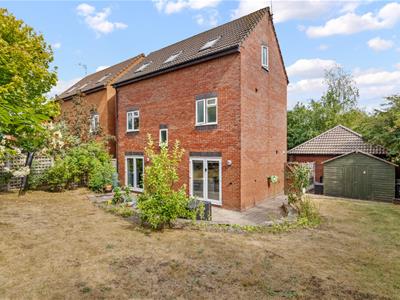
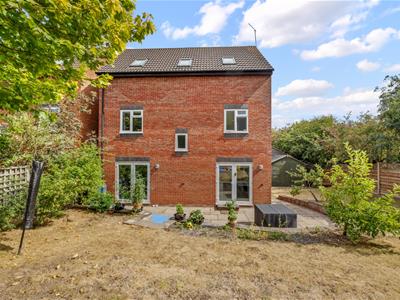
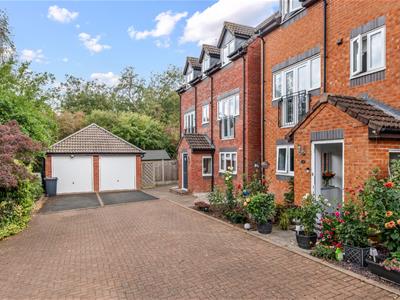
Being quietly tucked at the end of a cul-de-sac, this substantial three storey detached family house is of double-fronted design and is modelled on a period town house with the principal lounge to the first floor. One of the significant advantages of the property is the flexibility and versatility of its accommodation with spacious re-fitted kitchen/breakfast room and family/dining room to the ground floor, principal lounge and master en suite bedroom to the first floor which also benefits from an extremely useful and practical butler's kitchen/pantry and three further bedrooms, coupled with a family bathroom to the second floor. The gas centrally heated and double glazed accommodation is complemented externally by a rear garden which wraps around two sides of the house, together with block paved driveway which provides direct access to the garage. Overall this is an exceptionally flexible detached family home giving an impressive floor area of around 1,468 sq ft.
We understand that mains water, gas, electricity and drainage are connected to the property. We have not carried out any form of testing of appliances, central heating or other services and prospective purchasers must satisfy themselves as to their condition and efficiency.
LOCATION
Withy Bank is a cul-de-sac lying off St Fremund Way on the south-eastern fringes of Leamington Spa. Being on the periphery of a modern development, the location is well placed for access to town centre facilities and amenities, along with facilities in nearby Sydenham, which include a health centre and large Asda supermarket. Additionally there are good local road links available including those out of the town and links to the Midland motorway network with Leamington Spa railway station providing regular rail links to many destinations including London and Birmingham.
ON THE GROUND FLOOR
Panelled style double glazed entrance door opening into:-
ENCLOSED PORCH ENTRANCE
With UPVC double glazed windows to either side, laminate flooring and inner door to:-
RECEPTION HALLWAY
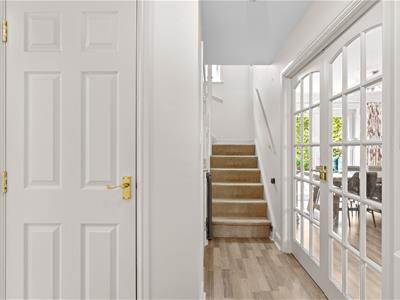
With staircase off ascending to the first floor, oak laminate flooring, central heating radiator, built-in cloaks cupboard and doors to:-
CLOAKROOM/WC
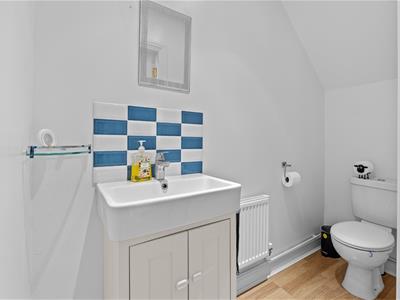
With low level WC, wash hand basin with mixer tap and integrated cupboard below, tiled splashback, central heating radiator and oak laminate flooring.
FAMILY/DINING ROOM
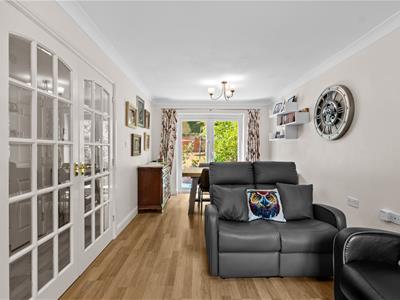
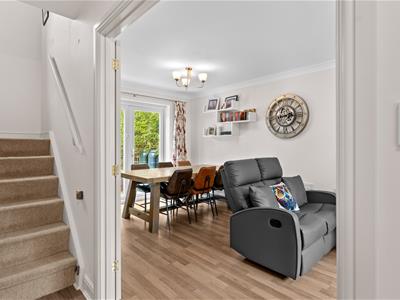
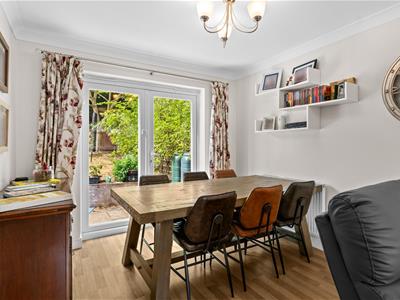
5.61m x 2.90m (18'5" x 9'6")With double doors providing access from the reception hallway, UPVC double glazed window to the front elevation, central heating radiator, oak laminate flooring and UPVC double glazed door giving access from the rear of the room to the garden.
RE-FITTED KITCHEN/BREAKFAST ROOM
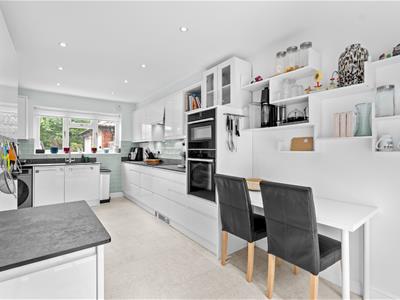
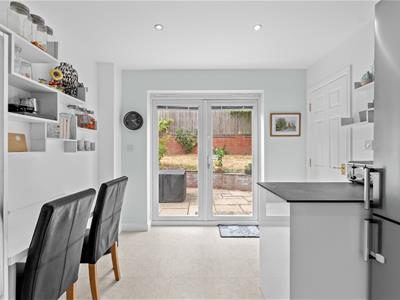
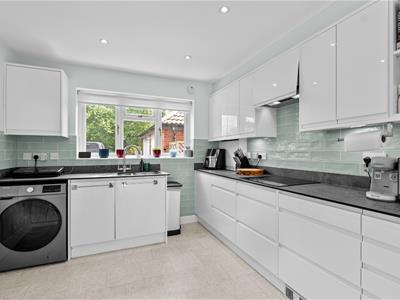
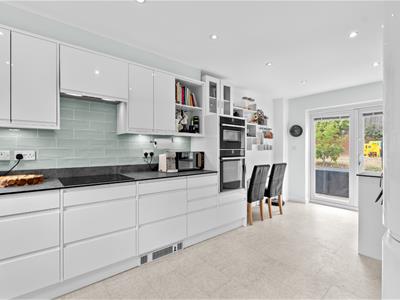
5.64m x 2.92m (18'6" x 9'7")The kitchen area being attractively fitted with a stylish range of contemporary gloss white units comprising ample base cupboards and drawers including pan drawers, over which are slate effect composite worktops with matching upstands, a coordinating range of wall cabinets, one of which conceals the Vaillant gas fired boiler along with several floor-to-ceiling cupboards providing flexible storage solutions, undermounted stainless steel sink unit, inset AEG induction hob with filter hood over and fitted electric oven by Neff, integrated dishwasher, ceramic tiled splash areas, space for breakfast table with built-in understairs cupboard off, ceiling downlighters, UPVC double glazed window, UPVC double glazed French style doors to the rear garden and tile effect flooring throughout.
ON THE FIRST FLOOR
LANDING
With staircase off ascending to the second floor, built-in cupboard housing the Megaflow pressurised hot water system and doors to :-
LOUNGE
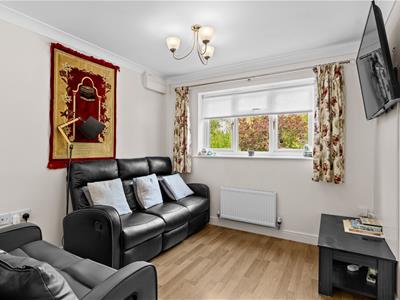
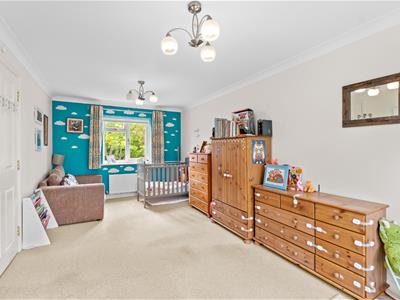
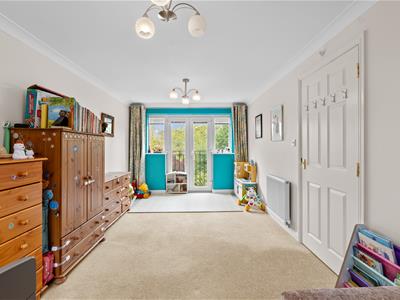
5.66m x 2.92m (18'7" x 9'7")With two central heating radiators, UPVC double glazed window to rear elevation and UPVC double glazed doors with balustraded Juliet balcony.
BUTLER'S KITCHEN
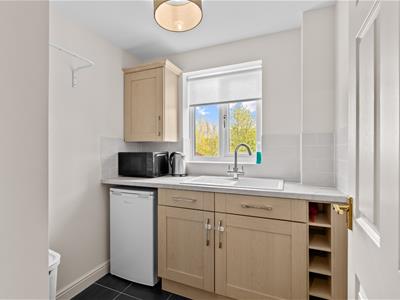
1.96m x 1.60m (6'5" x 5'3")With inset single drainer sink unit with mixer tap, fitted double cupboard below together with matching wall cabinet and wood effect worktop with tiled splashback, UPVC double glazed window, central heating radiator and tiled floor.
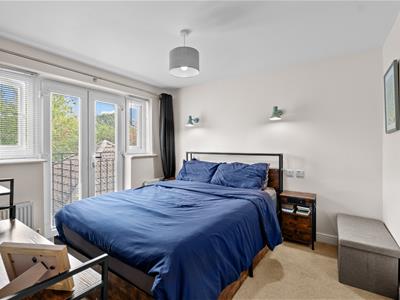
MASTER BEDROOM
4.34m max x 2.97m (14'3" max x 9'9")With UPVC double glazed French doors to the front elevation opening to a balustraded Juliet balcony and with further UPVC double glazed windows to either side, two central heating radiators, two bult-in wardrobes/storage cupboards and door giving access to:-
EN SUITE SHOWER ROOM
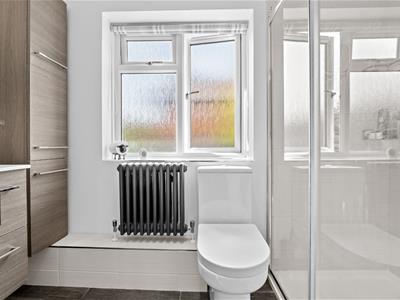
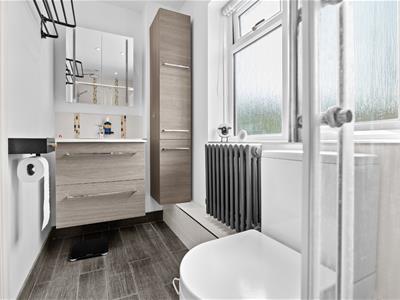
Which is attractively appointed in contemporary style and having low level WC, wash hand basin with integrated storage drawers below and mixer tap, walk-in shower enclosure with sliding glazed door giving access and fitted dual head shower unit, mirrored wall cabinet, ceramic tiled floor, central heating radiator and obscure UPVC double glazed window.
ON THE SECOND FLOOR
LANDING
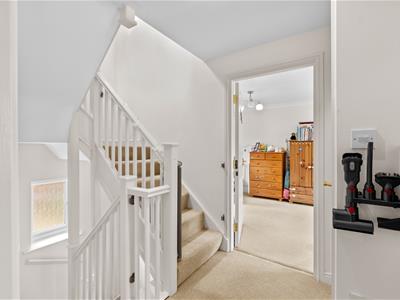
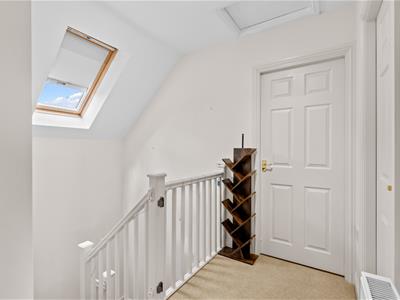
With access trap to the roof space, Velux double glazed roof light, central heating radiator and doors to:-
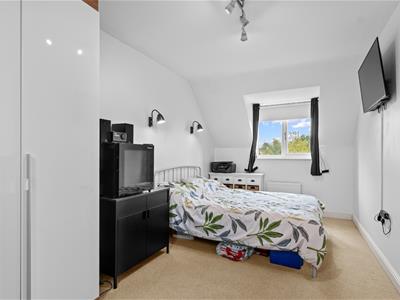
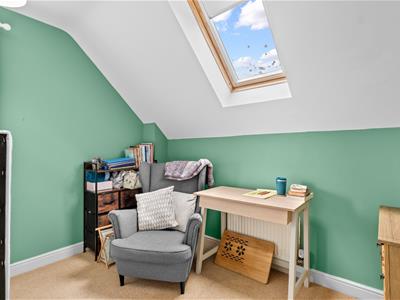
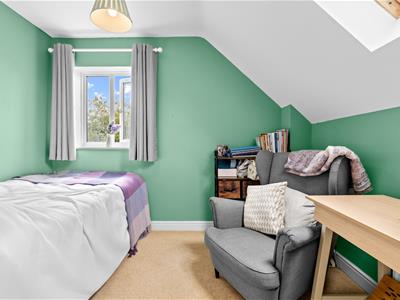
BEDROOM TWO (FRONT TO REAR)
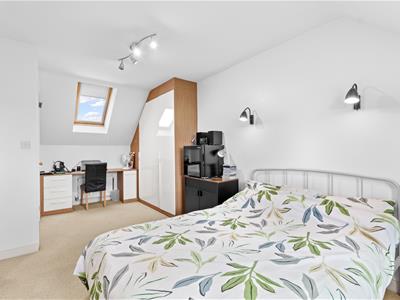
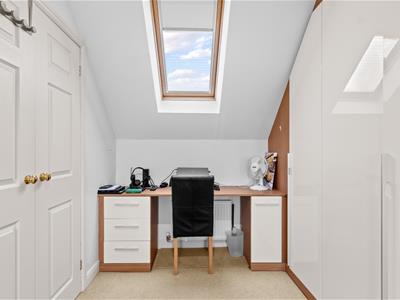
5.66m x 2.59m max (18'7" x 8'6" max)With UPVC double glazed window to front elevation, together with Velux double glazed roof light and attractive range of fitted furniture comprising wardrobing together with matching fitted dressing table/work station, further built-in double wardrobe and central heating radiator.
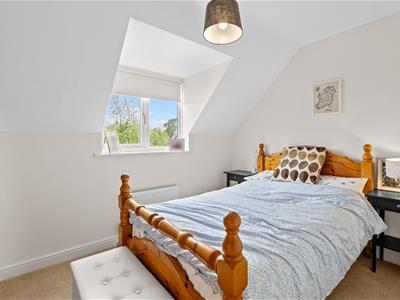
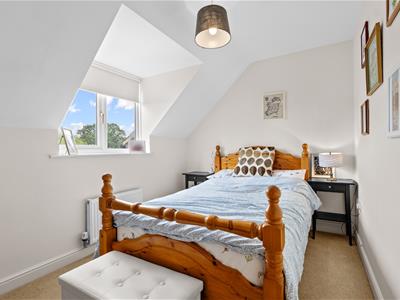
BEDROOM THREE (FRONT)
3.51m x 2.46m (11'6" x 8'1")With UPVC double glazed window and central heating radiator.
BEDROOM FOUR (REAR)
3.07m max x 2.97m max (10'1" max x 9'9" max)- forming an 'L' shape.
With UPVC double glazed window, Velux double glazed roof light and central heating radiator.
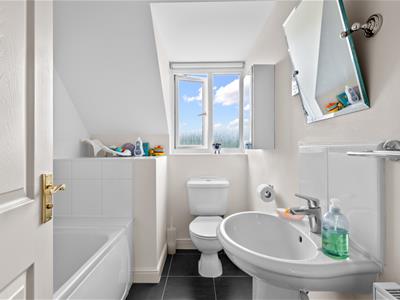
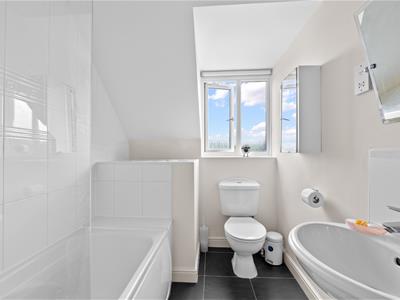
FAMILY BATHROOM
With three piece white suite comprising low level WC, pedestal wash hand basin with mixer tap and tiled splashback, panelled bath with Mira electric shower unit over, glazed shower screen and ceramic tiled splash areas, obscure UPVC double glazed window, tiled floor and central heating radiator.
OUTSIDE
FRONT
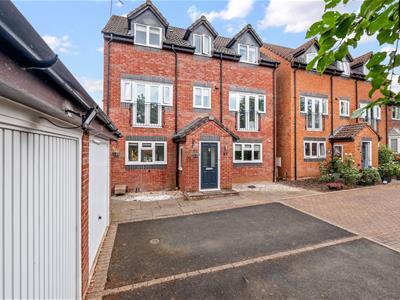
There are gravelled areas to either side of the front entrance together with a paved path area giving access to the front entrance door, along with access to a concealed bin store area. A tarmacadam driveway provides off-road parking space as well as giving direct vehicular access to:-
BRICK BUILT GARAGE
5.16m x 2.49m (16'11" x 8'2")With up and over door fronting and electric light and power.
REAR/SIDE GARDEN
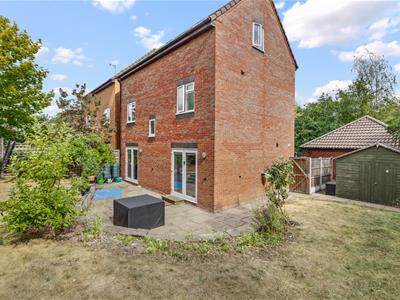
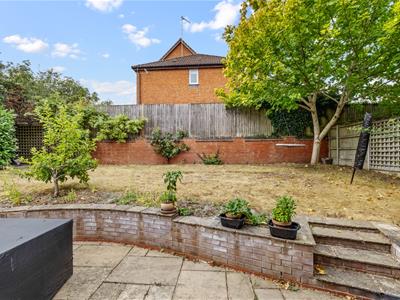
The garden wraps around the property to two sides and features a large paved terrace immediately to the rear of the house, beyond which is a shaped lawn with a combination of walled and fenced boundaries. There is also a large and useful timber garden shed and EV charger. The rear garden is of a generous size for a modern house making this an ideal home for the young family.
DIRECTIONS
Postcode for sat-nav - CV31 1AQ.
what3words - asleep.pools.become
Energy Efficiency and Environmental Impact

Although these particulars are thought to be materially correct their accuracy cannot be guaranteed and they do not form part of any contract.
Property data and search facilities supplied by www.vebra.com