
Westleigh Way, Wrexham
Price £250,000 Sold (STC)
3 Bedroom Bungalow - Detached
- WELL PRESENTED DETACHED BUNGALOW
- HAVING UNDERGONE SOME REFURBISHMENT
- L SHAPED HALLWAY
- LOUNGE/DINER
- UPGRADED FITTED KITCHEN
- THREE BEDROOMS
- NEWLY FITTED SHOWER ROOM
- PRIVATE DRIVEWAY, GARAGE
- GARDENS TO FRONT AND REAR

- ENERGY RATING - D (66)
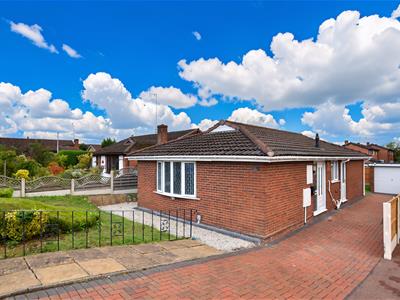
A well presented 3 bedroom detached bungalow with garage and private rear garden having undergone some refurbishment to include newly fitted carpets, new shower room, new window blinds, redecoration and kitchen upgrade conveniently located on this popular residential development known as Eneurys Park with good access to a range of amenities and bus service. The accommodation briefly comprises a Upvc part glazed entrance door opening to the L-shaped hall, good sized lounge diner with bow window to front and fire surround, fitted kitchen with new oven/hob/sink unit and work surfaces, 3 bedrooms, 2 of which are doubles, and a newly appointed shower room. To the outside, a brick paved drive provides ample parking and leads to the garage. The front garden is lawned and bordered by a decorative gravel path. The rear garden enjoys a good degree of privacy and sunny aspect and includes a lawned area, flower bed and summerhouse. NO CHAIN. Energy Rating - D (66)
LOCATION
The area known as Rhosddu lies approximately one mile from Wrexham city centre and is conveniently located for an excellent range of shopping facilities and social amenities which includes supermarkets, health centres, convenience stores together with both bus and train stations. There are excellent road links to the A483 bypass that connects Wrexham with Chester and Oswestry and allows for daily commuting to the major commercial and industrial centres of the region. There is a regular bus service that operates locally.
DIRECTIONS
From Wrexham city centre proceed along Rhosddu Road passing the convenience store on the left hand side and continue into New Road, proceed past the turnings for Osborne Road and Ivy Close on your right hand side and then take the next right hand turning into Westleigh Way and the property will be observed on the right.
ACCOMMODATION
Upvc part glazed entrance door opens to:
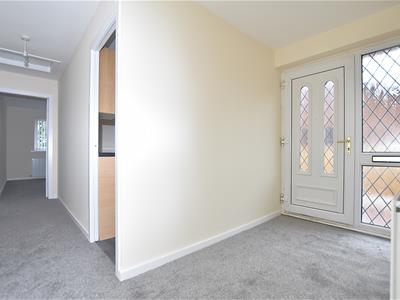
L SHAPED HALLWAY
With radiator, mains wired smoke alarm, ceiling hatch to roof space, newly fitted carpet and airing cupboard housing the hot water cylinder.
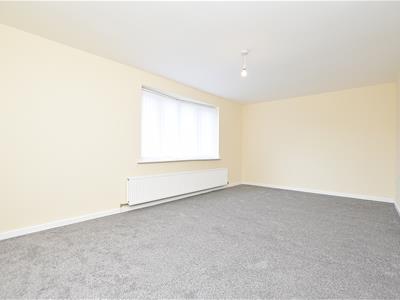
LOUNGE/DINER
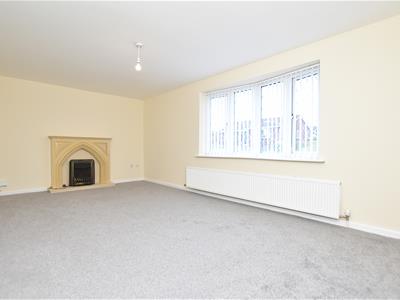
5.8m x 3.3m (19'0" x 10'9")Upvc double glazed bow window overlooking the front garden, radiator, electric fire in surround, newly fitted carpet and new window blinds.
KITCHEN
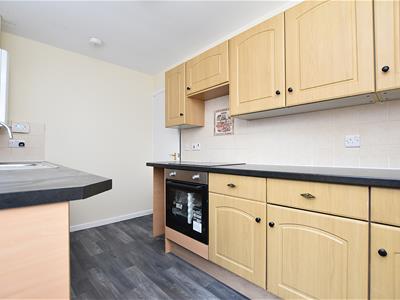
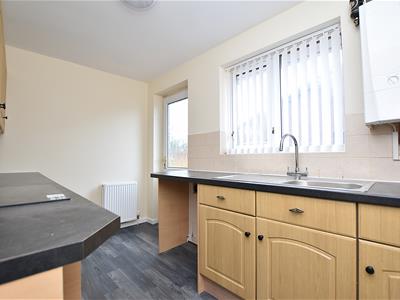
3.4m x 2m (11'1" x 6'6")Fitted with a range of base and wall cupboards complimented by work surface areas incorporating a new four ring electric hob with new oven/grill below, new stainless steel single drainer sink unit, Logic gas central heating boiler, upvc double glazed window, part tiled walls, radiator and upvc part glazed external door.
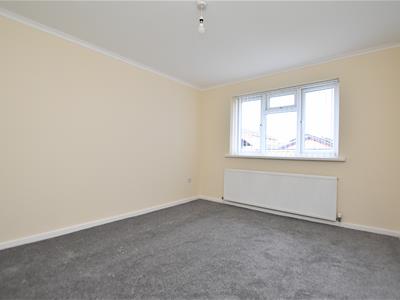
BEDROOM ONE
3.6m x 3m (11'9" x 9'10")Upvc double glazed window to rear with newly fitted blinds, radiator and newly fitted carpet.
BEDROOM TWO
3.6m x 2.6m (11'9" x 8'6")Upvc double glazed window to rear with newly fitted blinds, radiator and newly fitted carpet.
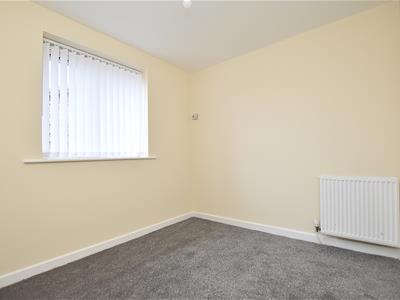
BEDROOM THREE
2.8m x 2.5m (9'2" x 8'2")Upvc double glazed window with newly fitted blinds, radiator and newly fitted carpet.
SHOWER ROOM
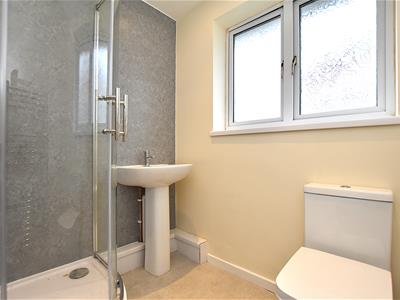
Newly appointed with low flush w.c with dual flush, pedestal wash basin with mixer tap, corner shower enclosure with electric shower unit and wipe clean wall panels, upvc double glazed window, chrome heated towel rail and inset ceiling spotlights.
OUTSIDE
The bungalow is approached along a brick paved driveway which provides private parking and continues to:
BRICK BUILT GARAGE
2.4m x 4.6m (7'10" x 15'1")Having metal up and over door, lighting, power sockets and upvc double glazed side window.
GARDENS
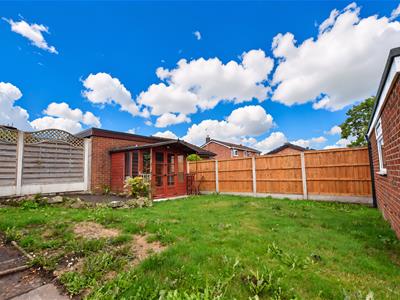
The front garden includes a lawned area with decorative gravelled path which continues to the rear garden which enjoys a good degree of privacy, a sunny aspect, lawned area, flowerbed and timber built summerhouse.
PLEASE NOTE
Please note that we have a referral scheme in place with Chesterton Grant Mortgages Ltd (FCA Register Number 300796). You are not obliged to use their services, but please be aware that should you decide to use them, following mortgage completion, we would receive a referral fee from them for introducing you to their Company (fee details available upon request).
Energy Efficiency and Environmental Impact
Although these particulars are thought to be materially correct their accuracy cannot be guaranteed and they do not form part of any contract.
Property data and search facilities supplied by www.vebra.com