.png)
67 High Street
Cowbridge
Vale of Glamorgan
CF71 7AF
Marine Drive, Barry
Asking Price £699,950
4 Bedroom House - Detached
- Spacious Detached Property
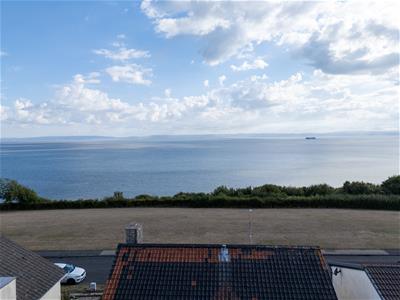
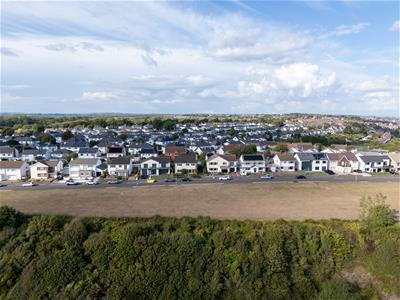
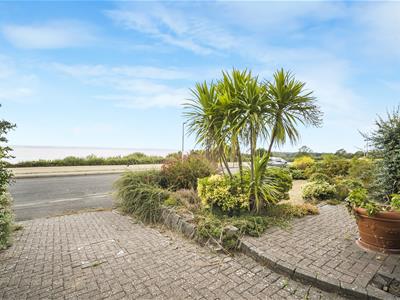
- Excellent Panoramic Sea Views
- Four Bedrooms
- Good Sized Front & Rear Gardens, Situated on a Large Plot
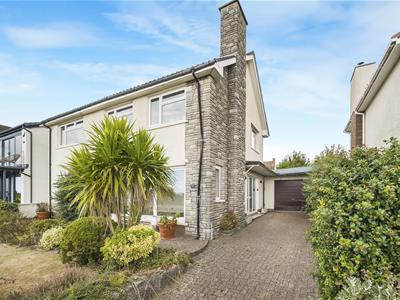
- Plenty of Off Road Parking & Double Garage/Workshop
- Situated In A Prime Spot Within West End of Barry
- Easy Walking Distance to Porthkerry & The Knap
- Excellent School Catchment Area
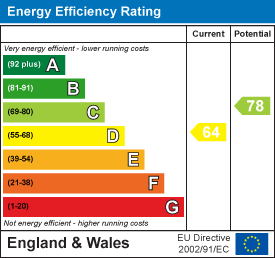
- EPC Rating
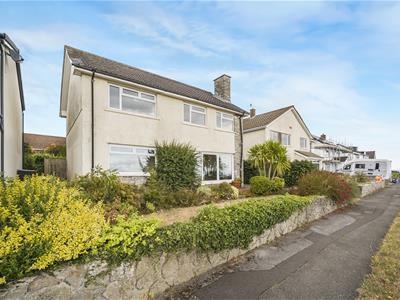
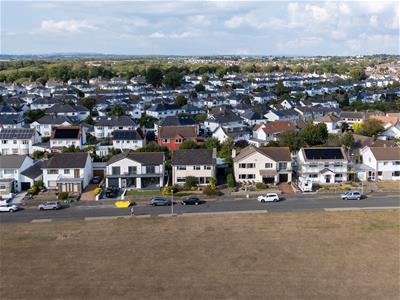
An excellent opportunity to purchase this, spacious, detached family home. Situated on one of the most popular streets in Barry on Marine Drive. Within just a seconds walk of the attractive green atop of Marine Drive and enjoying views across The Knap and the Bristol Chanel. The property is within short walking distance to The Knap, Barry Island and Porthkerry Park. The sizable accommodation briefly comprises; entrance hall, living/dining room, kitchen, rear hall and WC to the ground floor. The first floor comprises four bedrooms and a four piece family bathroom. Plenty of off road parking to front with good sized gardens to both front and rear.
Marine Drive itself is in a fantastic location and is one of the most prominent parts of Barry due to its fantastic views at the top of Marine Drive. The Knap has long been regarded as one of the most desirable residential areas in Barry with Watch Tower Bay and the Bristol Channel to the south, and adjoining Marine Drive common. The property is within a short stroll of the Knap Gardens and lake, pebble beach, Watch Tower Bay, Romilly Park, coffee shops and cafés. With easy access to the main road network bringing major centres within comfortable commuting distance including the capital city of Cardiff, Swansea, Bridgend, Llantrisant etc.
Accommodation
Ground Floor
Entrance Hall
3.51m x 3.68m (11'6 x 12'1)The property is entered via UPVC front door with inset frosted glazed panel to side into hall. Fitted carpet. Radiator. Recessed storage cupboard housing gas meter, electric meter and electric consumer unit. Stairs leading up to first floor landing. Window to side. Doors to kitchen and living/dining room.
Living/Dining Room
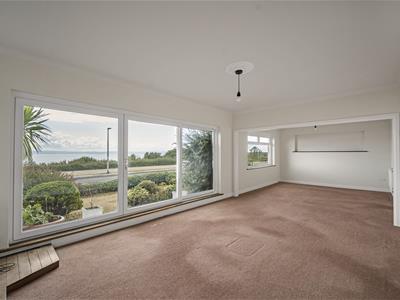
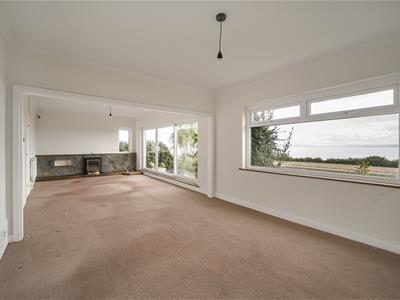
3.68m x 9.55m (12'1 x 31'4)Large sliding doors overlooking Cold Knap beach and sea beyond. Further windows to side and front. Fitted carpet. Radiators. Pendant ceiling lights. Feature open fireplace with crazy paved stone set on slate hearth with wooden surround and mantel. Recessed wall with shelving space. Door through to kitchen.
Kitchen
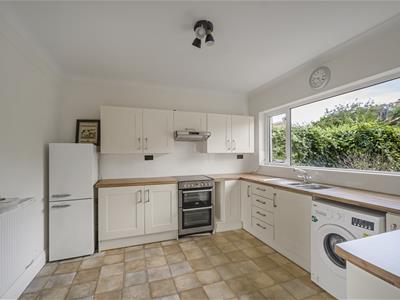
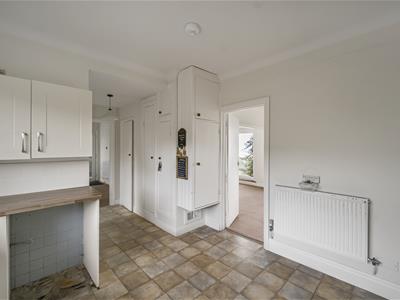
6.27m x 3.61m max (20'7 x 11'10 max)Modern fitted kitchen with features to include: a range of wall and base units set under and over wood effect laminate worktops. 1.5 stainless steel sink bowl and drainer with mixer tap. Freestanding oven with four ring electric hob with extractor hood over. Tiled splashbacks. Space for fridge/freezer. Space for washing machine. Space for dishwasher. Vaillant boiler housed to wall. Recessed storage cupboard. Vinyl tiled flooring. Radiator. Pendant ceiling light. Large window to rear. Door to rear hall.
Rear Hall
Pedestrian obscure glazed door to rear garden. Continuation of vinyl tiled floor from kitchen. Pendant ceiling light. Coir matting. Door to WC.
WC
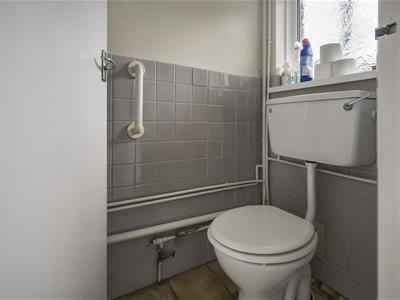
1.50m x 0.94m (4'11 x 3'1 )Two piece suite in white comprising low level WC. Corner wash hand basin with taps. Continuation of flooring from rear hall. Part tiled walls. Obscure glazed window to rear. Pendant ceiling light.
First Floor
Landing
2.82m x 6.58m (9'3 x 21'7)Stairs from ground floor hall to first floor landing. Fitted carpet. Radiator. Pendant ceiling lights. Large window to side. Loft access hatch. Doors to all first floor rooms.
Master Bedroom
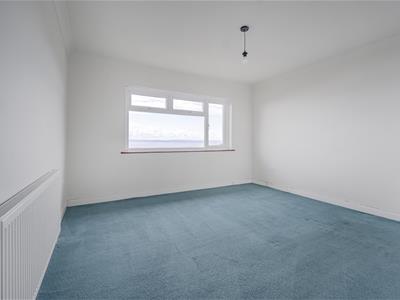
4.32m x 3.89m (14'2 x 12'9)Large window to front with far reaching sea views. Fitted carpet. Radiator. Pendant ceiling light. Two recessed storage cupboards.
Bedroom Two
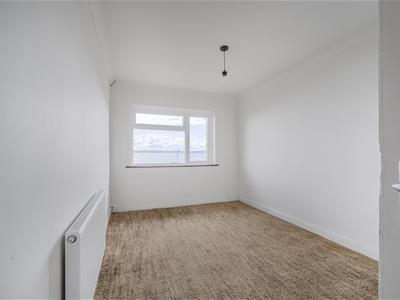
4.32m x 2.74m (14'2 x 9'0)Window to front with far reaching sea views. Fitted carpet. Radiator. Recessed storage cupboard.
Bedroom Three
4.32m x 2.72m (14'2 x 8'11)Window to front with far reaching sea views. Fitted carpet. Radiator. Recessed storage cupboard.
Bedroom Four
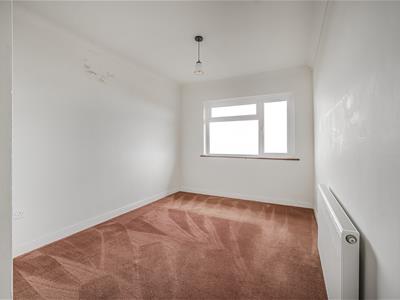
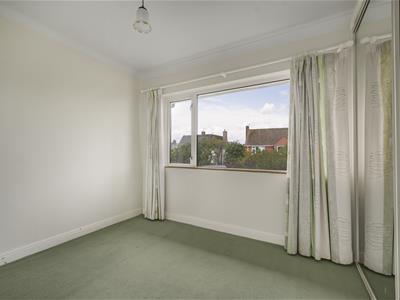
2.82m x 2.90m (9'3 x 9'6)Large window overlooking rear garden. Fitted carpet. Radiator. Pendant ceiling light. Sliding mirror fronted wardrobes.
Bathroom
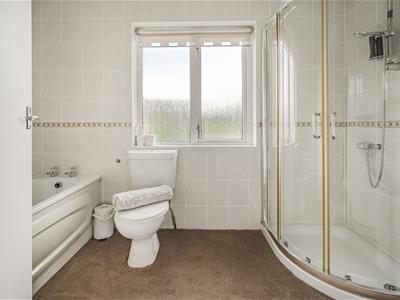
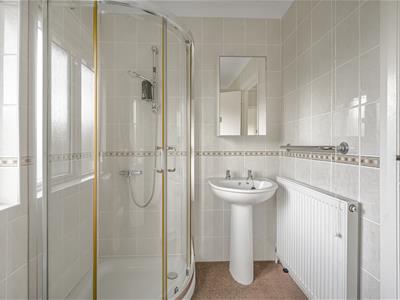
1.73m x 3.07m (5'8 x 10'1)Three piece suite in white comprising panelled bath with hot and cold taps. Corner shower cubicle with hand held shower head attachment behind sliding glazed doors. Low level dual flush WC. Pedestal wash hand basin with hot and cold taps. Fitted carpet. Tiled walls. Radiator. Pendant ceiling light. Obscure glazed window to rear.
Outside
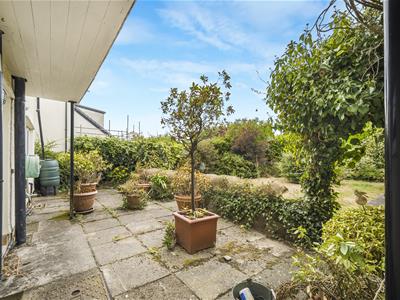
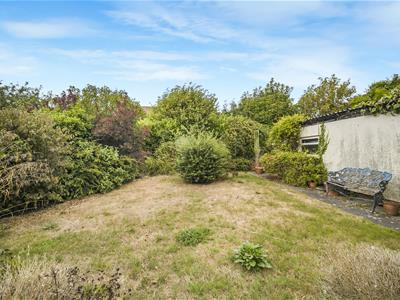
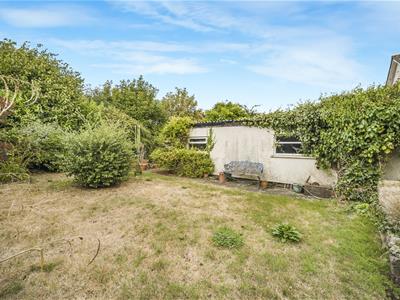
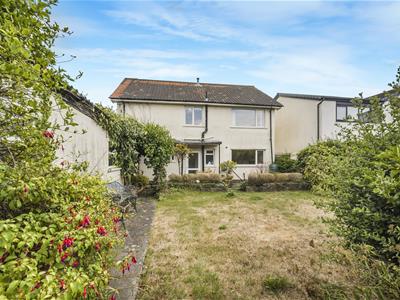
To the front of the property there is off road parking for several vehicles via driveway. Dwarf stone wall to front. Mainly laid to lawn with mature shrubbery and plants surrounding. Small terrace area to sides laid to brick. The rear garden is mainly laid to lawn. Large patio paving area, great for outside entertaining. Range of mature shrubbery to sides offering privacy. Large detached garage.
Double Garage/Workshop
7.67m x 4.80m (25'2 x 15'9)Large garage with light and power. Manual roller up and over door. Wooden windows to side. Concrete floor. Brick construction. Double wooden pedestrian doors to rear.
Services
All mains services are connected to the property. UPVC double glazing throughout.
Energy Efficiency and Environmental Impact
Although these particulars are thought to be materially correct their accuracy cannot be guaranteed and they do not form part of any contract.
Property data and search facilities supplied by www.vebra.com