
35 Alfred Street
West Glamorgan
Neath
Swansea
SA3 4AS
Shelone Road, Briton ferry, Neath
Offers In The Region Of £182,950
3 Bedroom House - Semi-Detached
- WELCOMING HALLWAY CREATING A WARM FIRST IMPRESSION
- TWO COSY RECEPTION ROOMS OFFERING FLEXIBLE LIVING SPACE
- WELL PROPORTIONED KITCHEN DINER IDEAL FOR EVERYDAY FAMILY LIFE
- TWO COMFORTABLE DOUBLE BEDROOMS
- HOMELY THIRD BEDROOM PROVIDING USEFUL FLEXIBILITY
- BATHROOM WITHIN THE FIRST FLOOR ACCOMMODATION
- CONVENIENTLY LOCATED FOR LOCAL SHOPS, CAFÉS AND EVERYDAY AMENITIES
- CLOSE TO BRITON FERRY RAILWAY STATION WITH LINKS TOWARDS NEATH AND SWANSEA
- WELL PLACED FOR COASTAL WALKS, THE WALES COAST PATH AND ABERAVON BEACH
- EPC - TBC
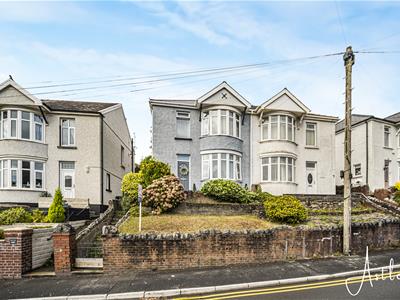
A welcoming home with a genuinely homely feel, this appealing semi detached property combines comfortable everyday living with a practical location. The inviting hallway sets the tone on arrival, leading through to two cosy reception rooms, while the provision of parking adds useful convenience to daily life.
The accommodation has a warm and approachable character throughout. The two reception rooms offer flexibility for relaxing, entertaining or working from home, while the kitchen diner provides a sociable space for everyday meals and family time. Upstairs, two well proportioned double bedrooms are complemented by a homely third bedroom and a bathroom, creating a layout that can adapt easily as needs change.
The setting in Briton Ferry brings a good balance of convenience and connectivity. Local schools, shops and everyday amenities are close at hand, with the wider village offering cafés and places to eat along Neath Road.
With its comfortable proportions, adaptable accommodation and convenient setting, this is a home that should appeal to first time buyers, families, downsizers and professionals looking for a well connected base with a reassuringly homely atmosphere.
Main dwelling
UPVC front door into:
Hallway
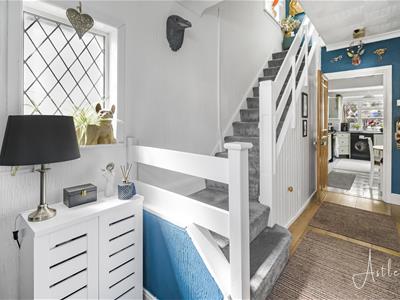 2.01 x 4.66 (6'7" x 15'3")Laminate flooring, radiator, window to the side and understairs cupboard
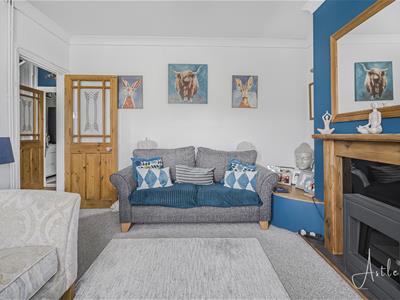
Front lounge
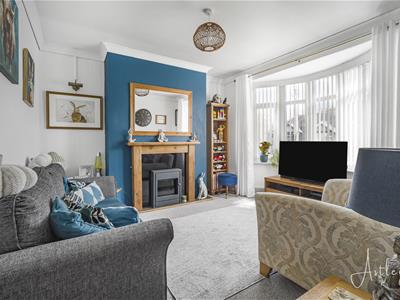 3.69 x 4.35 (into bay) (12'1" x 14'3" (into bay))Electric fire with mantle, radiator, coving bay window to the front
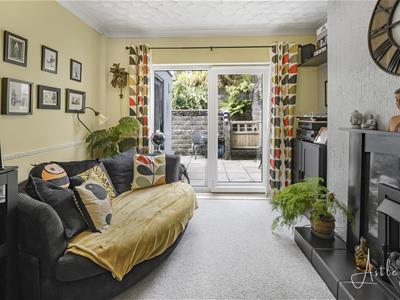
Second reception room
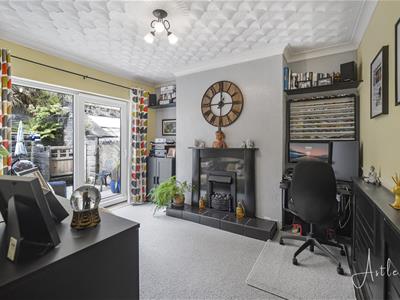 3.23 x 3.90 (10'7" x 12'9")Electric fire, coving, radiator, patio doors to the back,
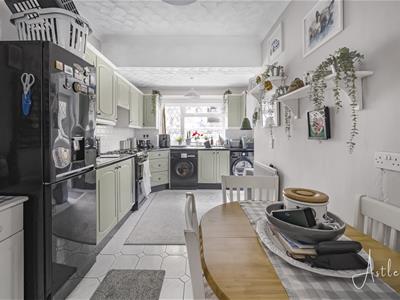
Kitchen
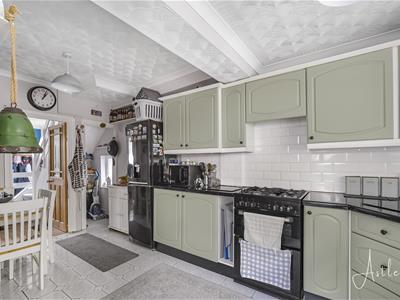 5.07 x 2.45 (16'7" x 8'0")A range of sage base and wall units with co-ordinating work surfaces, stainless steel sink and drainer with gas hob and electric oven, space for fridge/freezer, washing machine and tumble dryer, tiled floor, partially tiled walls, radiator, pantry area under the stairs
Landing
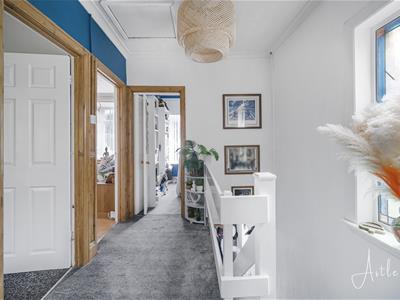 Window to the side
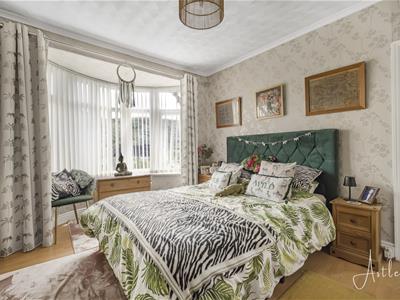
Bedroom 1
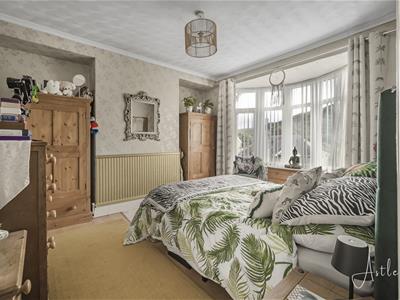 3.45 x 4.43 (into bay) (11'3" x 14'6" (into bay))Bay window to the front, radiator and laminate flooring
Bedroom 2
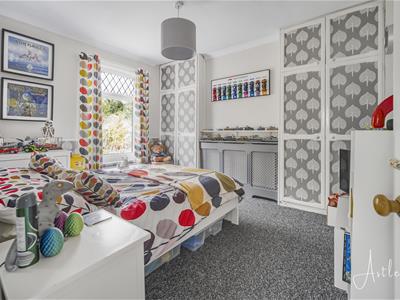 3.70 x 3.08 (12'1" x 10'1")Window to the back, radiator and coving
Bedroom 3
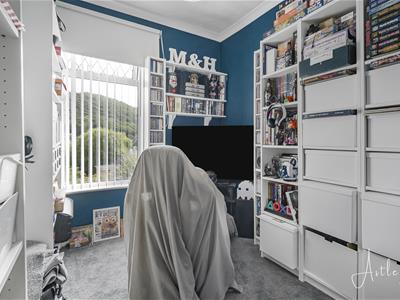 2.44 x 2.28 (8'0" x 7'5")Window to the front and radiator
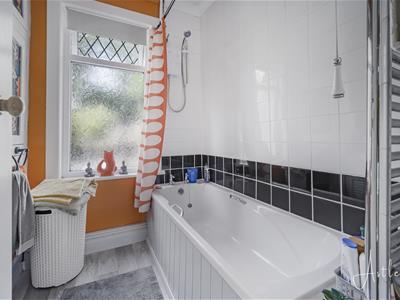
Bathroom
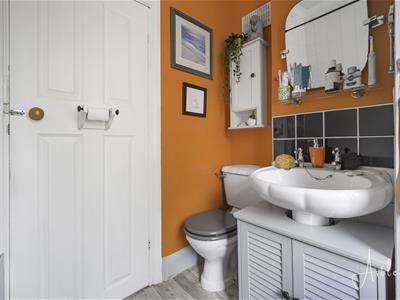 2.26 x 1.96 (7'4" x 6'5")White suite with low level w.c, bath with shower over, pedestal sink, cushioned floor, window to the back
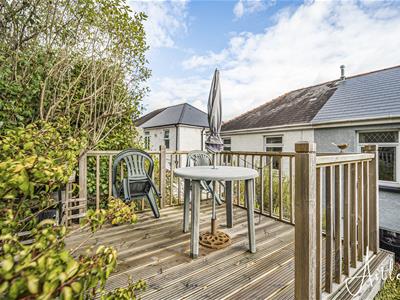
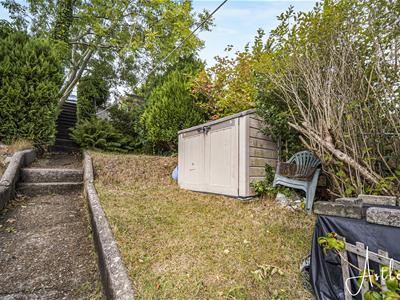
Garden
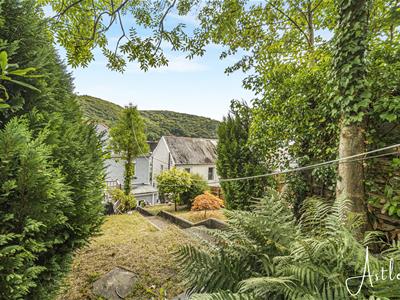 Tiered garden with allocated parking at the back, patio area, shed and decked area
Parking
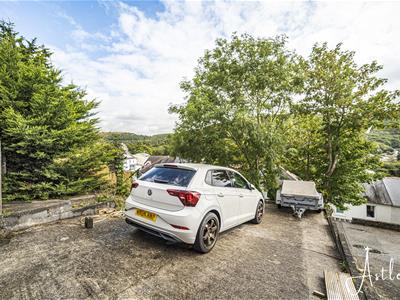
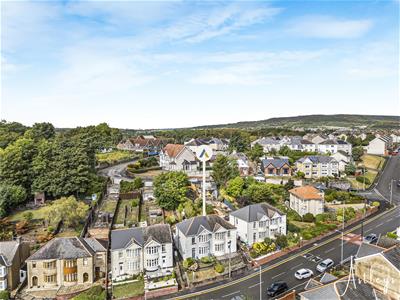
Drone
Agents notes
Conservation Area :
No
Flood Risk:
River : Very low
Seas : Very low
Floor Area:
0 ft 2 / 0 m 2
Plot size:
0.07 acres
Mobile coverage:
EE
Vodafone
Three
O2
Broadband:
Basic
15 Mbps
Superfast
78 Mbps
Ultrafast
10000 Mbps
Satellite / Fibre TV Availability:
BT
Sky
Virgin
Agents notes
Neath Port Talbot Council Tax Band: C
Annual Price:
£2,259
Although these particulars are thought to be materially correct their accuracy cannot be guaranteed and they do not form part of any contract.
Property data and search facilities supplied by www.vebra.com