
140 High Street,
Billericay
Essex
CM12 9DF
Fore Street, Noak Bridge
Offers In Excess Of £475,000
3 Bedroom House - Semi-Detached
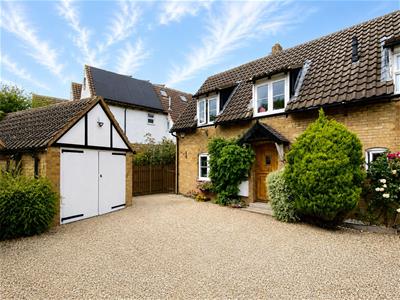
- DELIGHTFUL SEMI-DETACHED COTTAGE STYLE PROPERTY
- THREE BEDROOMS
- MASTER BEDROOM WITH EN-SUITE SHOWER
- LIVING ROOM & SEPARATE DINING ROOM
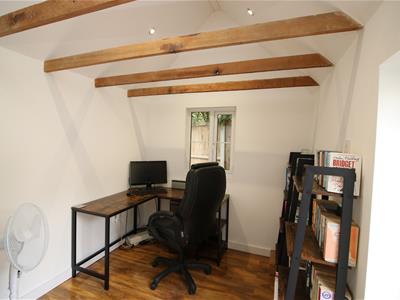
- HOME OFFICE
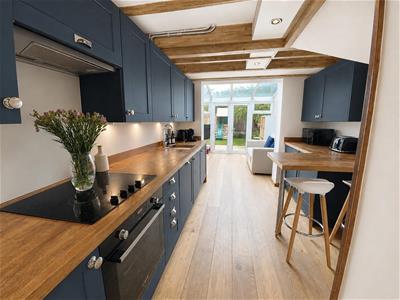
- KITCHEN/BREAKFAST ROOM OPENING TO CONSERVATORY
- OFSTED OUTSTANDING VILLAGE PRE-SCHOOL
- CONSERVATION AREA OF NOAK BRIDGE
- BASILDON RAILWAY STATION 2.0 MILES
- BILLERICAY STATION & HIGH STREET 4.0 MILES
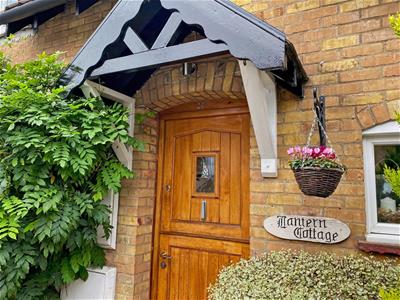
**SALE AGREED BY ASHTON WHITE!** This VERY ATTRACTIVE and highly appointed, extended, THREE BEDROOM cottage style family home offers the perfect blend of CHARACTER luxury and style and is nicely located within EASY REACH of both Laindon and Billericay Stations, local village primary school, shops, Noak Bridge Nature Reserve and A127 with link to M25 at J28.
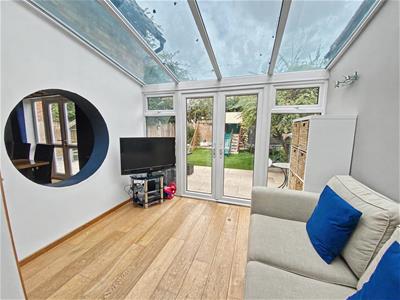
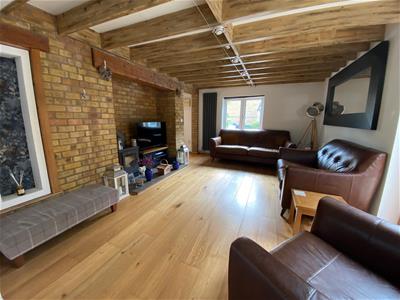
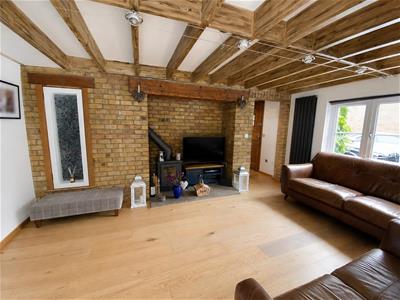
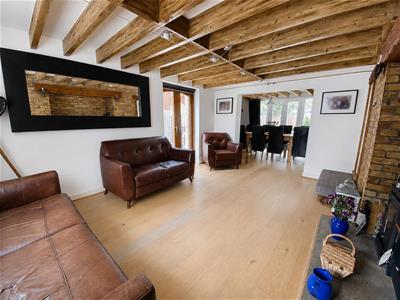
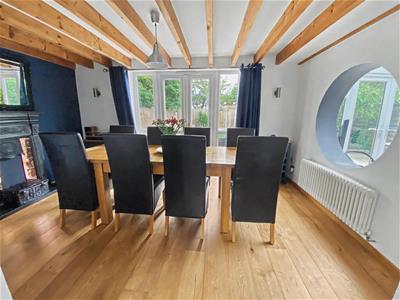
Pleasantly nestled within a private gravelled courtyard serving just three other properties, this comfortable home features a welcoming entrance hallway with lovely, mellow solid Oak flooring throughout and leading to a generous dual aspect living room complete with cozy, rustic yellow brickwork fireplace with log-burner. French doors opening to side courtyard, and exposed timber beams. From here, a square opening leads to a spacious dining room with feature fireplace, full height windows with French doors to rear garden and with a unique circular cut through view to the double glazed conservatory.
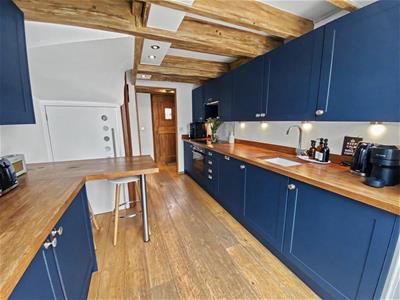
The modern fitted kitchen/breakfast is well fitted with an excellent range of cupboards, drawers and wall cabinets enhance by solid oak working surfaces. This room overlooks the bright and airy conservatory with glass sloping roof, and also with access to garden.
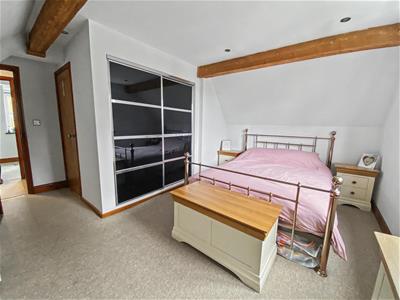
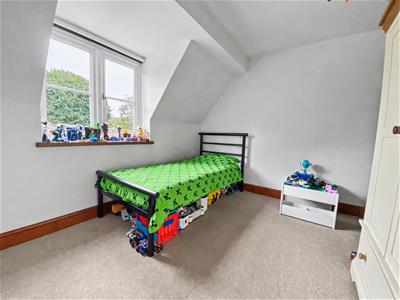
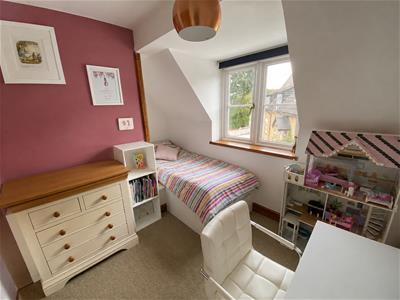
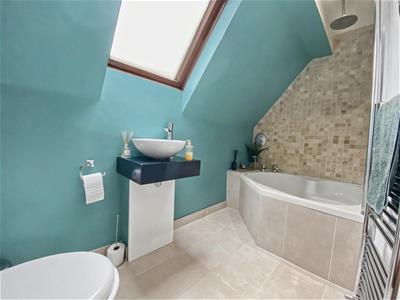
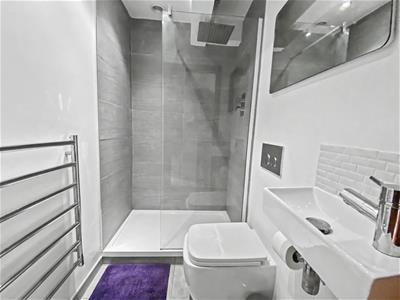
Upstairs offers three good sized bedrooms with a luxury en suite to the master bedroom, built in wardrobe storage and further luxury family bathroom.
Outside, Lantern Cottage is approached over an extensive gravel driveway capable of parking two cars beside the house and adjacent to the detached garage now converted partly to storage and the remainder a very useful home office with power and lighting.
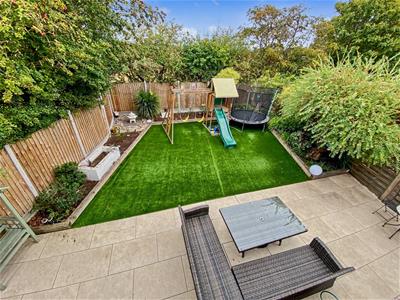
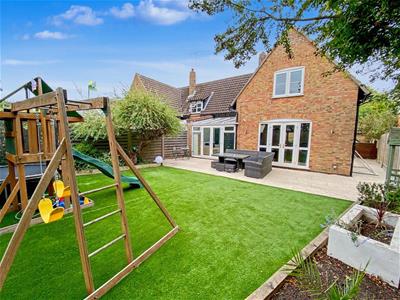
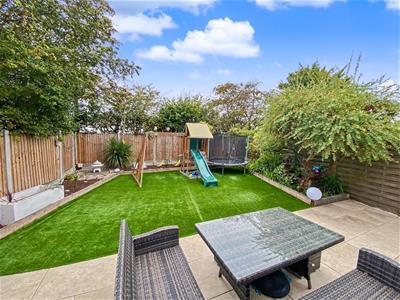
The attractive and secluded rear garden, features paved patio terracing to the side and rear open to artificial lawn with raised timber sleeper flower beds well stocked with a nice variety of mature shrubs.
ENTRANCE HALL
LIVING ROOM
4.75m x 3.28m (15'7 x 10'9)
DINING ROOM
4.27m x 2.72m (14'0 x 8'11)
KITCHEN/BREAKFAST ROOM
3.51m x 2.69m (11'6 x 8'10)
CONSERVATORY
3.05m x 2.90m (10'0 x 9'6)
MASTER BEDROOM
4.45m x 4.27m max (14'7 x 14'0 max)
EN-SUITE SHOWER
1.73m x 1.37m (5'8 x 4'6)
BEDROOM TWO
3.25m x 2.97m (10'8 x 9'9)
BEDROOM THREE
3.28m<2.36m x 2.24m (10'9<7'9 x 7'4)
BATHROOM
2.67m x 1.37m (8'9 x 4'6)
HOME OFFICE
4.04m x 2.36m (13'3 x 7'9)
OUTBUILDING/ STORE-ROOM
2.74m x 0.99m (9'0 x 3'3)
ATTRACTIVE LANDSCAPED GARDEN
10.67m x 9.75m (35'0 x 32'0)

Energy Efficiency and Environmental Impact
Although these particulars are thought to be materially correct their accuracy cannot be guaranteed and they do not form part of any contract.
Property data and search facilities supplied by www.vebra.com