.png)
St George's Court, Carlton Avenue, Westcliff-On-Sea
£295,000
2 Bedroom Flat
- Exceptional Penthouse Apartment Measuring Approx. 1,200sqft
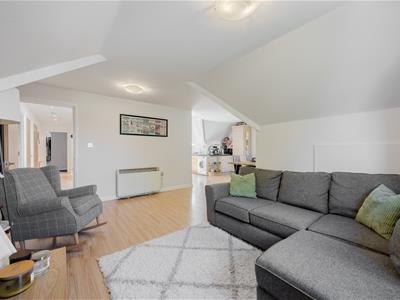
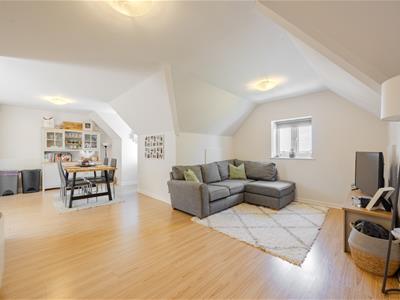
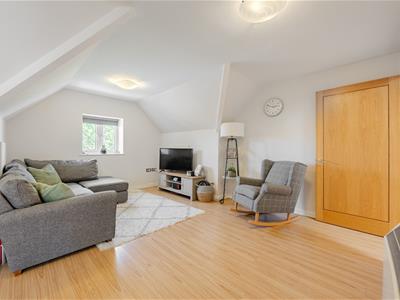
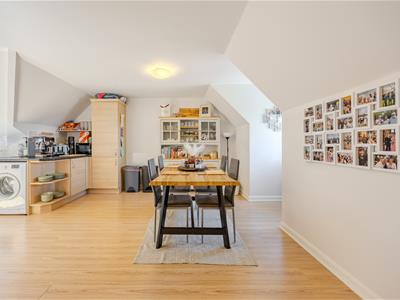
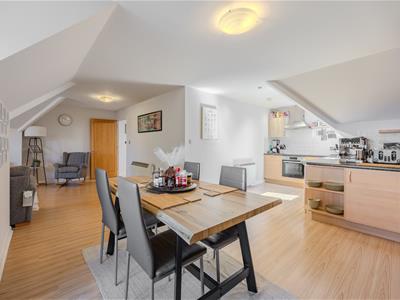
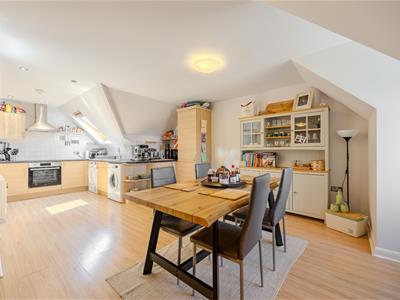
- Magnificent Open Plan Lounge Dining and Kitchen Area
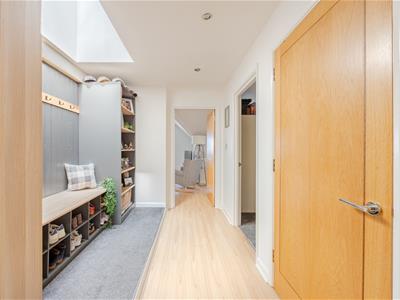
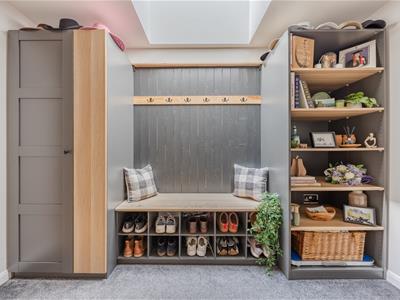
- Bespoke Entrance Boot Room with Vaulted Skylight and Fitted Storage
- Contemporary Kitchen with Integrated Appliances and Ample Storage
- Two Exceptionally Spacious Double Bedrooms
- Large En Suite Shower Room and Modern Family Bathroom
- Allocated Parking plus Visitor Parking Bay
- Communal Gardens, Bike Storage and Bin Store
- Earls Hall Primary Catchment and Close to Grammar Schools
- Excellent Access to Southend Hospital Airport, A127 and Mainline Stations
Home Estate Agents are delighted to offer for sale this outstanding two bedroom penthouse apartment with approx. 1,200sqft of spacious accommodation rarely found in modern apartment living.
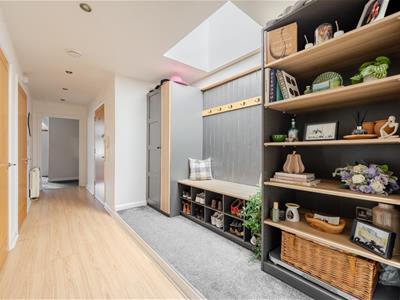
Beautifully presented throughout, this impressive home has been thoughtfully designed to maximise both space and natural light. The welcoming entrance hall immediately sets the tone, featuring a bespoke boot room complete with a vaulted skylight, fitted shelving, built-in storage, seating and dedicated shoe storage, creating a practical yet stylish entrance.
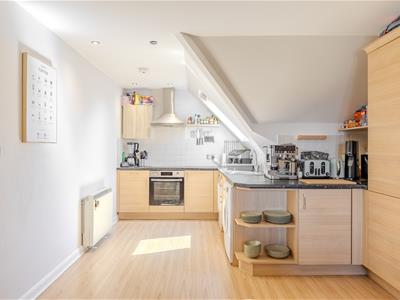
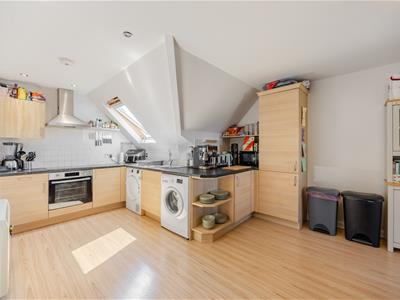
The heart of the apartment is the magnificent open plan living space, providing an exceptional environment for everyday living and entertaining. The generous lounge flows seamlessly into the dining area and contemporary kitchen, which offers an abundance of storage, integrated appliances and a Velux window, ensuring the room is flooded with natural light. The overall scale of this space is rarely available within apartment living and gives the feel of a substantial family home.
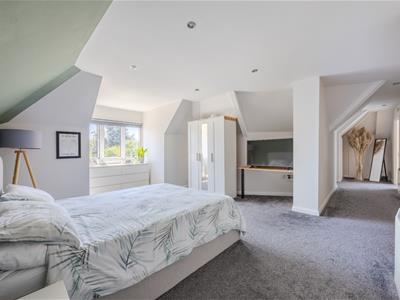
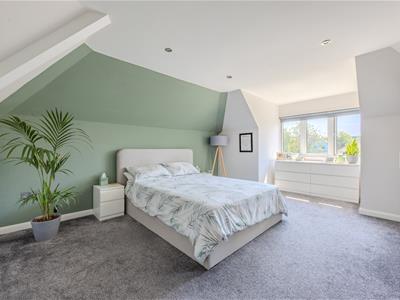
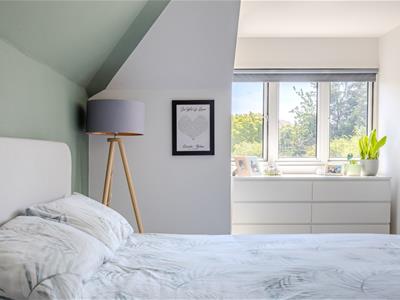
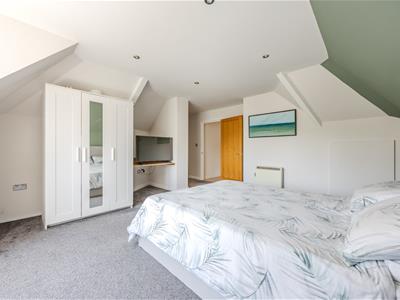
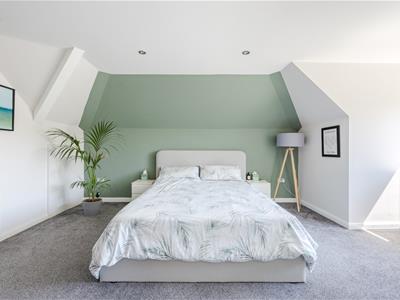
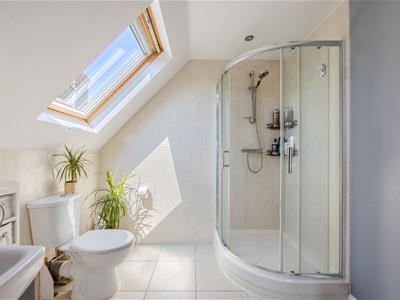
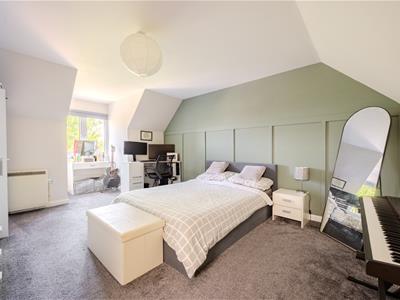
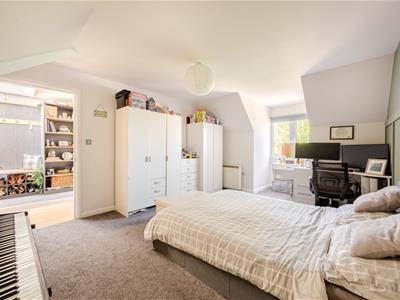
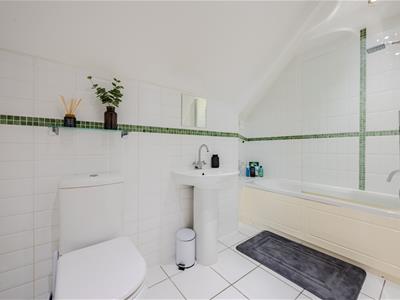
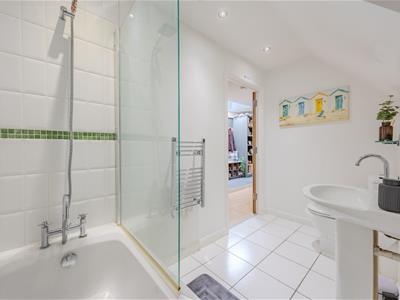
The principal bedroom is particularly impressive, enjoying a generous footprint, a bright south-facing aspect and direct access to a spacious en-suite shower room complete with a Velux window and walk-in shower. The second double bedroom is equally well spacious and features an attractive panelled feature wall, whilst the contemporary family bathroom is fitted with a modern suite incorporating a bath with shower over.
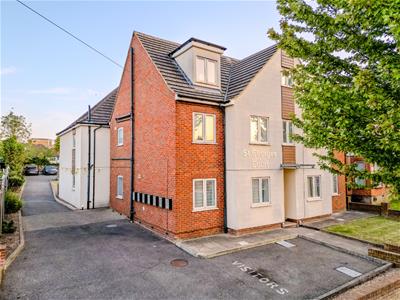
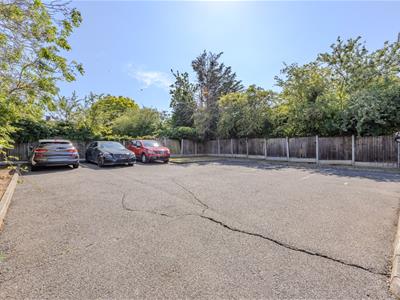
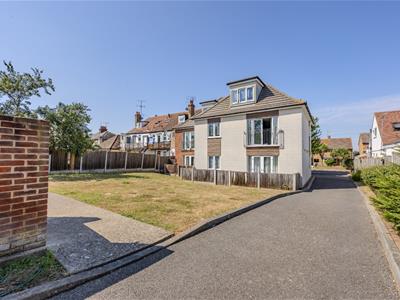
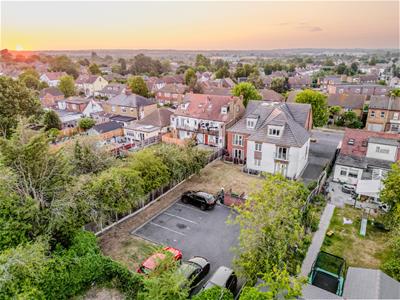
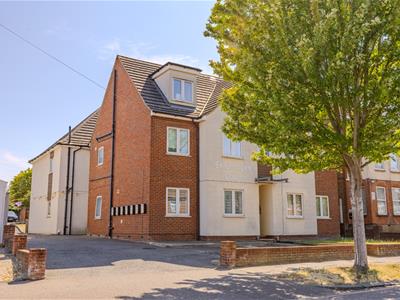
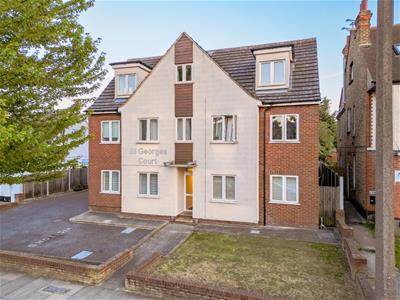
Externally, the property benefits from an allocated parking space, an additional visitor parking bay to the front, communal gardens to the rear, secure bicycle storage and a communal bin store.
Situated close to Southend University Hospital, highly regarded grammar schools and within the Earls Hall Primary School catchment, the property also offers excellent access to Southend Airport, the A127 and both Prittlewell and Southend Airport railway stations, making it an outstanding choice for commuters, professionals and families alike.
Accommodation Comprises
The property is approached via storm porch with external lighting and phone entry system, double glazed communal door into:
Communal Hallway
Mat well, carpeted, skirting, ceiling light, stairs leading to the second floor. Private entrance wooden door leading into:
Entrance Hallway
Wood effect laminate flooring, skirting, spotlighting, phone entry system, electric storage heater, storage cupboard housing hot water emersion heater, doors to all rooms. Open to:
Boot Room
Carpeted, vaulted Skylight window, cupboard and shelving, shoe rack, bench and coat hooks.
Open Plan Lounge/Kitchen/Diner
Lounge Area
Wood effect laminate flooring, skirting, electric storage heater, double glazed window to the front aspect, two ceiling lights. Open plan to:
Kitchen/Diner
Wood effect laminate flooring, skirting, spotlighting and ceiling light, double glazed window to the front aspect and double glazed Velux window with a blind to the side aspect, electric storage heater. The kitchen is fitted to include a rolled edge worksurface, tiled splashback, integrated oven with four ring induction hob and extractor over, range of base and wall cabinetry, integrated fridge freezer, space and plumbing for a washing machine, space for a tumble dryer, one and a half sink with drainer and mixer tap.
Bedroom One
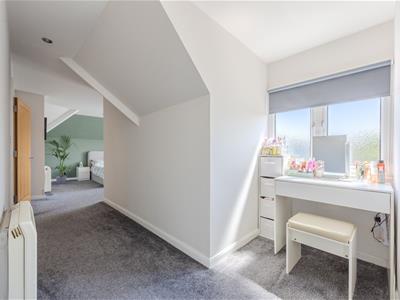
Carpeted, skirting, spotlighting, two double glazed windows to the rear aspect with black out blinds, two electric storage heaters. Door to:
En-Suite
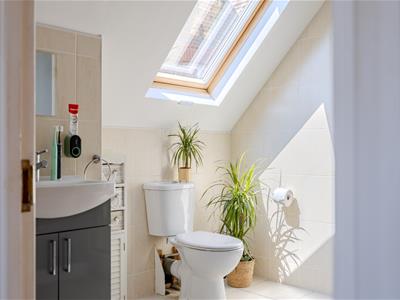
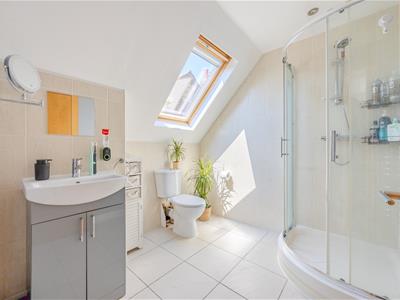
Tiled flooring and part tiled walls, spotlighting, extractor fan, double glazed Velux window with blind, wash hand basin with storage beneath, WC, corner shower cubicle, electric heated towel rail.
Bedroom Two
Carpeted, skirting, ceiling light, double glazed window to the front aspect with black out blind, part wall panelling, electric storage heater.
Bathroom
Tiled flooring and part tiled walls, skirting, spotlighting, extractor fan, WC, wash hand basin, panelled bath with shower over, electric heated towel rail.
Communal Areas
Communal garden to the front and rear, bin store and bike racks.
Parking
One allocated parking space in the car park to the rear of the property and visitor parking to the front of the block.
Lease Information
Lease: 111 years remaining
Ground Rent: 125 Per Annum
Service Charge: £2,500 Per Annum
Please note this lease information has been provided by the vendor and we have not substantiated it with solicitors.
Agents Note
Please be aware that under Section 21 of the Estate Agent Act 1979 we would advise that the vendor of this property is associated with Home Estate Agents.

Energy Efficiency and Environmental Impact
Although these particulars are thought to be materially correct their accuracy cannot be guaranteed and they do not form part of any contract.
Property data and search facilities supplied by www.vebra.com