
10 Brewmaster House,
The Maltings
St Albans
AL1 3HT
Villiers Crescent, St. Albans
£525,000
3 Bedroom House - Terraced
- Three Bedroom Mid-Terraced Home
- Sought-After Jersey Farm Location
- Attractive Outlook
- Spacious 24ft Living/Dining Room
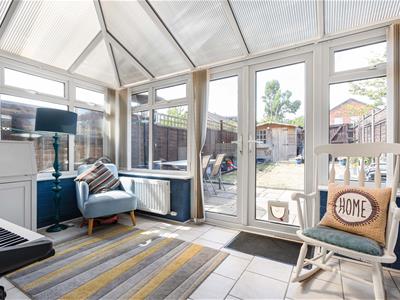
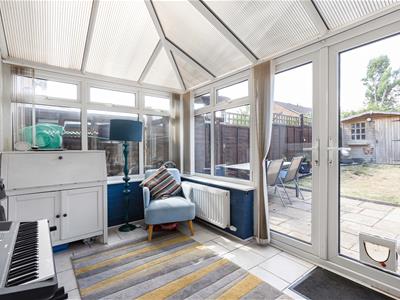
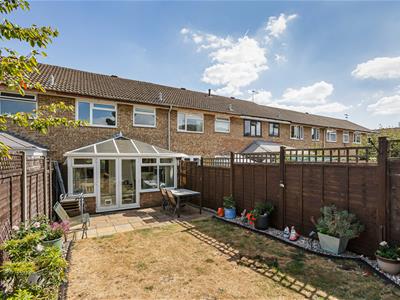
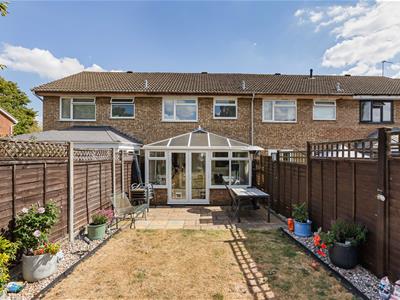
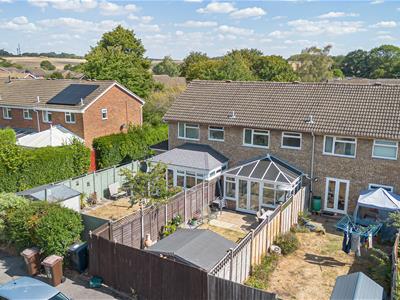
- Conservatory Overlooking the Garden
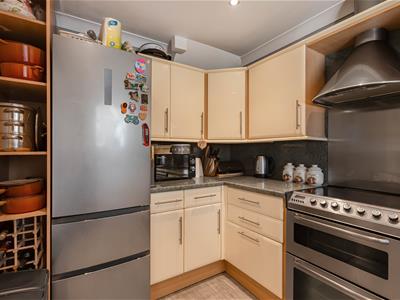
- Well-Presented Kitchen
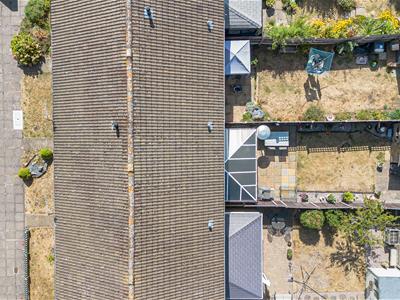
- Private Rear Garden
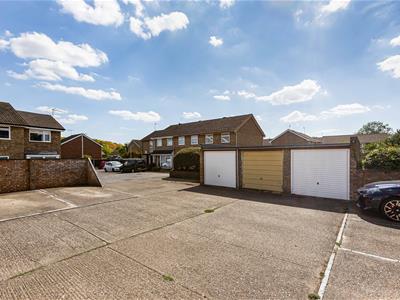
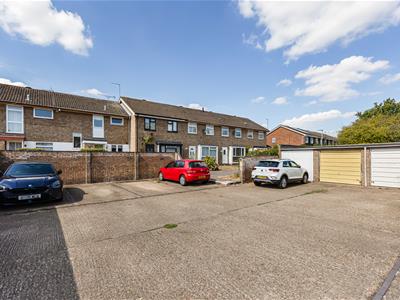
- Garage & Allocated Parking
- Close to Local Shops & Amenities
- Approx. 891 Sq Ft Excluding Garage
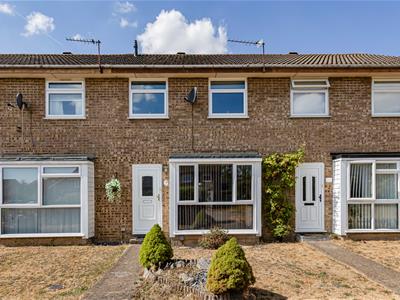
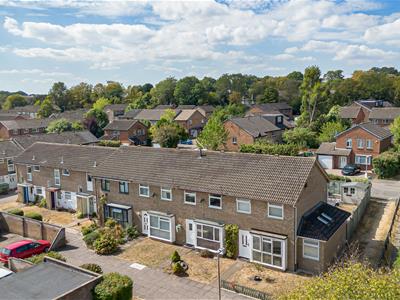
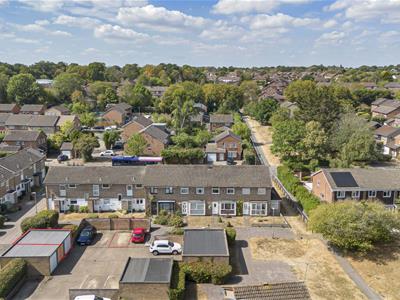
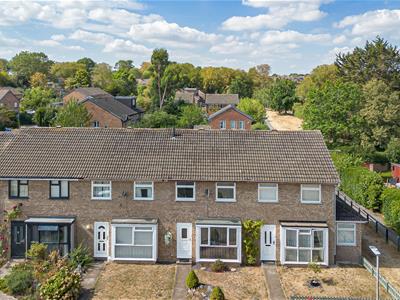
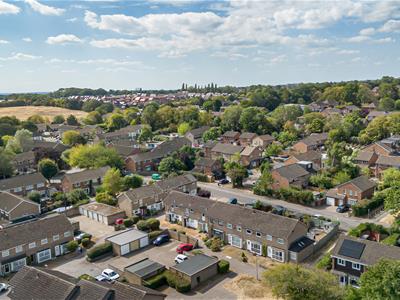
A beautifully presented three-bedroom mid-terraced house positioned overlooking a pleasant green in the sought-after Jersey Farm area of St Albans. The property is offered in excellent condition throughout and benefits from a garage, a thoughtfully landscaped rear garden and further potential to extend, subject to the usual consents.
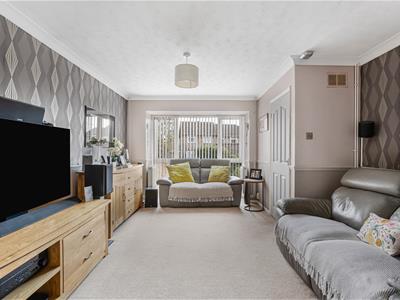
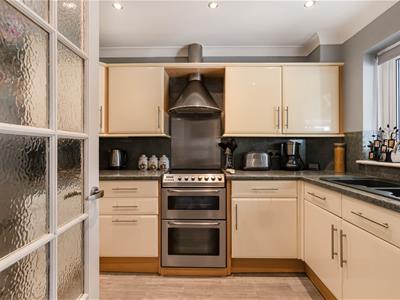
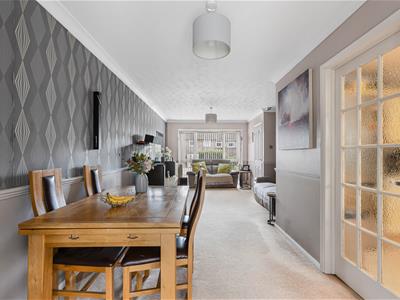
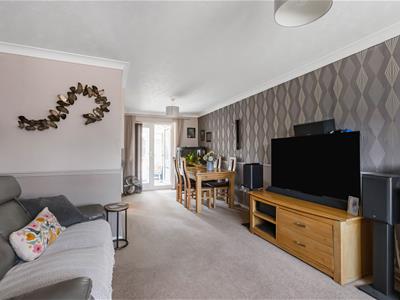
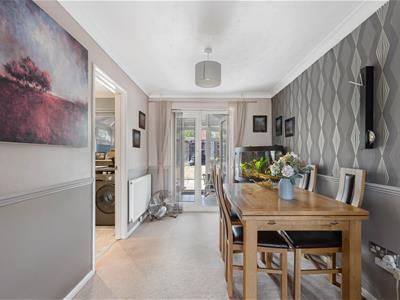
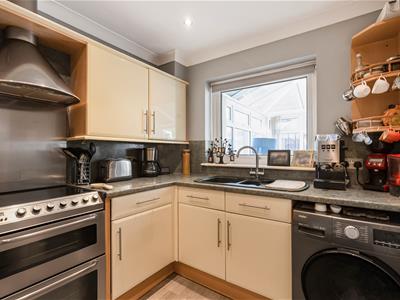
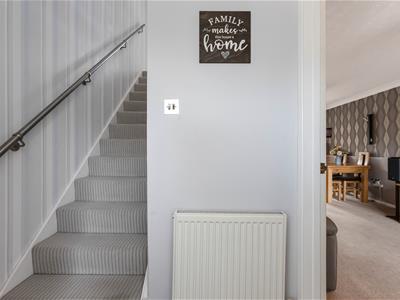
The accommodation begins with a welcoming entrance hall with a useful coat cupboard and stairs rising to the first floor. The spacious 24ft lounge/dining room is a particular feature of the home, enjoying a bright dual aspect with a window to the front and French doors opening into the conservatory. The well-appointed kitchen is presented in excellent condition and offers a range of wall and base units with work surfaces above, a sink with mixer tap and space for a selection of appliances.
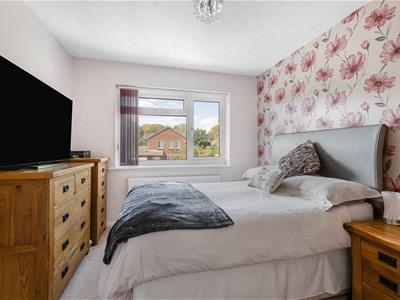
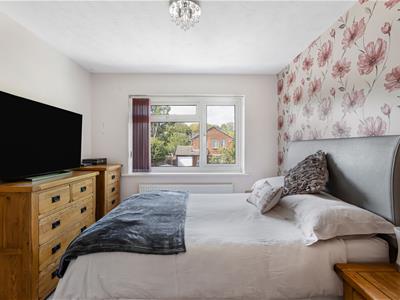
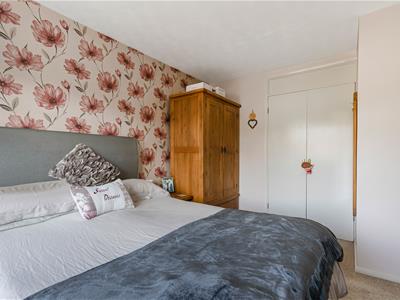
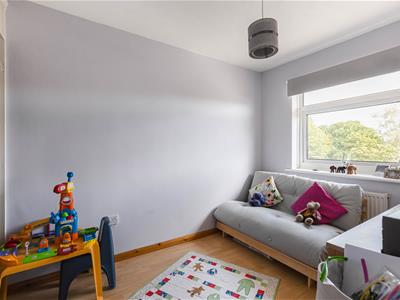
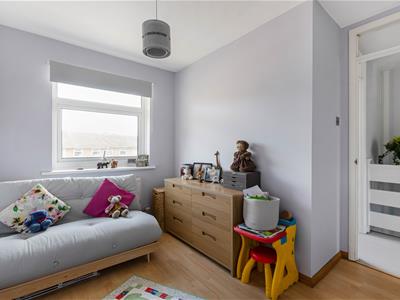
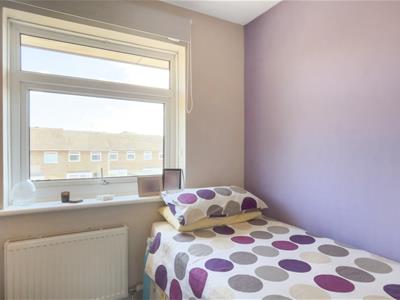
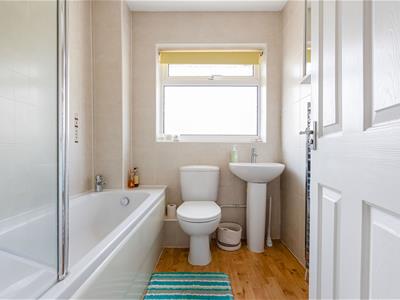
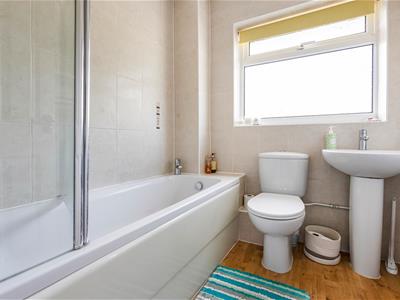
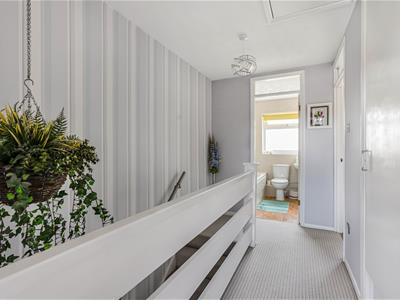
On the first floor, the landing provides access to the loft and doors to all rooms. The principal bedroom and second double bedroom both benefit from built-in wardrobes, while the third bedroom is also well proportioned and would make an ideal child's bedroom or home office. The modern bathroom comprises a bath with shower, wash hand basin, W.C. and heated towel rail.
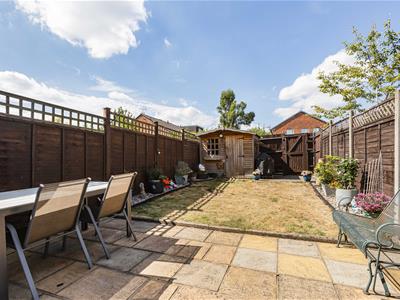
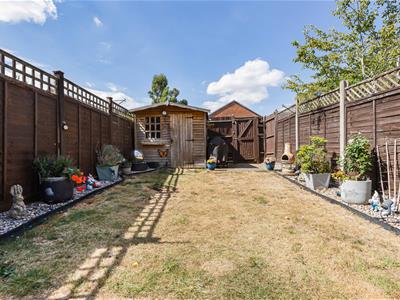
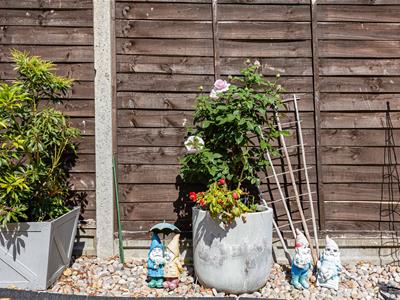
Externally, the property enjoys an attractive position with a pathway leading to the front entrance. There is an allocated parking space and a garage. To the rear is a wonderfully private landscaped garden, thoughtfully arranged with a lawn, established planting and attractive borders, a patio area while a garden shed provides useful storage. There is also convenient rear access leading to Villiars crescent.
Villiers Crescent is conveniently located in the popular Jersey Farm development close to a parade of local shops including a Tesco, local doctors, pharmacy and a friendly pub. There are also several sought-after local schools close by and St Albans City centre and mainline train station are easily accessible and the green space of Heartwood Forest.
ACCOMMODATION
Entrance Hall
Living/Dining Room
7.37m x 3.91m (24'2 x 12'10)
Kitchen
3.10m x 2.41m (10'2 x 7'11)
Conservatory
3.38m x 2.54m (11'1 x 8'4)
First Floor
Landing
Bedroom
3.63m x 2.87m (11'11 x 9'5)
Bedroom
3.02m x 2.92m (9'11 x 9'7)
Bedroom
2.54m x 2.21m (8'4 x 7'3)
Bathroom
OUTSIDE
Rear garden
Garage
5.23m x 2.39m (17'2 x 7'10)
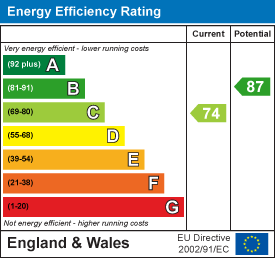
Energy Efficiency and Environmental Impact
Although these particulars are thought to be materially correct their accuracy cannot be guaranteed and they do not form part of any contract.
Property data and search facilities supplied by www.vebra.com