
Nunsfield Road, Buxton
£245,000
2 Bedroom House - Terraced
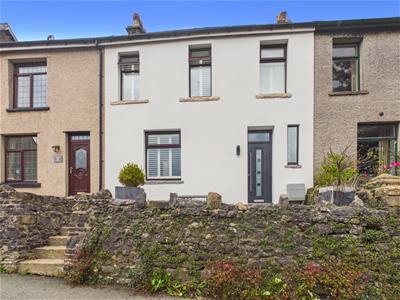
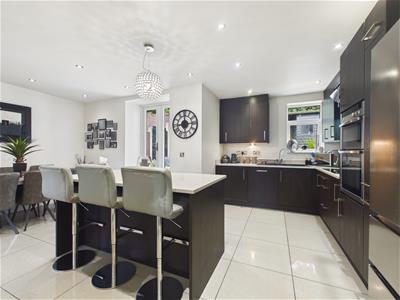
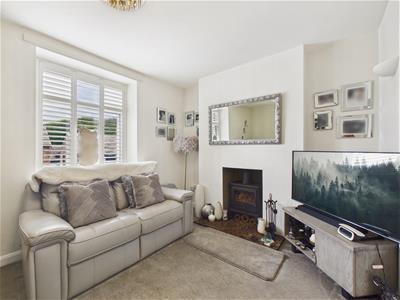
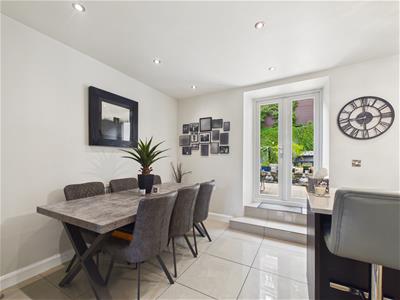
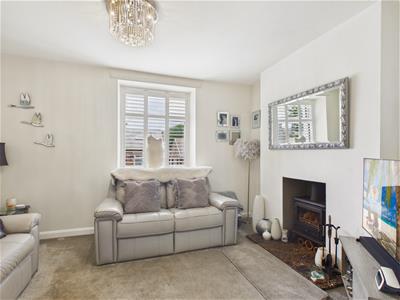
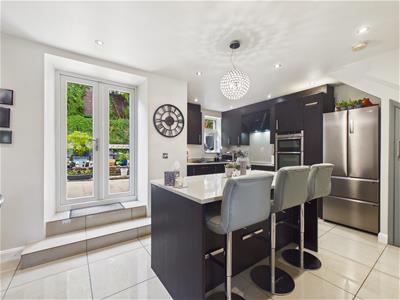
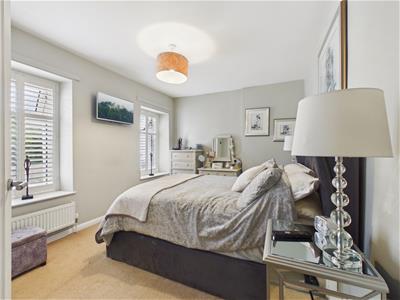
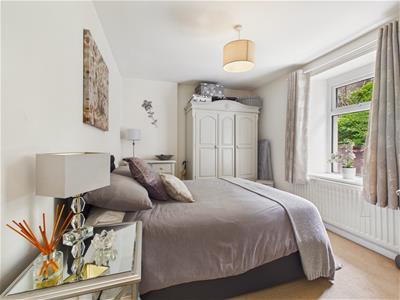
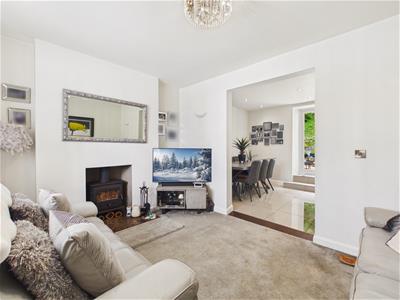
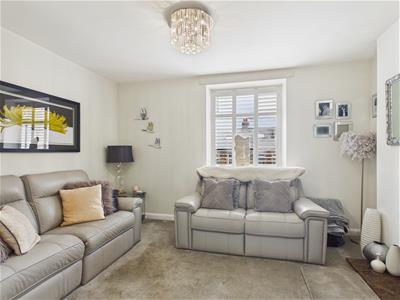
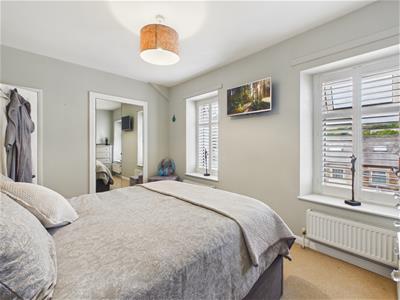
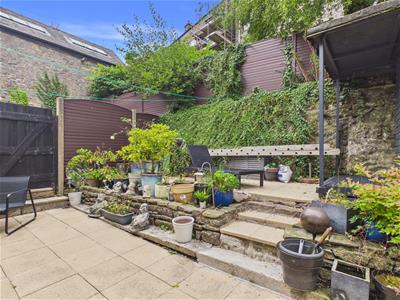
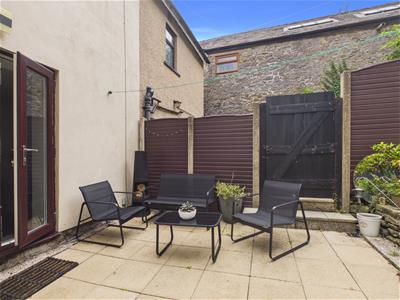
A simply stunning and spacious two bedroom property centrally located for the town and it's many amenities. Upgraded to the very highest of standards by our clients offering a dining kitchen with high quality integrated appliances and Silestone Quartz work surfaces, double patio doors leading to a generous paved garden with storage shed and seating areas. Open plan through into the lounge with a recessed log burner. The property benefits from uPVC sealed unit double glazing and combi gas fired central heating throughout. With two double bedrooms, the master bedroom having an en-suite dressing room. The bathroom is fitted with an excellent quality suite completing this immaculate accommodation. An early viewing is highly recommended.
DIRECTIONS:
From our Buxton office bear right and then right again at the Spring Gardens roundabout. Proceed along the bypass and at the next roundabout turn left into Charles Street, follow the road under the bridge to the crossroads. At the crossroads proceed ahead onto Nunsfield Road, after a short drive number 15 will be found on the right hand side where our For Sale board has been erected.
GROUND FLOOR
Entrance Hall
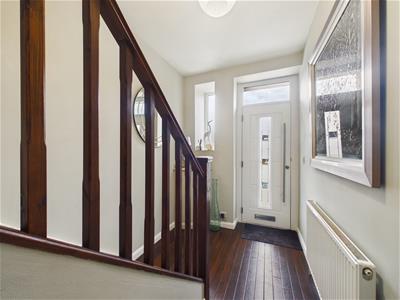
With Karndean flooring, stairs to first floor, single radiator and frosted uPVC sealed unit double glazed window to front.
Dining Kitchen
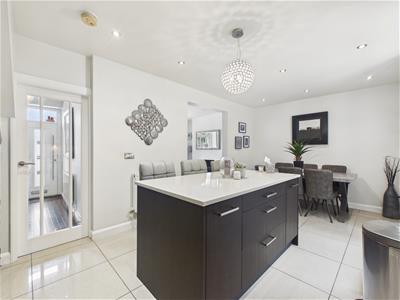
6.02m x 4.39m (19'9" x 14'5")Fitted with an excellent quality range of base and eye level units and Silestone Quartz working surfaces with central island and breakfast bar. With a 1 1/2 bowl single drainer sink unit, integrated Neff oven and four ring induction hob with extractor over. Integrated dishwasher, space for a free-standing US style fridge freezer, two double radiators, tiled flooring and uPVC sealed unit double glazed window and French doors leading out to the patio style garden. Wall mounted Bosch combination central heating and hot water boiler.
Lounge
3.68m x 3.07m (12'1" x 10'1")With a recessed fireplace incorporating a cast iron log burning stove, single radiator, TV aerial point and uPVC sealed unit double glazed window to front.
FIRST FLOOR
Landing
3.28m x 1.98m (10'9" x 6'6")With loft access.
Bedroom One
4.11m x 3.12m (13'6" x 10'3")With two double radiators, two uPVC sealed unit double glazed windows to front and mirrored double doors leading through to the en-suite dressing room.
Dressing Room
2.13m x 2.01m (7'0" x 6'7")With a range of built-in hanging rails, single radiator and uPVC sealed unit double glazed window to front.
Bedroom Two
3.99m x 3.00m (13'1" x 9'10")With single radiator and uPVC sealed unit double glazed window to rear.
Bathroom
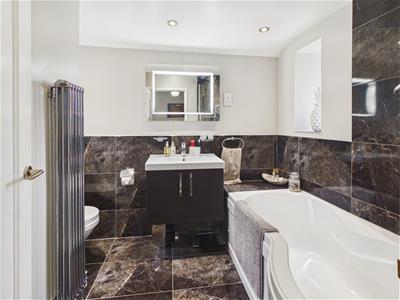
2.44m x 2.11m (8'0" x 6'11")With underfloor heating and fitted with an excellent quality suite comprising of panelled bath with shower over and shower screen, wall mounted vanity washbasin and low-level w.c. Stainless steel heated towel rail, recessed display shelving with lighting and storage cupboard and two frosted uPVC sealed unit double glazed windows to rear.
OUTSIDE
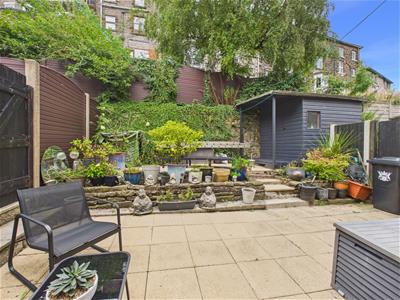
To the front of the property there are stone steps leading to a flagged area whilst the rear garden has flagged seating areas, raised beds for planting or pots and a detached storage shed.
Energy Efficiency and Environmental Impact

Although these particulars are thought to be materially correct their accuracy cannot be guaranteed and they do not form part of any contract.
Property data and search facilities supplied by www.vebra.com