
Bryn Estyn Road, Wrexham
Price £293,950
2 Bedroom Bungalow - Detached
- NEWLY REFURBISHED
- STYLISH DETACHED BUNGALOW
- HALLWAY, LOUNGE
- NEWLY FITTED KITCHEN/DINER
- TWO BEDROOMS
- NEWLY FITTED BATHROOM
- PARKING FOR 4 CARS
- DETACHED GARAGE
- GARDENS TO FRONT AND REAR

- ENERGY RATING - D (62)
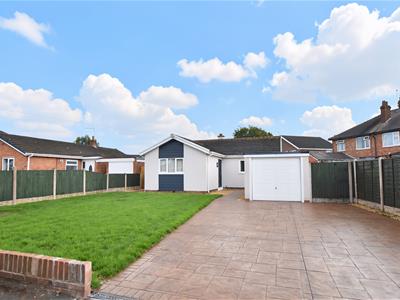
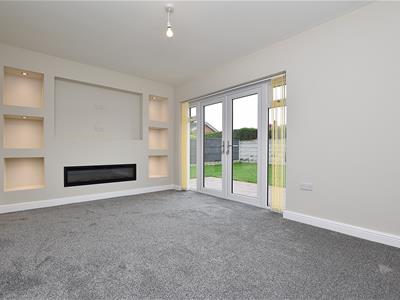
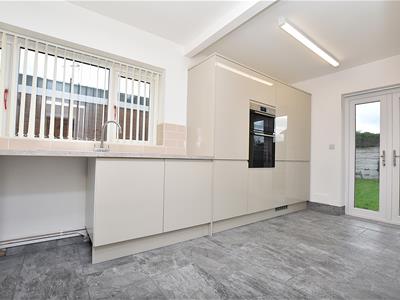
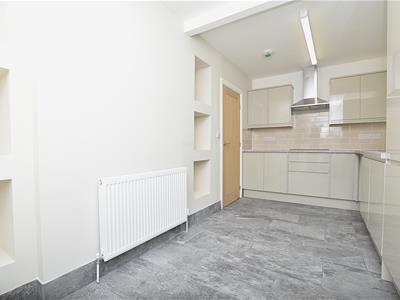
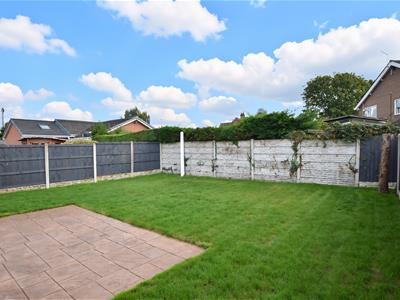
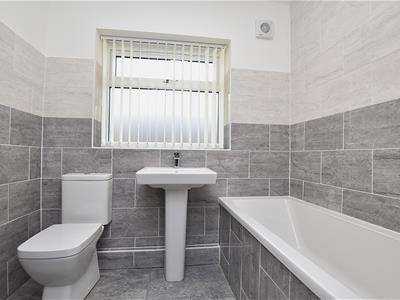
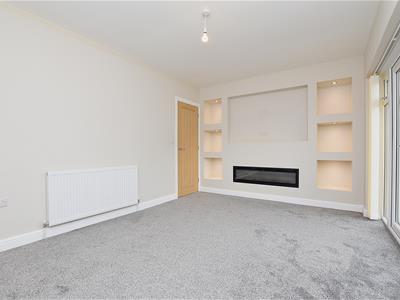
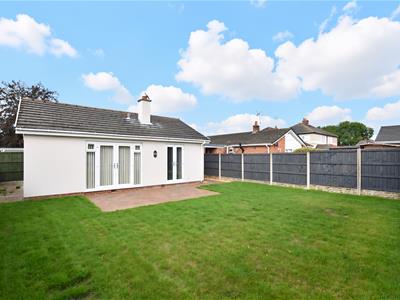
Refurbished to an excellent standard is this stylish 2 bedroom detached bungalow with garage and sunny aspect rear garden conveniently located on the outskirts of the city centre and yet within walking distance of amenities including a convenience store and the picturesque Acton Park. The accommodation has been newly refurbished to include rewiring, new plumbing, new Worcester gas combination boiler, new fitted kitchen with appliances, new bathroom, new plastering throughout, new oak veneer internal doors, new external doors and window, new blinds, new fitted carpet, new drive, new patio and new k-render to the external elevations. Briefly comprising an entrance hall with useful store cupboard, lounge with French doors leading to the rear garden and an illuminated media wall incorporating a wide electric fire and shelving. An impressive gloss fronted fitted kitchen diner with integrated appliances including a dishwasher, fridge freezer, Induction hob and Bosch double oven. 2 bedrooms and a newly appointed bathroom suite with mains shower over bath, attractive floor and wall tiles and store cupboard with shelving. To the outside, the private drive provides parking for approximately 4 cars and leads to the detached garage alongside a lawned front garden. A gated path leads to the rear garden with patio area and lawn beyond. NO CHAIN. Energy Rating - D (62)
LOCATION
Bryn Estyn Road is located approx. 1 mile from Wrexham city centre and enjoys excellent road links to the A483 by pass that connects Wrexham, Chester and Shropshire and allows for daily commuting to the Commercial and Industrial Centre's of North Wales and North West. Wrexham Industrial Estate is only a short drive and there are both Primary and Secondary Schools within the area as well as an established Children's Nursery. Convenience shopping is available within the nearby Borras Park together with the picturesque and popular Acton Park, centred around its fishing lake. Within the immediate vicinity of the property there are semi rural countryside walks and playing fields.
DIRECTIONS
From Wrexham city centre proceed along Holt Street into Holt Road for approx. 1 mile to the roundabout. Take the 3rd exit into Bryn Estyn Road and the bungalow will be observed on the right.
ACCOMMODATION
Upvc part glazed entrance door opens to:
HALLWAY
With radiator, ceiling hatch to roof space, attractive oak veneer doors off to all rooms and two door storage cupboard with coat hooks.
LOUNGE
4.4m x 3m (14'5" x 9'10")Enjoying a pleasant aspect overlooking the rear garden through upvc double glazed French doors with matching side window panels with newly fitted blinds, newly fitted carpet, media wall with inset lighting to shelving, recess for wide screen t.v with wide electric fire below and radiator.
KITCHEN/DINER
4.7m x 2.3m (15'5" x 7'6")Appointed with a new gloss sandstone fronted range of base and wall cupboards complimented by speckled stone work surface areas incorporating a Bosch four ring induction hob with stainless steel filter hood above, Bosch double oven/grill, integrated dishwasher, integrated fridge freezer, stainless steel single drainer sink unit with mixer tap, cutlery and pan drawers, concealed Worcester gas combination boiler, part tiled walls, illuminated recessed shelving, upvc double glazed French doors leading to the rear garden with newly fitted blinds, part tiled walls and grey tiled flooring.
BEDROOM ONE
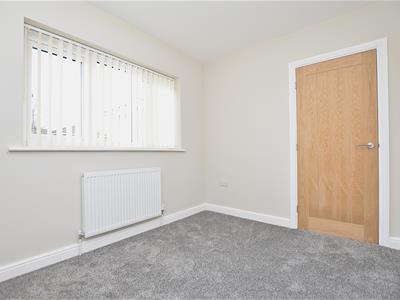
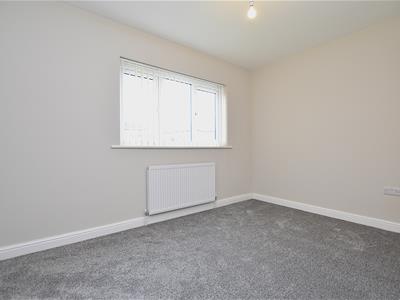
3.6m x 2.4m (11'9" x 7'10")Upvc double glazed window to front with newly fitted blinds, newly fitted carpet, radiator and built-in wardrobe.
BEDROOM TWO
3m x 2.4m (9'10" x 7'10")Upvc double glazed window to front with newly fitted blinds, radiator and newly fitted carpet.
BATHROOM
Newly appointed with a white suite of pedestal wash basin with waterfall style mixer tap, low flush w.c with dual flush, bath with waterfall style mixer tap, mains thermostatic shower with Drench style shower head, upvc double glazed window, part tiled walls, tiled flooring, extractor fan, fitted storage cupboard with slatted shelving and chrome heated towel rail.
OUTSIDE
To the front of the bungalow is a patterned concrete driveway providing parking for four cars alongside a lawned garden and leading to:
DETACHED GARAGE
Having metal up and over door, lighting and power sockets.
GARDENS
A gated side path leads to the rear garden which enjoys a sunny aspect and features a patterned patio area with lawned garden beyond, all of which is enclosed to provide a safe environment.
PLEASE NOTE
Please note that we have a referral scheme in place with Chesterton Grant Mortgages Ltd (FCA Register Number 300796). You are not obliged to use their services, but please be aware that should you decide to use them, following mortgage completion, we would receive a referral fee from them for introducing you to their Company (fee details available upon request).
Energy Efficiency and Environmental Impact
Although these particulars are thought to be materially correct their accuracy cannot be guaranteed and they do not form part of any contract.
Property data and search facilities supplied by www.vebra.com