
Kintail House, Beechwood Park
Inverness
Inverness-Shire
IV2 3BW
Fountain Road, Tain
Offers Over £155,000
2 Bedroom House
- TWO DOUBLE BEDROOMS
- WALK IN WARDROBE/DRESSING ROOM
- MODERN KITCHEN AND BATHROOM
- MULTI FUEL STOVE
- LARGE GARDEN TO THE REAR
- OIL CENTRAL HEATING
- VIEWING RECOMMENDED
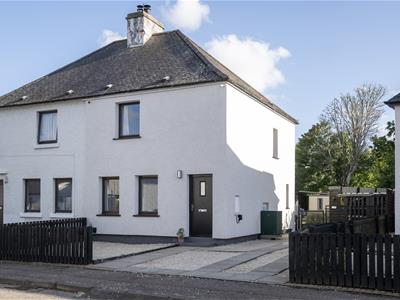
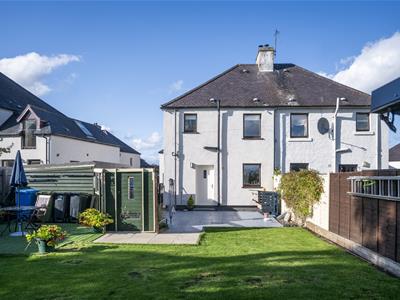
Great opportunity to live in a spacious two bed semi detached home in the popular town of Tain. This property has been upgraded by the current owners and benefits from a new kitchen, bathroom and floor coverings and only by viewing will one appreciate its excellent accommodation throughout.
DESCRIPTION
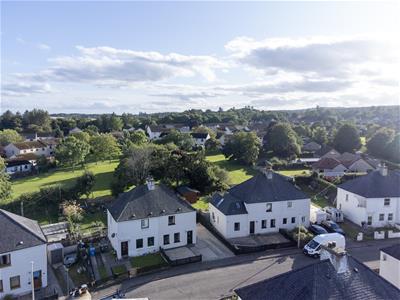
Only by viewing will one appreciate the comfortable accommodation this spacious two bed semi detached villa has to offer. Ideal for the first time buyer or even a young family, this lovely home benefits from many pleasing features including a modern kitchen, bathroom and walk in dressing room together with a large garden to the rear and ample parking to the front and side. Oil fired central heating, multi fuel stove and fully double glazed windows. Viewing recommended.
LOCATION
Tain is a historic town known for its rich heritage and scenic surroundings and is the oldest Royal Burgh in Scotland, boasting a fascinating history dating back to the 11th century. The town is well known as the home of the world famous Glenmorangie Distillery, a whisky enjoyed globally, also contributing to its status as a key stop on the North Coast 500 route. Tain provides plenty of amenities, including supermarkets, local shops and cafes, plus primary schools and a secondary school, plus for the keen golfers there’s the Tain Golf Club and further North are Dornoch and Brora Golf courses. The town hosts vibrant community events throughout the year, fostering a strong sense of local pride and camaraderie. Whether exploring its medieval roots or enjoying outdoor pursuits, Tain offers a quintessential Scottish town lifestyle enriched by its enduring traditions and picturesque surroundings.
GARDENS
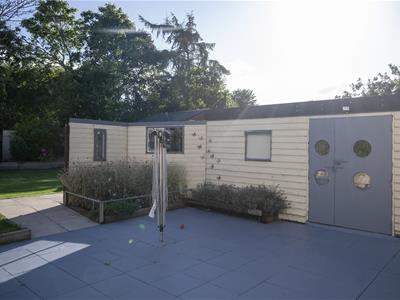
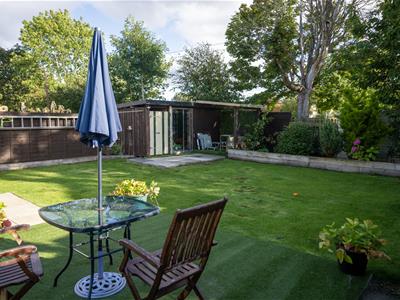
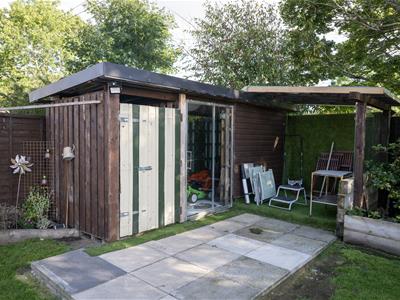
The gardens to the front of the property are laid to gravel and extend to the side providing a hard standing for parking and a caravan. The rear garden is laid with grass and has a paved patio area from which to enjoy the all day sunshine along with an additional area located behind wooden fencing. With a garden shed/wood store, the rear garden is enclosed with fencing and has a lovely deep border which is edged with railway sleepers giving a pleasing finish.
ENTRANCE HALLWAY
Front door opens into the carpeted hallway which has stairs leading to the first floor landing and door opening through to the lounge.
LOUNGE
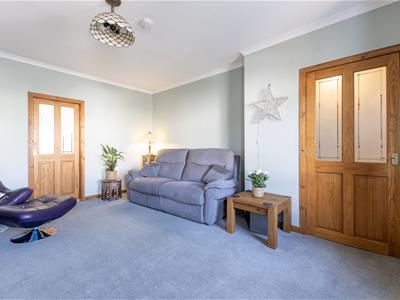
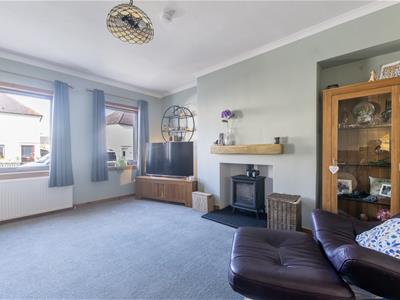
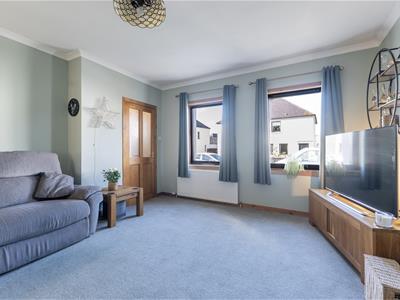
4.83m x 3.92m (15'10" x 12'10" )This comfortable lounge located to the front elevation is laid with carpet, has a multi fuel stove set on a Caithness Slate hearth giving a pleasing finish. Part glazed door opens through to the kitchen.
KITCHEN
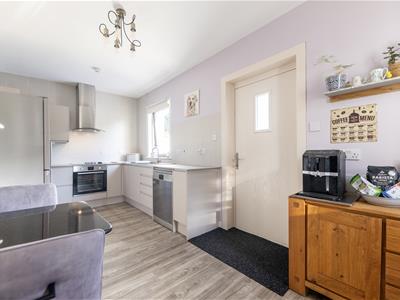
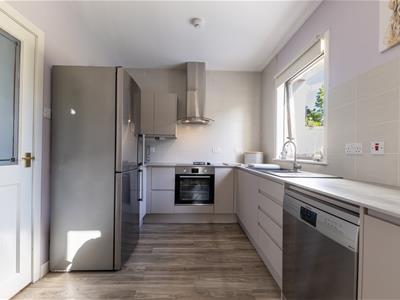
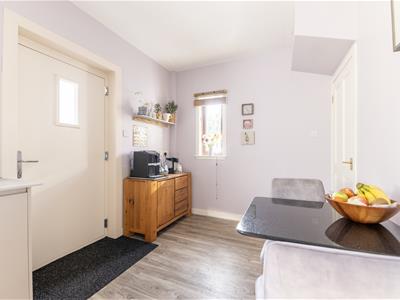
5.36m x 2.53m (17'7" x 8'3" )The kitchen located to the rear elevation is fitted with an ample range of floor based units and wall mounted cupboards all providing good storage and working areas. Inset in the work counter is the sink with drainer to the side along with the Induction hob with electric oven under and extractor hood above. Laid with Karndean flooring giving a pleasing finish, the kitchen has ample space for dining, and a large walk in understair cupboard not only provides good storage but also houses the washing machine. Window to the side and door to the rear garden complete this room. There is also a fridge freezer which is also included in the sale.
FIRST FLOOR LANDING
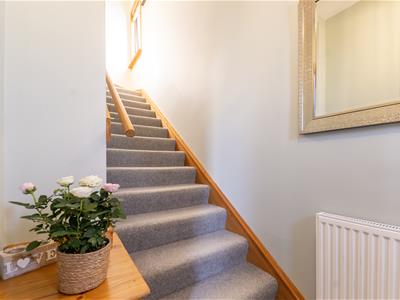
Wide carpeted stairs lead to the landing where the two bedrooms and bathroom are located off. A hatch provides access to the partially floored loft space and a window to the side provides a good source of natural light.
BEDROOM 1
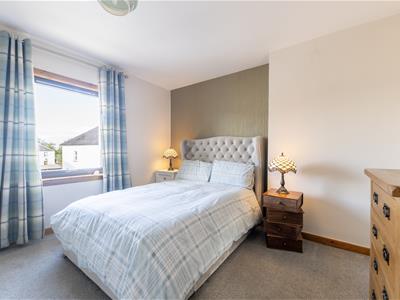
3.52m x 3.14m (11'6" x 10'3")Bedroom one is a lovely bright and airy room located to the front elevation and is laid with carpet. Access is gained to the dressing room.
DRESSING ROOM
This fantastic room located off the bedroom provides ample hanging space, shelving and storage.
BEDROOM 2
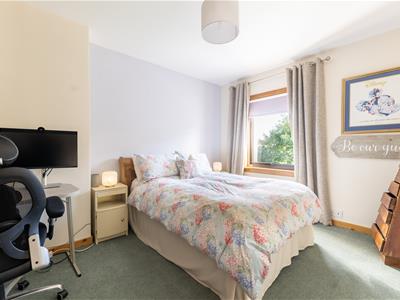
3.93m x 3.14m (12'10" x 10'3")The second bedroom located to the rear, enjoys views out across the garden and beyond. Carpet completes this room.
BATHROOM
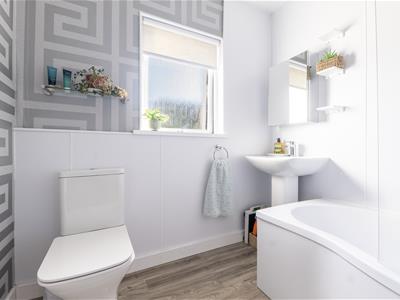
2.09m x 2.03m (6'10" x 6'7")The bathroom, located to the rear, is furnished with a three piece suite comprising a dual flush WC, wash hand basin and shower bath with an electric power shower over and screen to the side. Wet wall and Karndean flooring give this room a pleasing finish.
COUNCIL TAX
Band B
EPC BAND
Band D66
HEATING
Oil fired central heating and a multi fuel stove.
GLAZING
Fully double glazed.
EXTRAS INCLUDED
All fitted carpets, curtains, blinds, washing machine, Siemens fridge freezer and dishwasher, induction hob, electric oven and cooker hood are included in the sale. Wood store.
SERVICES
Mains water, drainage, electricity, telephone and TV points. This property also benefits from an electric car charging point on the gable end of the house.
VIEWING
Viewing is through Innes and Mackay property department (01463) 251200.
Although these particulars are thought to be materially correct their accuracy cannot be guaranteed and they do not form part of any contract.
Property data and search facilities supplied by www.vebra.com