Redman Casey Estate Agents
Tel: 01204 329990
69 Winter Hey Lane
Horwich
Bolton
BL6 7NT
Abraham Street, Horwich, Bolton
Offers In The Region Of £250,000
3 Bedroom House - Semi-Detached
- Superbly Presented
- Three Bedroom Semi Detached
- Spacious Lounge
- Well Equipped Kitchen & Conservatory
- Generous Gardens
- Viewing Essential
- EPC Rating TBC
- Council Tax Band B
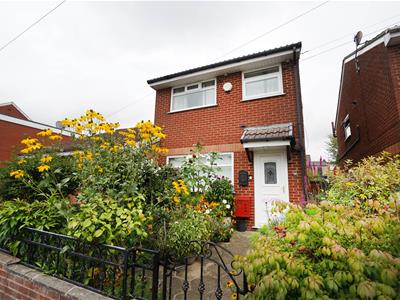
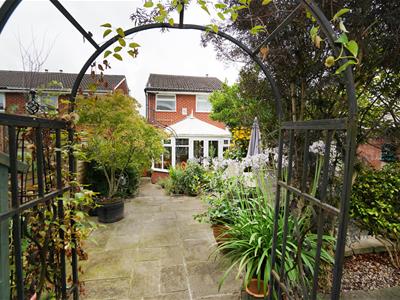
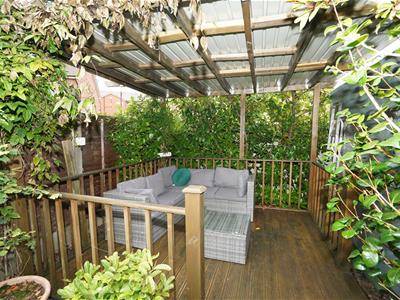
Situated within easy access of the town centre this well presented 3 bedroom semi detached house offers excellent accommodation which comprises : Hallway, lounge, fitted dining kitchen with a range of modern gloss white fronted base and wall units with built in and integrated appliances. large conservatory overlooking rear gardens To the first floor there are three bedrooms, two with fitted wardrobes and bathroom fitted with a three piece whites suite. Outside the property benefits from easily maintained garden to the front and to the rear is a generous garden with large patio, covered pergola seating area and two storage shed (potential for off road parking). The property benefits from gas central heating and double glazing and must be viewed to appreciate all that is on offer.
Entrance Hall
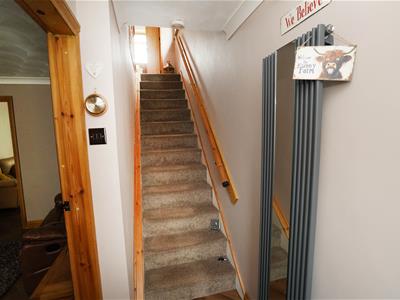
3.00m x 1.04m (9'10" x 3'5")Feature anthracite vertical radiator with mirrored centre, luxury vinyl tiled flooring, coving to textured ceiling, stairs, uPVC double glazed entrance door, door to:
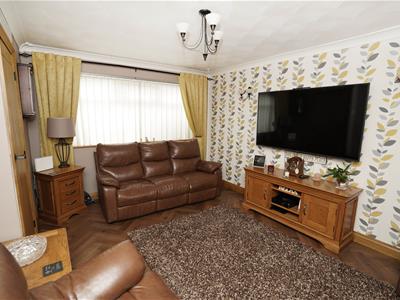
Lounge
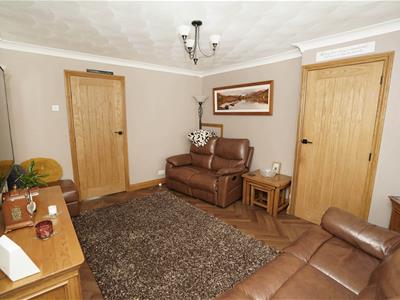
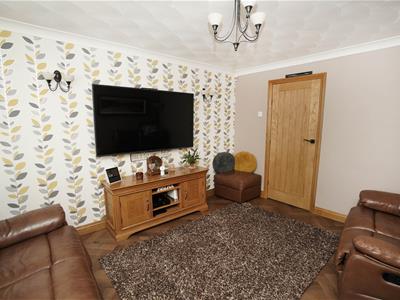
4.12m x 3.36m (13'6" x 11'0")UPVC double glazed window to front, radiator, luxury vinyl flooring, two wall lights, coving to textured ceiling, door to under stairs cupboard.
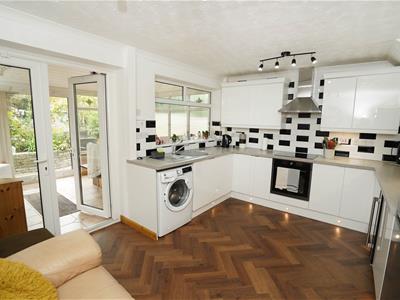
Kitchen/Diner
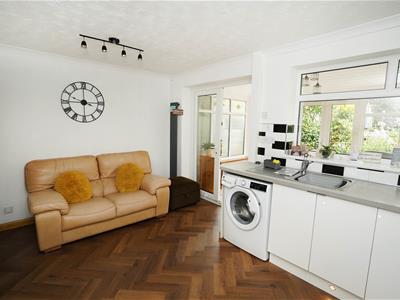
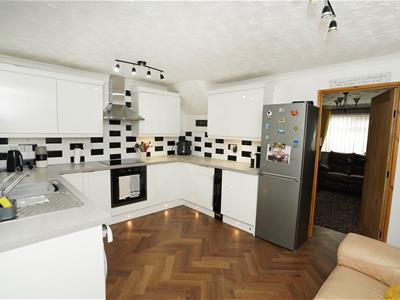
3.23m x 4.34m (10'7" x 14'3")Fitted with a matching range of modern white base and eye level units with underlighting, cornice trims and contrasting worktops, stainless steel sink unit with single drainer and mixer tap with tiled splashbacks lighting in the base plinths, plumbing for washing machine, space for fridge/freezer, built-in electric fan assisted oven, built-in hob with extractor hood over built in wine cooler, uPVC double glazed window to rear, Feature anthracite vertical radiator, luxury vinyl flooring, uPVC double glazed french doors to:
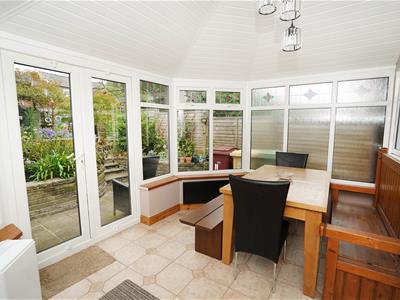
Conservatory
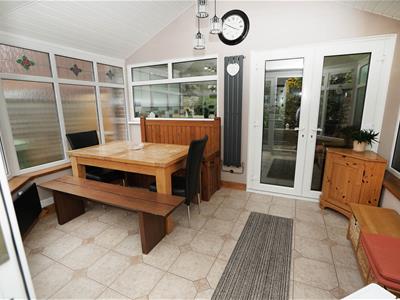
2.74m x 3.68m (9'0" x 12'1")Half brick and uPVC construction with uPVC double glazed windows and power and light connected, uPVC double glazed window to rear and sides , wall mounted electric panel heater, Feature anthracite vertical radiator, ceramic tiled flooring, uPVC French double door to garden.
Landing
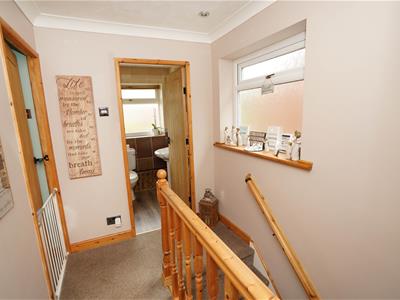
3.04m x 1.77m (10'0" x 5'10")UPVC frosted double glazed window to side, built-in over-stairs boiler cupboard with housing and wall mounted gas boiler serving heating system, coving to textured ceiling with recessed spotlights, door to:
Bedroom 1
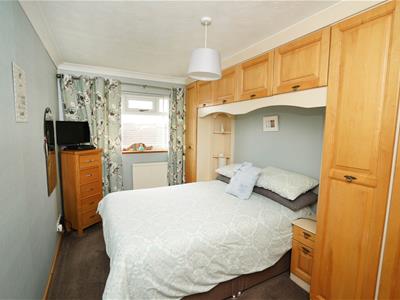
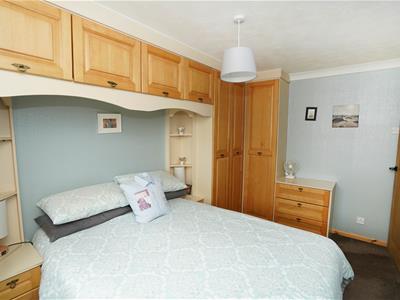
3.98m x 2.49m (13'1" x 8'2")UPVC double glazed window to front, fitted bedroom suite with a range of wardrobes comprising fitted double wardrobe(s) with hanging rails, shelving, overhead storage, cupboards and drawers, further two fitted single wardrobes, fitted matching bedside cabinets, corner display shelfs, radiator, coving to textured ceiling.
Bedroom 2
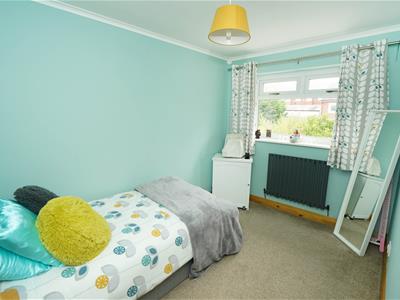
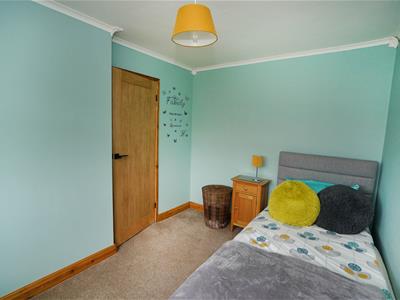
3.37m x 2.28m (11'1" x 7'6")UPVC double glazed window to rear, radiator, coving to ceiling.
Bedroom 3
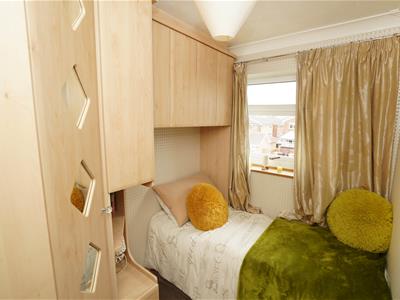
2.59m x 1.77m (8'6" x 5'10")UPVC double glazed window to front, fitted bedroom suite with a range of wardrobes comprising fitted double wardrobe(s) with hanging rails, shelving, overhead storage and cupboards, radiator.
Bathroom
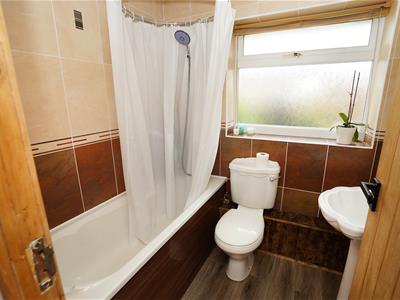
Fitted with three piece white suite with comprising, deep panelled bath with shower over and mixer tap, pedestal wash hand basin and low-level WC, full height ceramic tiling to all walls, heated towel rail, extractor fan, uPVC frosted double glazed window to rear, laminate flooring, ceiling with recessed spotlights, wall mounted gas boiler serving domestic hot water.
Outside
Front garden with paved pathway leading to front entrance door and mature flower and shrub borders beds, wrought iron gated access.
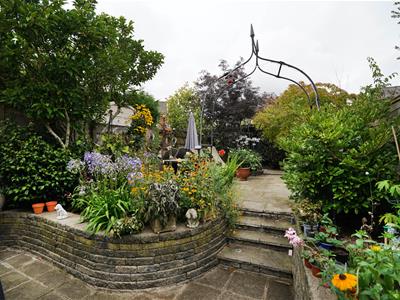
Private rear garden, enclosed by timber fencing to rear and sides, side gated access, large paved sun patio, paved pathway, well stocked mature flower and shrub borders, 2 timber garden sheds one with power and light connected, timber covered pergola.
Although these particulars are thought to be materially correct their accuracy cannot be guaranteed and they do not form part of any contract.
Property data and search facilities supplied by www.vebra.com