Reid & McGlade Property Group
52 Church Street
Flint
Flintshire
CH6 5AE
Bagillt Road, Greenfield, Holywell
£230,000
3 Bedroom House - Detached
- DETACHED FAMILY HOME
- SPACIOUS FAMILY SIZED ACCOMODATION
- ENTRANCE HALL, LOUNGE
- KITCHEN/DINING ROOM
- THREE BEDROOMS, FAMILY BATHROOM
- OFF ROAD PARKING
- GARDENS TO FRONT AND REAR
- NO ONWARD CHAIN
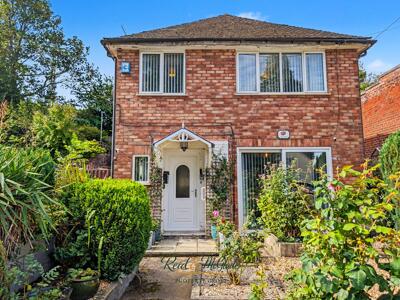
Clevedon is a well-presented, traditional Three Bedroom Detached House offering spacious and versatile family-sized accommodation.
The accommodation is bright and generously proportioned throughout and, in brief, comprises: Entrance Hallway, spacious Lounge and a good-sized Kitchen/Diner, Porch to the side with a ground floor w.c. providing an excellent everyday family and entertaining space. To the first floor are Three Bedrooms and a Family Bathroom.
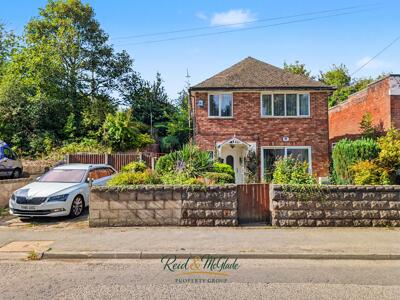
Externally, the property benefits from a driveway to the side providing off-road parking, together with garden areas offering space for families to enjoy.
Situated in the popular village of Greenfield, conveniently positioned between the towns of Holywell and Flint, the property is well placed for a range of local amenities, schools and transport links, with easy access to the A55 and Flintshire Bridge making it ideal for those commuting throughout North Wales and beyond.
A comfortable and well-maintained home with generous accommodation throughout, Clevedon would make an ideal family home in a convenient and well-connected location.
Accommodation Comprises:
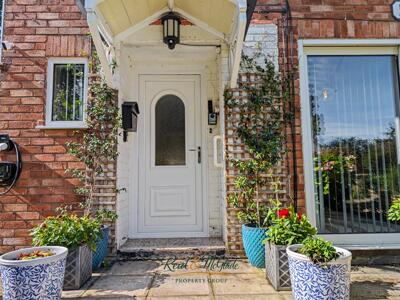
Step up to upvc double glazed front door into:
Entrance Hallway:
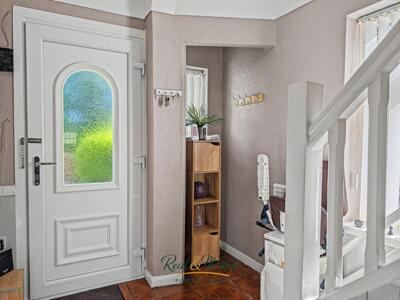
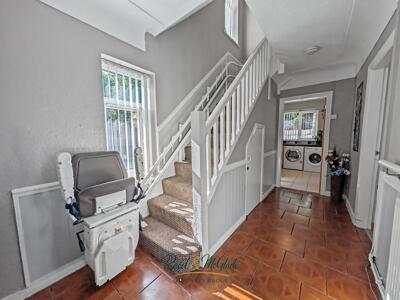
The welcoming entrance hallway has a bright and practical layout, with a cozy 'nook' that has a double glazed window to the side elevation, stairs lead to the first floor accommodation with a secondary double glazed window, single panelled radiator, tiled flooring, partially panelled walls with dado rail and hand rail and doors into:
Lounge:
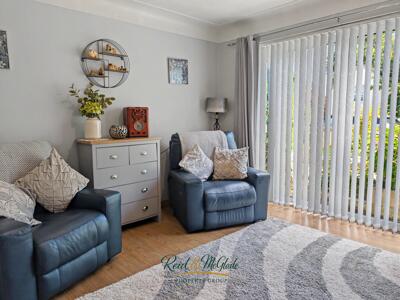
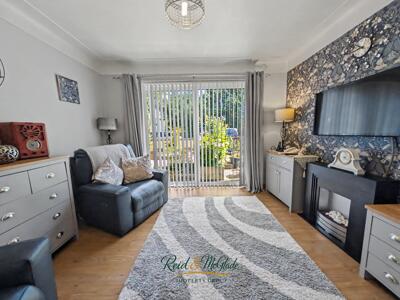
Having a Upvc double glazed sliding door to the front elevation, allowing an abundance of natural ight into the room. Wood effect laminate flooring, coved ceiling, and a free standing fireplace.
Kitchen/Dining Room:
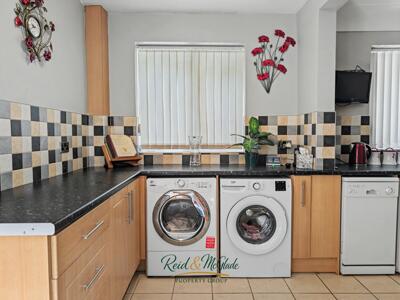
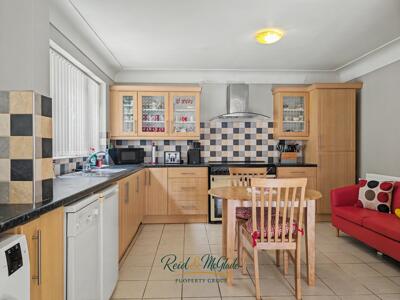
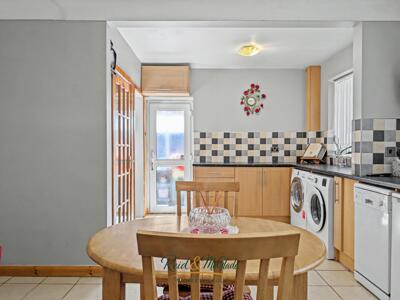
Housing a comprehensive range of wall, drawer and base units with complementary roll top work surfaces over, stainless steel sink and drainer unit with mixer tap over, void and plumbing for washing machine and dishwasher, space for free standing gas cooker with extractor fan over, decorative splash back tiling, tiled flooring, double panelled radiator, coved ceiling, two upvc double glazed windows to the rear elevation, under stairs storage with wall mounted consumer unit and double glazed window to the side elevation, and frosted upvc double glazed door to the side elevation into:
Side Porch/W.C:
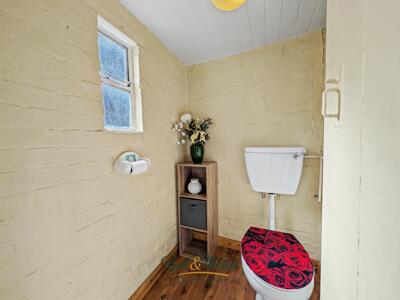
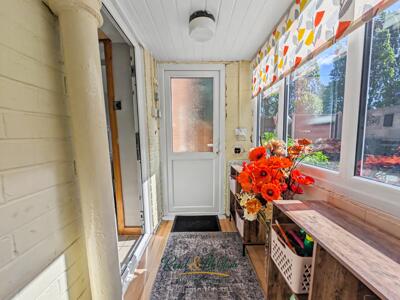
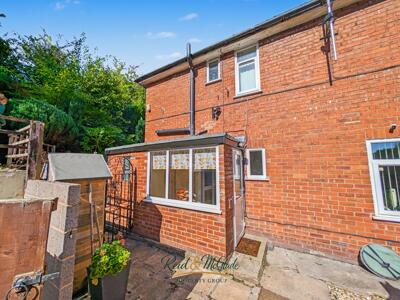
Upvc double glazed window to the side elevation, and frosted door to the front elevation to outside. Wooden door into ground floor w.c which has a frosted window to the side elevation and wood effect laminate flooring.
First floor accommodation:
Stairs leading up to:
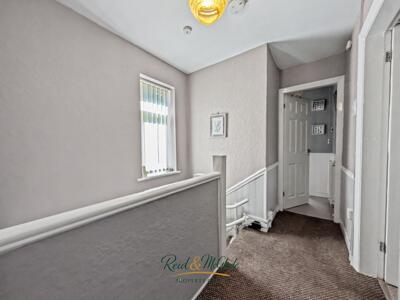
Landing:
Upvc double glazed window to the side elevation, and doors into:
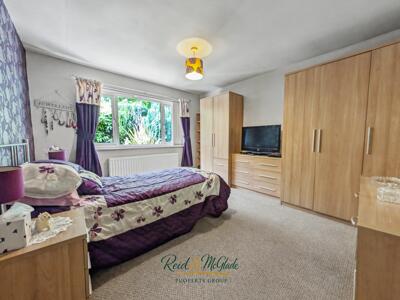
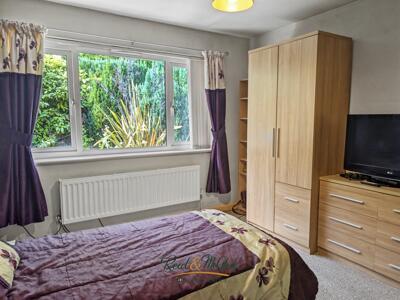
Bedroom One:
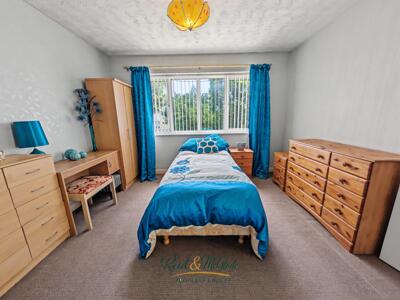
Upvc double glazed window to the rear elevation, double panelled radiator, loft access hatch, carpet flooring.
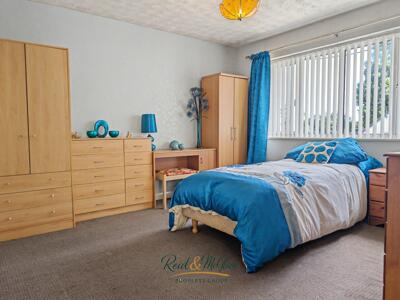
Bedroom Two:
Upvc double glazed window to the front elevation, textured ceiling, single panelled radiator and carpet flooring.
Bedroom Three:
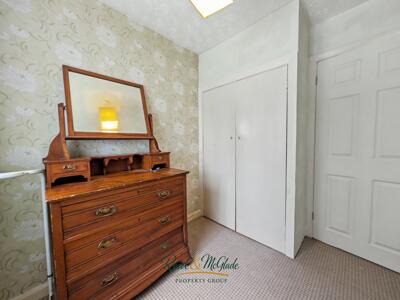
Upvc double glazed window to the front elevation, built in storage cupboard, carpet flooring.
Family Bathroom:
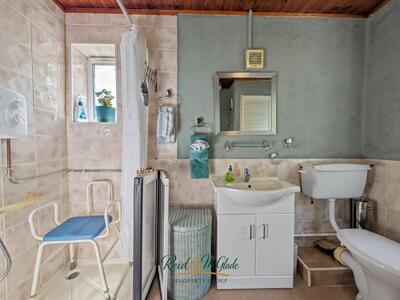
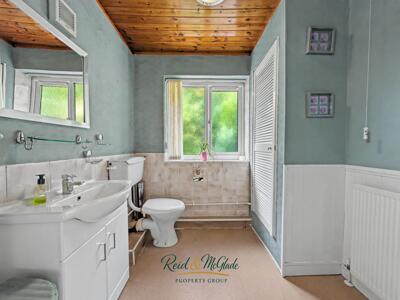
Fitted with a three piece suite comprising walk in shower enclosure with wall mounted electric shower with folding frosted folding glazed shower door, low level flush w.c, storage unit with inset sink, partially tiled walls, wood panelled ceiling, vinyl flooring, storage cupboard housing the gas boiler, loft access hatch, single panelled radiator and frosted Upvc double glazed window to the rear elevation.
Outside:
To the front the property is approached by a wooden gate which gives access to the footpath leading to the front door. The garden to the front is mainly decorative gravel with some mature bushes and shrubs. There is a driveway providing off road parking, with a gate also providing access to the front door.
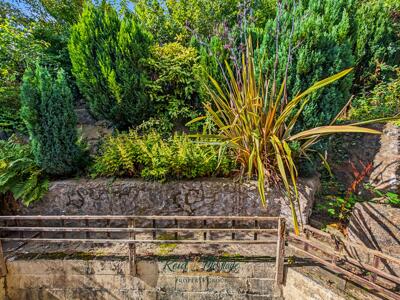
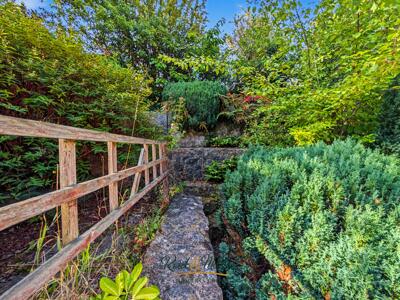
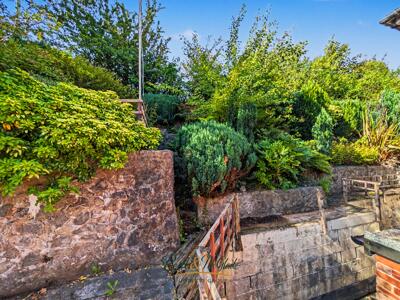
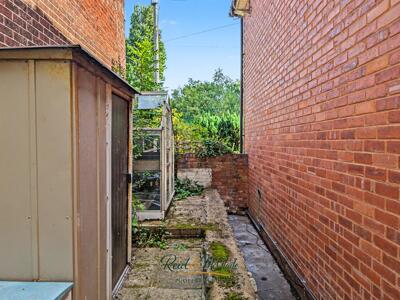
There is a private patio to the side and rear elevation, with steps leading up to the tiered garden. The garden to the rear is filled with mature bushes and shrubs with small footpaths running through.
Disclaimer
These particulars are intended as a guide only and do not form part of any offer or contract. Whilst every effort has been made to ensure the accuracy of the information provided, Reid & McGlade Property Group cannot guarantee its completeness or accuracy and accepts no liability for any errors or omissions.
All measurements, floor plans, photographs and descriptions are provided for illustrative purposes only and should not be relied upon as statements of fact. Prospective purchasers are advised to satisfy themselves as to the accuracy of all information through inspection, survey or other appropriate means.
Any appliances, services, systems or equipment referred to within these particulars have not necessarily been tested and no warranty is given as to their condition, suitability or working order.
No employee or representative of Reid & McGlade Property Group has the authority to make or give any representation or warranty in respect of the property other than those confirmed in writing by the seller's legal representatives.
Making An Offer
MAKE AN OFFER – ARRANGE AN APPOINTMENT
If you are interested in purchasing this property, please contact our office to arrange an appointment with a member of our team.
As part of our commitment to our sellers, all prospective purchasers are required to confirm their financial position and ability to proceed before an offer can be formally submitted.
This process helps ensure that offers are presented from proceedable buyers and allows us to progress sales as efficiently as possible.
Please note that delays in arranging your appointment may result in another buyer securing the property. We therefore recommend contacting us at the earliest opportunity to avoid disappointment or unnecessary survey and legal cost
Mortgage Advice
INDEPENDENT MORTGAGE & PROTECTION ADVICE
We work closely with an independent financial adviser who can provide access to a wide range of mortgage and protection products from across the market, helping you find a solution tailored to your individual circumstances.
Whether you are a first-time buyer, moving home, remortgaging or investing in property, expert advice can save you time and help you navigate the mortgage process with confidence.
For more information or to arrange an appointment, either in our office or from the comfort of your own home, please contact us on 01352 762300.
Important Notice
YOUR HOME MAY BE REPOSSESSED IF YOU DO NOT KEEP UP REPAYMENTS ON A MORTGAGE OR ANY OTHER DEBT SECURED ON IT.
Opening Hours
OFFICE OPENING HOURS
Spring & Summer Hours
(1st February – 31st October)
Monday – Friday: 9:00am – 5:30pm
Saturday: 9:00am – 4:00pm
Autumn & Winter Hours
(1st November – 31st January)
Monday – Friday: 9:00am – 5:00pm
Saturday: 9:00am – 4:00pm
Viewings outside of office hours may be available by prior appointment.
To Arrange A Viewing
Strictly by prior appointment through Reid & McGlade Property Group.
To arrange a viewing, please call 01352 762300 or email your availability, contact details and buying position to:
sales@reidandmcglade.com
Please note that all viewings are undertaken at the viewer's own risk. Reid & McGlade Property Group accepts no liability for any loss, damage or injury incurred whilst attending the property.
Although these particulars are thought to be materially correct their accuracy cannot be guaranteed and they do not form part of any contract.
Property data and search facilities supplied by www.vebra.com