Redman Casey Estate Agents
Tel: 01204 329990
69 Winter Hey Lane
Horwich
Bolton
BL6 7NT
Victoria Road, Horwich, Bolton
Offers In The Region Of £290,000
4 Bedroom House - Semi-Detached
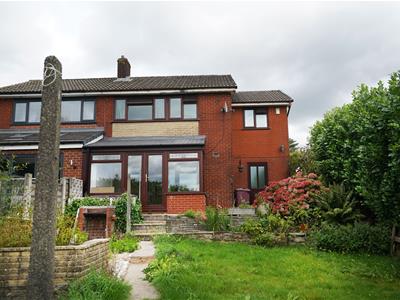
- Extended 4 Bedroom Semi Detached
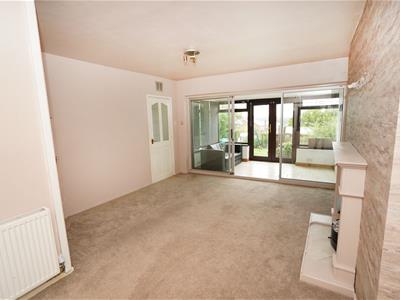
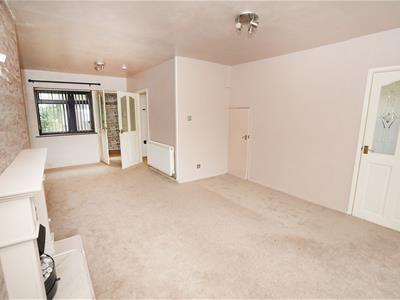
- Lounge, Separate Dining Area and Sun Room
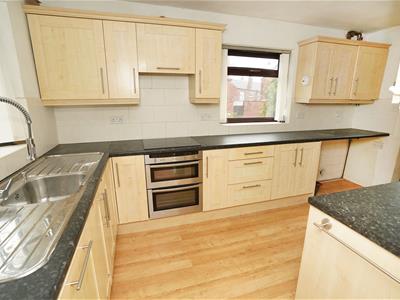
- Fitted Kitchen
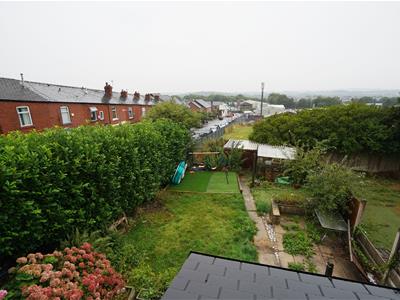
- Large Gardens
- Parking and Garage
- No Chain Vacant Possession

- EPC Rating D
- Council Tax Band C
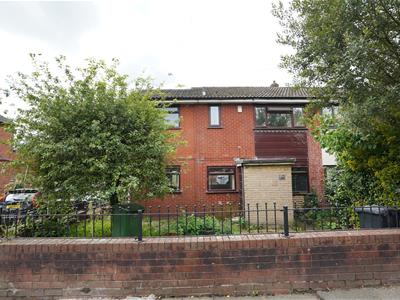
Situated within easy access for local amenities, schools, shops, this extended 4 bedroom semi detached property offers excellent accommodation for a growing family. Comprising :- Porch, lounge, dining area, fitted kitchen with built in and integrated appliances, conservatory giving access to rear garden. To the first floor there are four bedrooms and bathroom fitted robes to bedroom 1 and 4. Outside there are gardens to the front side and rear, along with detached garage and driveway parking. The property is in excellent condition throughout and is a credit to the current owners, viewing is highly recommended to appreciate size and condition. Sold with no onward chain and vacant possession
Porch
1.41m x 1.56m (4'8" x 5'1")Laminate flooring, built-in meter cupboard with gas and electricity meters, Composite entrance door, door to:
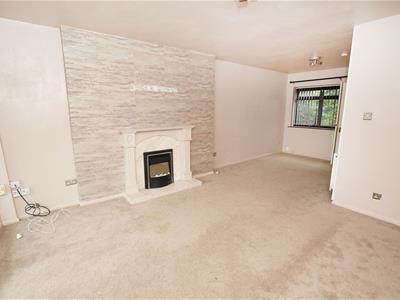
Lounge
6.68m x 3.88m (21'11" x 12'9")UPVC double glazed window to front, living flame effect electric fire with set in, timber Adam style surround and marble effect inset and hearth, radiator, aluminium double glazed patio doors, door to:
Sun Room
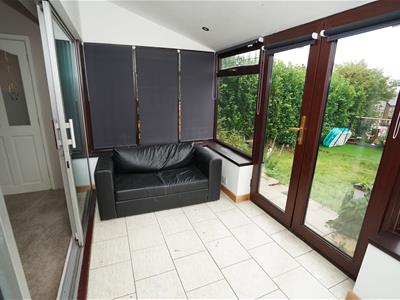
1.83m x 3.51m (6'0" x 11'6")Window to side, window to rear, uPVC double glazed window to rear, ceramic tiled flooring, sloping ceiling with recessed spotlights, uPVC double glazed french doors to garden, door to:
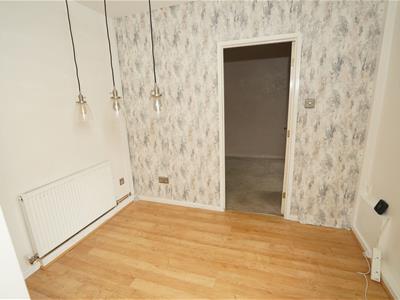
Dining Area
2.87m x 2.07m (9'5" x 6'9")UPVC double glazed window to front, radiator, laminate flooring, archway, door to:
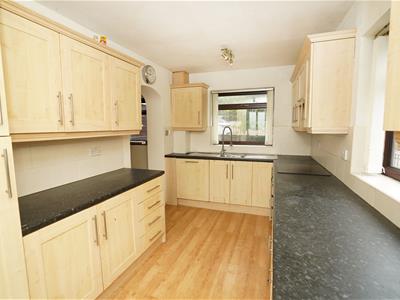
Kitchen
4.43m x 2.42m (14'6" x 7'11")Fitted with a matching range of base and eye level units with underlighting, drawers, cornice trims and contrasting round edged worktops, stainless steel sink unit with single drainer and mixer tap with tiled splashbacks, integrated fridge/freezer and dishwasher, plumbing for washing machine, vent for tumble dryer, built-in electric fan assisted double oven, four ring hob with extractor hood over, uPVC double glazed window to front, uPVC double glazed window to side, laminate flooring, uPVC double glazed door to garden, door to:
Hall
3.71m x 0.68m (12'2" x 2'3")UPVC double glazed window to side, carpeted stairs to first floor landing.
Landing
2.83m x 2.00m (9'3" x 6'7")Door to:
Bedroom 1
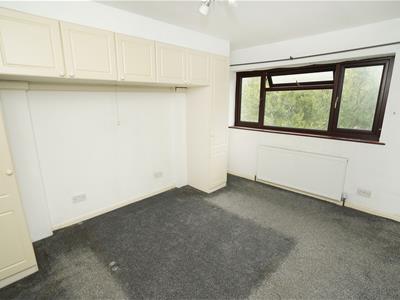
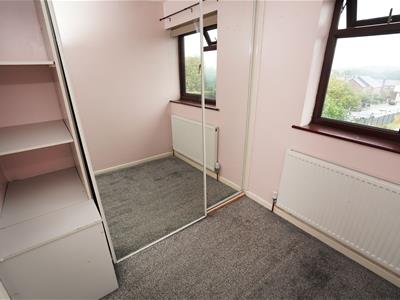
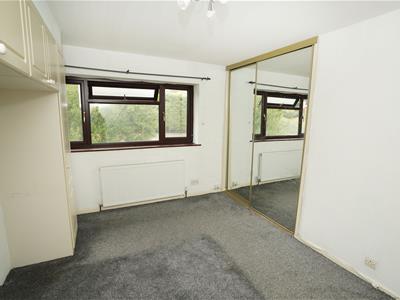
3.65m x 3.65m (12'0" x 12'0")UPVC double glazed window to front, two fitted single wardrobes with hanging rails, shelving, overhead storage and cupboards, further built-in double wardrobe(s) with full-length mirrored sliding doors, hanging rails and shelving, radiator.
Bedroom 3
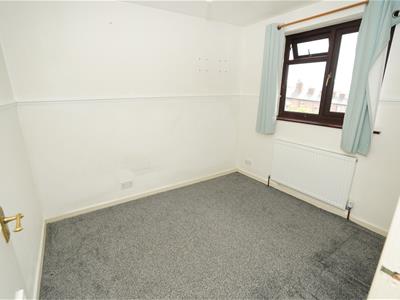
2.95m x 2.26m (9'8" x 7'5")UPVC double glazed window to rear, radiator.
Bedroom 2
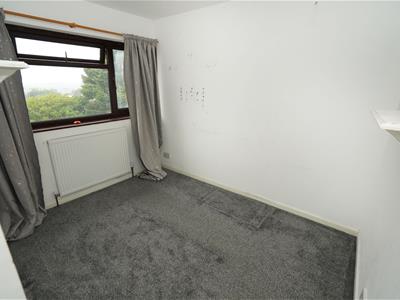
2.83m x 2.44m (9'3" x 8'0")UPVC double glazed window to rear, radiator.
Bedroom 4
2.06m x 2.34m (6'9" x 7'8")UPVC double glazed window to rear, built-in double wardrobe(s) with full-length mirrored sliding doors, hanging rails and shelving.
Bathroom
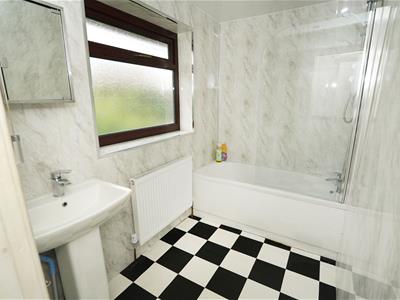
Fitted with three piece white suite with comprising, deep panelled bath with electric shower over and glass screen, pedestal wash hand basin with mixer tap and low-level WC, wet wall panelling to all walls, extractor fan, two uPVC frosted double glazed windows to front, radiator, vinyl flooring.
Outside
Front garden, enclosed by dwarf brick wall, fencing and mature hedge to front and sides with lawned area and mature flower and shrub borders, paved pathway leading to front entrance door.
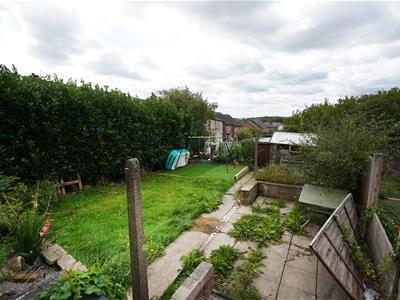
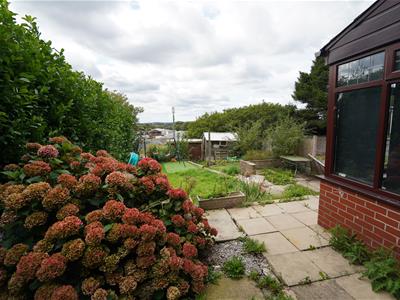
Private rear garden, enclosed by fencing and mature hedge to rear and sides, paved sun patio with lawned area, timber garden shed, detached garage.
Energy Efficiency and Environmental Impact
Although these particulars are thought to be materially correct their accuracy cannot be guaranteed and they do not form part of any contract.
Property data and search facilities supplied by www.vebra.com