
98 Castle Street
Hinckley
Leicestershire
LE10 1DD
Bearsden Crescent, Hinckley
Offers Over £360,000
4 Bedroom House - Detached
- Freehold
- Council tax band D
- Downstairs WC
- Four Bedrooms main with ensuite shower room
- Family Bathroom with shower
- Fenced and enclosed rear garden.
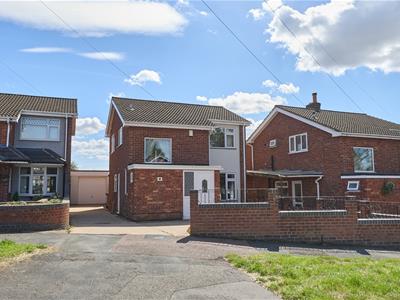
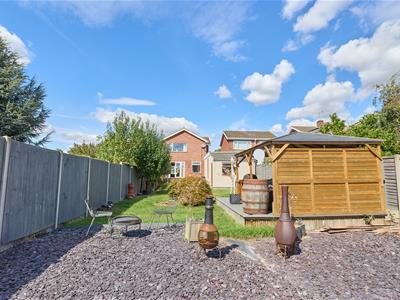
Modern detached property on a large plot. Sought after and highly convenient CUL DE SAC location within walking distance of Battling Brook School, Redmoor School, a parade of shops, Doctors surgery, local parks and Hinckley town centre. Well presented and improved including panelled interior doors, laminate flooring, modern kitchen, gas central heating, UPVC SUDG and UPVC soffits and fascias and built in wardrobes. Offers entrance hall, lounge, kitchen, dining room and separate WC. Four bedrooms (main with en suite shower room) and bathroom with shower. Wide driveway to garage for ample parking and large enclosed rear garden with patio, outbuilding & large deck with pergola . Viewing recommended. Carpets and curtains included.
Tenure
Freehold
Council tax Band D
Accommodation
UPVC SUDG door to
Entrance Hallway
1.48 x 3.77 (4'10" x 12'4")With tile effect flooring, white panel door to
Downstairs WC
1.68 x 0.94 (5'6" x 3'1")With tile effect flooring, single panel radiator, wall mounted wash hand basin with chrome taps, low level WC, door to under stairs storage cupboard housing the fuse board, shelving, coat hooks and gas and electric meters also housing the Glow worm combination boiler for domestic hot water and gas central heating.
Lounge
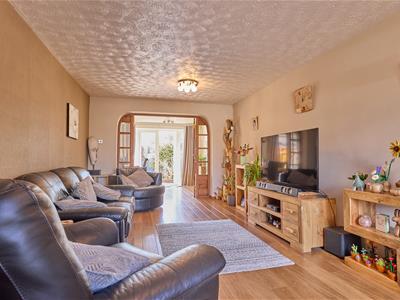
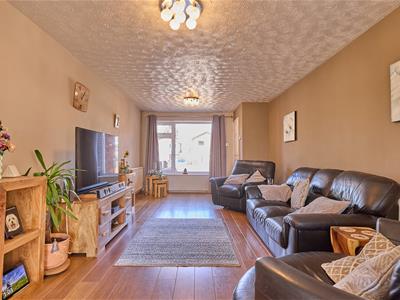 3.26 x 6.03 (10'8" x 19'9")With wood effect laminate flooring, two double panel radiators, Tv aerial point, double timber french doors to
Dining Room
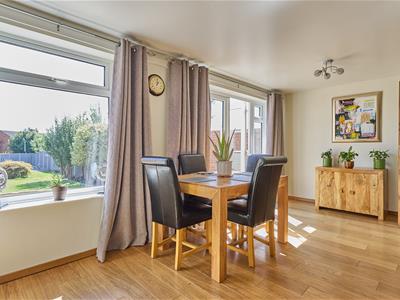
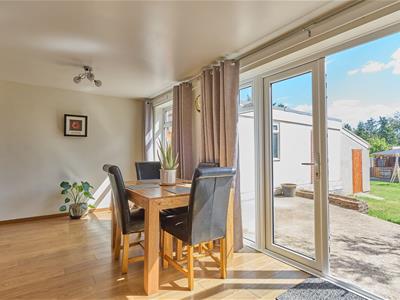 5.29 x 2.83 (17'4" x 9'3")With wood effect laminate flooring, double panel radiator, UPVC SUDG french doors to rear garden.
Kitchen
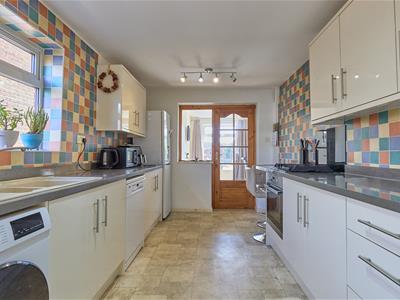
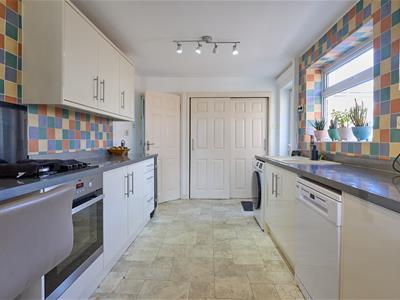 2.63 4.87 (8'7" 15'11")With tile effect vinyl flooring, a range of gloss cream floor standing kitchen cupboard units with stone effect working surfaces, tiled splashback, one and a half cream resin sink with brushed chrome mixer tap, recess for dishwasher, recess for washing machine, built in Zanussi oven, four ring gas hob, further matching range of wall cupboard units, built in wine chiller, sliding doors to pantry/storage cupboard with shelving, UPVC door to side access.
First Floor Landing
With loft access, door to
Bedroom One to rear
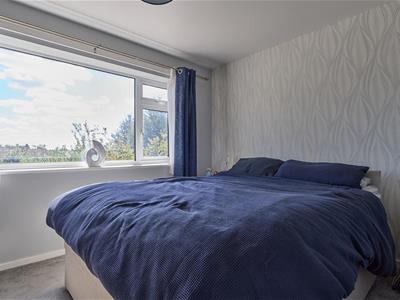 3.56 x 2.78 (11'8" x 9'1")With single panelled radiator, door to
Ensuite Shower room
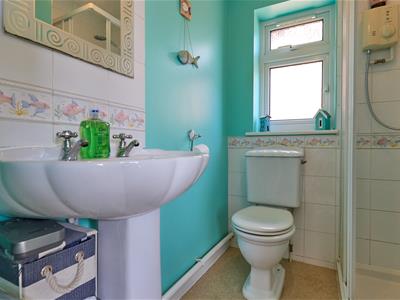 1.94 x 1.55 (6'4" x 5'1")With vinyl flooring, low level WC, pedestal wash hand basin, chrome taps, tiled splashbacks, light with shaver point, corner shower enclosure with tiled surrounds and wall mounted Gainsborough Electric shower, extractor fan.
Bedroom Two
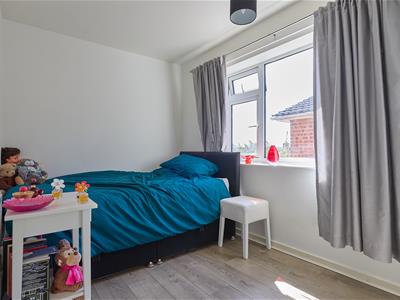 2.16 x 3.66 (7'1" x 12'0")With wood effect laminate flooring, single panel radiator, wardrobe (will stay).
Bedroom three
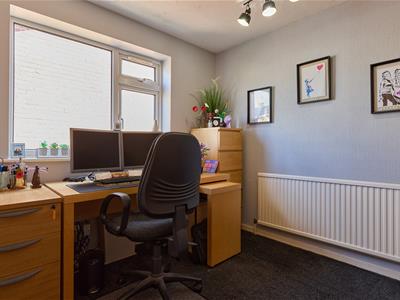 2.62 x 2.76 (8'7" x 9'0")With single panel radiator, built in wardrobe with shelving and hanging rail, second built in timber cupboard to airing cupboard.
Bedroom Four
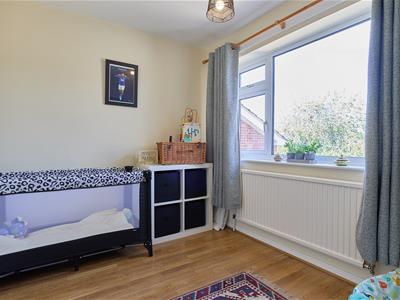 3.08 x 2.31 (10'1" x 7'6")With wood effect laminate flooring, single panel radiator.
Family Bathroom
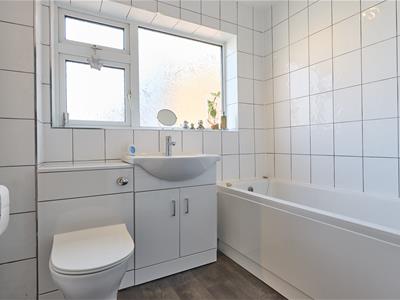 1.74 x 2.11 (5'8" x 6'11")With With wood effect laminate flooring, vanity toilet unit, vanity sink unit with storage beneath chrome mixer tap above. panelled bath with chrome mixer taps and shower attachment, tiled surrounds, chrome towel heater.
Outside
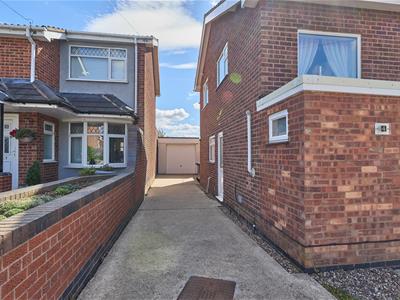
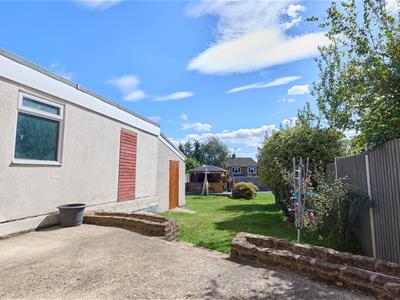
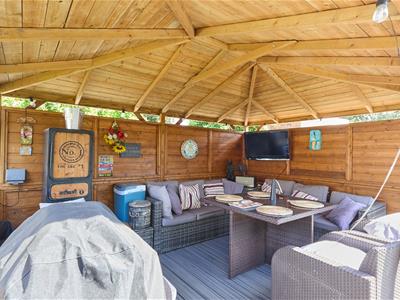
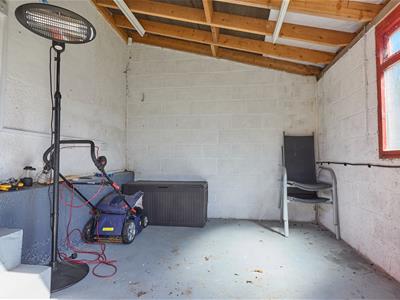
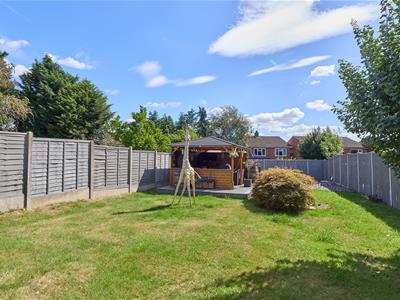 Outside the property to front is a driveway laid to concrete beyond a brick and wrought iron privacy wall, the front garden is predominately laid to decorative stone, the driveway leads to a single garage with up and over garage door, a room behind the garage (3.61m x 2.3m) with electric and lighting, outside tap, timber double gates to the rear garden which has a concrete patio, raised beds with steps down to the lawned area of the garden which is predominately laid to lawn fenced and enclosed with beds. There is a raised composite deck with a large pergola for seating are with lighting and electric. There is a further slate decorative patio at the bottom of the garden
Although these particulars are thought to be materially correct their accuracy cannot be guaranteed and they do not form part of any contract.
Property data and search facilities supplied by www.vebra.com