
205 High Road
Benfleet
Essex
SS7 5HY
Waterdene, Canvey Island
£425,000
4 Bedroom House - Detached
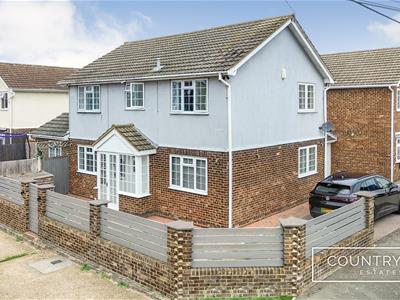
GUIDE PRICE £425,000 - £450,000. A SPACIOUS AND MODERN FOUR-BEDROOM LINKED-DETACHED HOUSE, offering well-proportioned accommodation throughout, this attractive family home combines contemporary living with a convenient and desirable location. This property is walkable distance from Benfleet Station offering direct transport links to London and is ideally positioned just a short walk from the popular Waterside Recreational Grounds.
VIEWING HIGHLY RECOMMENDED!
Porch
Part-glazed entrance door with tiled flooring.
Entrance Hall
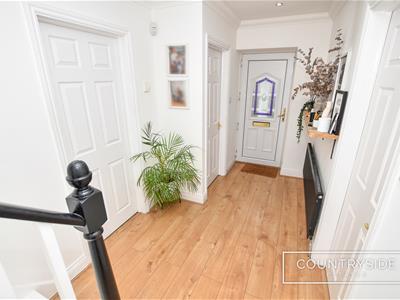 Upvc entrance door to front aspect, laminate flooring, coved smooth plastered ceiling, spotlights, power points.
Groundfloor Cloakroom
1.52m x 1.30m (5'0" x 4'3")Upvc window to front aspect, tiled flooring, wall mounted wash hand basin with black mixer tap and close coupled dual flush W/C.
Lounge
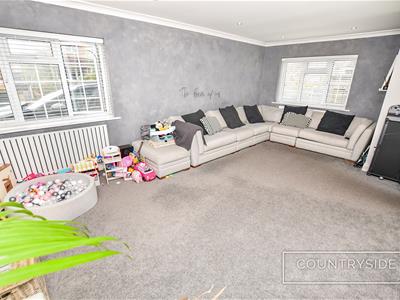
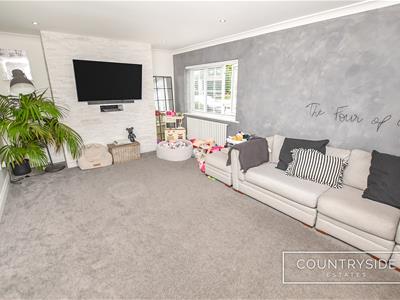 6.83m x 3.86m (22'5" x 12'8")Upvc Georgian windows to front and side aspect, carpet, coved smooth plastered ceiling, spotlights, radiators and power points.
Kitchen
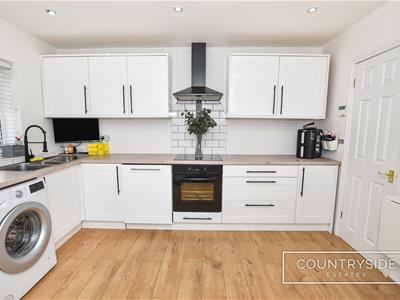
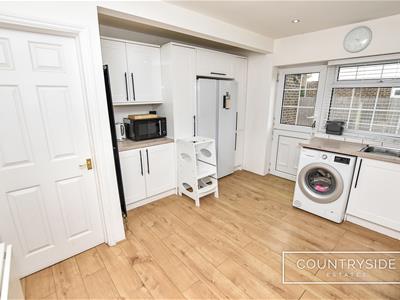
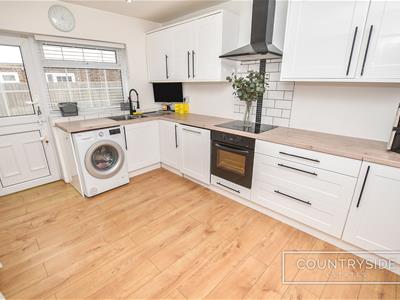 3.94m x 3.86m (12'11" x 12'8")Upvc door into garden, upvc Georgian window to side aspect, laminate flooring, smooth plastered ceiling, spotlights, eye and base level units with laminate worktops, one and half stainless steel sink with drainer, integrated induction hob, extractor over, oven / grill and dishwasher. Space for washing machine and American fridge freezer. Radiator and power points.
Dining Room
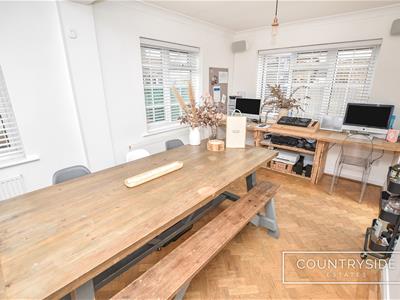
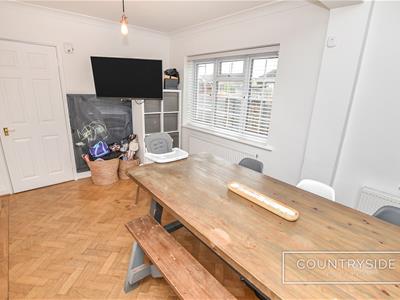 5.94m x 2.82m (19'6" x 9'3")Upvc door into garden, upvc Georgian windows to front and side aspect, herringbone style wood flooring, coved smooth plastered ceiling,
Landing
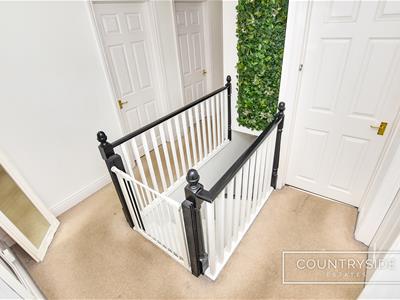 Upvc Georgian window to rear aspect, carpet, coved smooth plastered ceiling, spotlights, storage cupboard, power points.
Bedroom 1
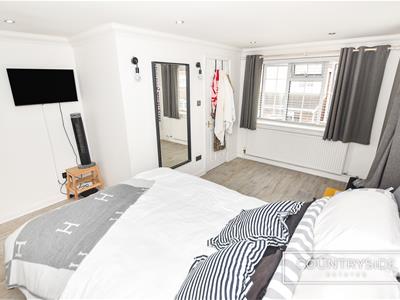
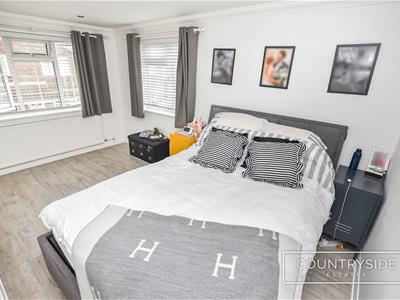 4.42m x 3.73m (14'6" x 12'3")Upvc Georgian window to front and side aspect, coved smooth plastered ceiling, radiator, power points.
Ensuite
2.62m x 1.19m (8'7" x 3'11")Tiled flooring, coved smooth plastered ceiling, spotlights, vanity unit with inset wash hand basin and chrome mixer tap, tiled shower with glass door and handheld shower feature, close coupled dual flush W/C.
Bedroom 2
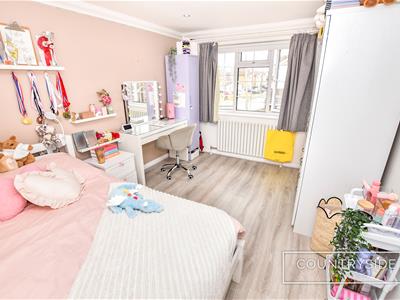 4.06m x 3.12m (13'4" x 10'3")Upvc Georgian window to front aspect, coved smooth plastered ceiling, radiator, power points.
Bedroom 3
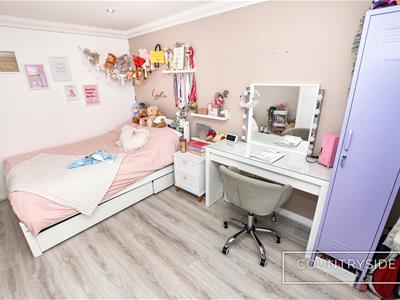
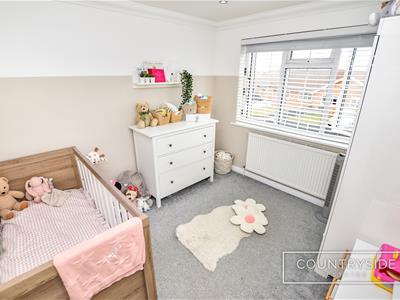 3.10m x 2.69m (10'2" x 8'10")Upvc Georgian window to side aspect, coved smooth plastered ceiling, radiator, power points.
Bedroom 4
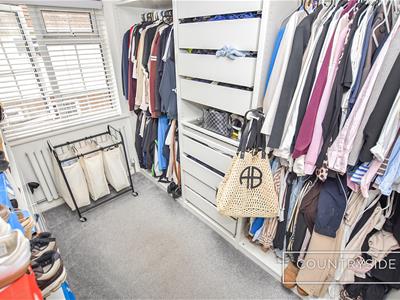 2.90m x 2.18m (9'6" x 7'2")Upvc Georgian window to side aspect, coved smooth plastered ceiling, radiator, power points.
Bathroom
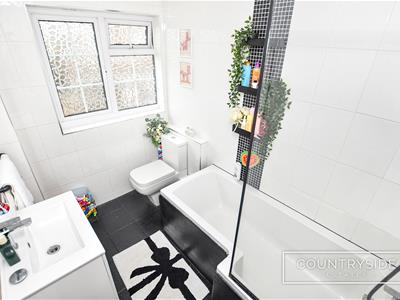 2.74m x 2.21m (9'0" x 7'3")Upvc obscure Georgian window to front aspect, tiled flooring, fully tiled walls, smooth plastered ceiling, spotlights, vanity unit with inset wash hand basin and chrome mixer tap, panelled bath with chrome mixer tap and handheld shower feature over, close coupled dual flush W/C,
Garage
6.02m x 2.31m (19'9" x 7'7")Lighting and Electric.
Garden
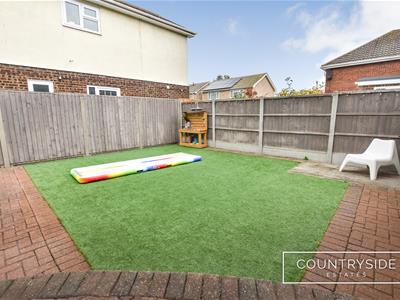
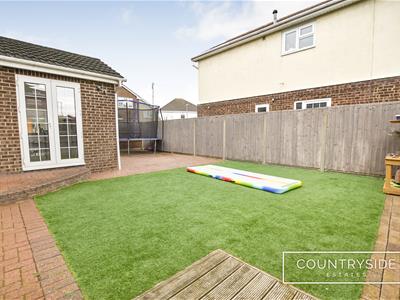
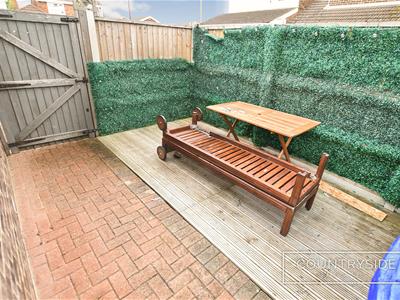
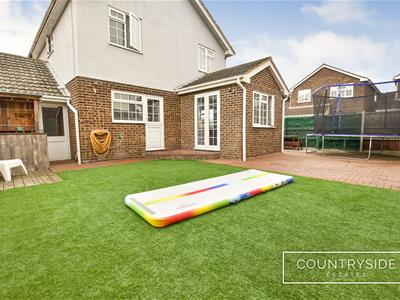 approx 12.80m x 7.32m (approx 42' x 24')Low maintenance garden with block paved patio, decking area, remainder laid Astroturf, water tap, outdoor lighting, side access.
Driveway
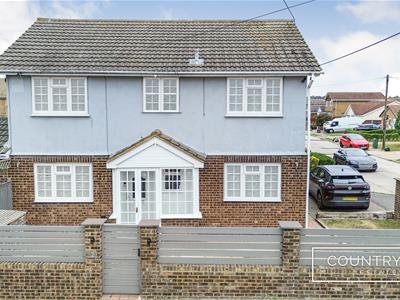 Ample off street parking.
Council Tax
Band E
Although these particulars are thought to be materially correct their accuracy cannot be guaranteed and they do not form part of any contract.
Property data and search facilities supplied by www.vebra.com