
113 Chorley Road
Swinton
Manchester
Greater Manchester
M27 4AA
Glenfyne Road, Salford
Offers Over £260,000
3 Bedroom House - Mid Terrace
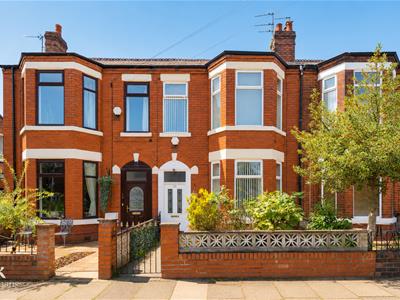
- Exceptional Three-Bedroom Mid-Terraced Home
- Three Spacious Reception Rooms
- Fantastic Kitchen Extension
- Three Double Bedrooms
- Stunning Original Features
- Excellent Commuter Links
- On Street Parking

- EPC Rating - D
- Council Tax Band - B
- Tenure - Leasehold
AN EXCEPTIONAL MID TERRACED PROPERTY
Nestled on the charming Glenfyne Road in Salford, this bay fronted mid-terraced house presents an exceptional opportunity for families seeking a home with character and potential. The property boasts three spacious living areas, providing ample room for relaxation and entertainment. The fantastic kitchen extension offers the possibility of creating a delightful kitchen diner, perfect for family gatherings and culinary adventures.
With three generously sized double bedrooms, this home is designed to accommodate the needs of a growing family. The stunning original features throughout the property add a touch of elegance and charm, making it a unique canvas for you to personalise and truly make your own.
Located in one of Salford's most desirable areas, this property is ideally situated for those who require convenient commuter links. Excellent bus routes and network connections to Manchester, Salford Quays, and Swinton ensure that you are well-connected to the vibrant life of the city while enjoying the tranquillity of suburban living.
This house is not just a property; it is a place where memories can be made and cherished. With its blend of space, character, and location, it stands as the perfect family home waiting for you to add your personal touch. Don’t miss the chance to explore the potential this lovely home has to offer.
For further information or to arrange a viewing please contact our Swinton branch at your earliest convenience.
Ground Floor
Entrance
Composite double glazed door to the entrance vestibule.
Entrance Vestibule
1.22m x 0.61m (4 x 2 )Wood cladding to the ceiling, tiled flooring, hardwood single glazed door to the hallway.
Hallway
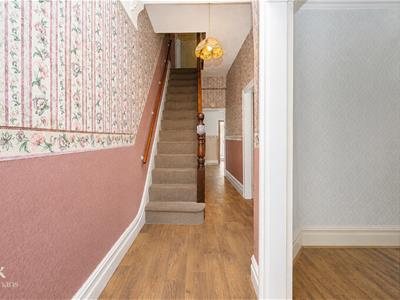
6.43m x 1.65m (21'1 x 5'5 )Central heating radiator, smoke alarm, coving, corbel, under staircase storage cupboard, wood effect linoleum flooring, doors to two reception rooms, dining room and staircase to the first floor.
Reception Room One
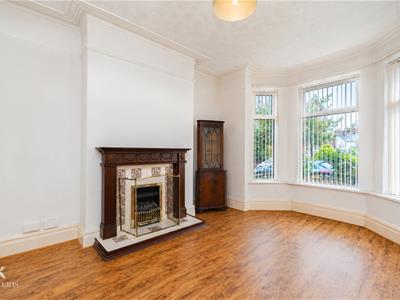
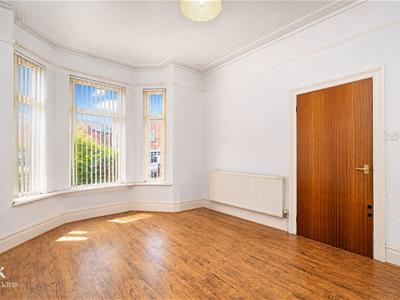
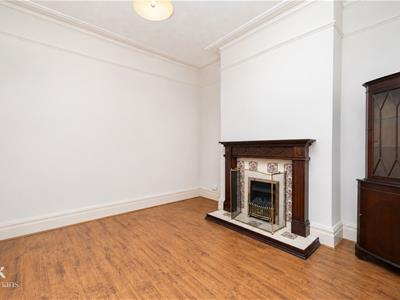
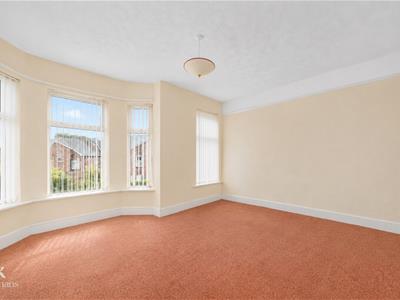
4.37m x 3.78m (14'4 x 12'5 )UPVC double glazed bay window, central heating radiator, coving, picture rail, gas fire with tiled hearth and surround, television point, wood effect laminate flooring.
Reception Room Two
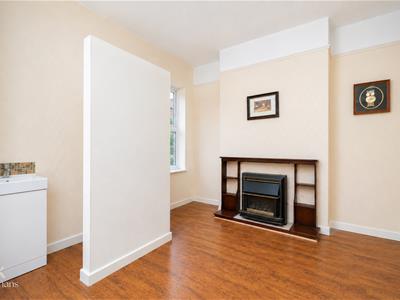
3.40m x 3.38m (11'2 x 11'1 )UPVC double glazed window, central heating radiator, picture rail, gas fire alarm with marble effect hearth and surround, television point, wood effect laminate flooring, open to the WC.
WC
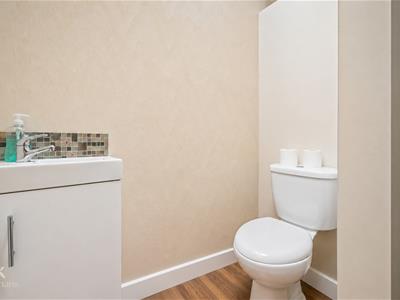
1.65m x 0.81m (5'5 x 2'8 )A two piece suite comprising of a dual flush WC, vanity top wash basin with mixer tap, wood effect laminate flooring.
Dining Room
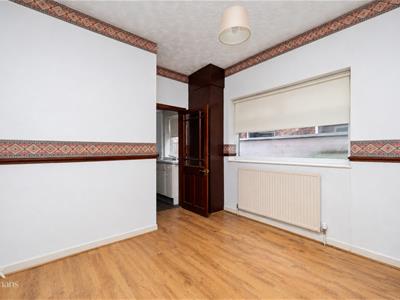
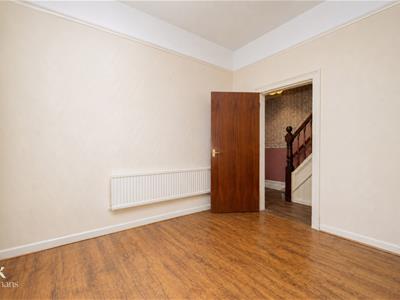
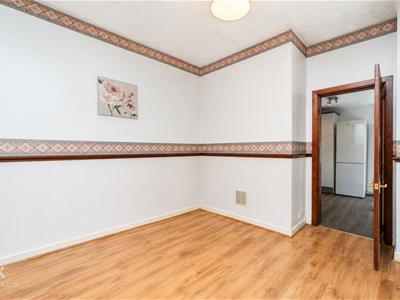
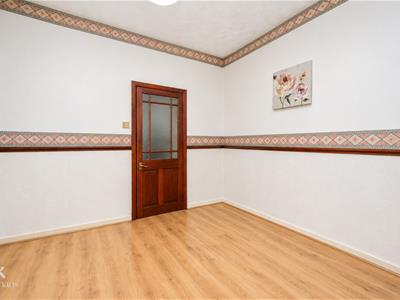
3.58m x 3.15m (11'9 x 10'4 )UPVC double glazed window, central heating radiator, dado rail integrated boiler, wood effect laminate flooring, hardwood door to the kitchen.
Kitchen
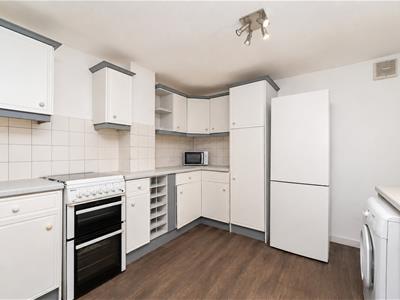
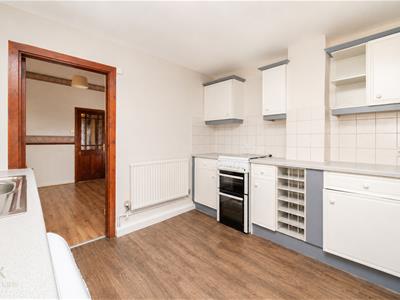
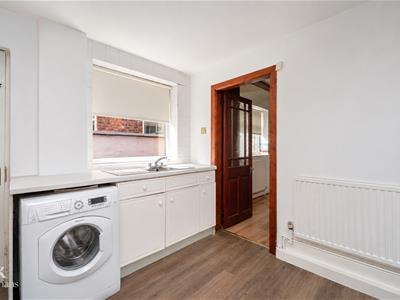
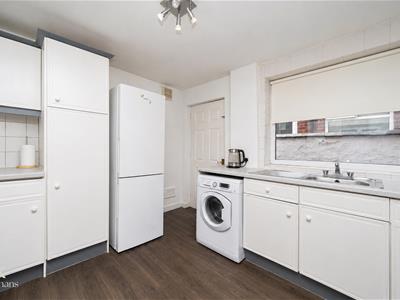
3.15m x 3.07m (10'4 x 10'1 )UPVC double glazed window, central heating radiator, a range of panelled wall and base units, granite effect surface, tiled splash backs, stainless steel sink and drainer with mixer tap, space for a gas oven with a four ring gas hob, space for a fridge freezer, plumbing for a washing machine, wood effect linoleum flooring, UPVC door to the rear.
First Floor
Landing
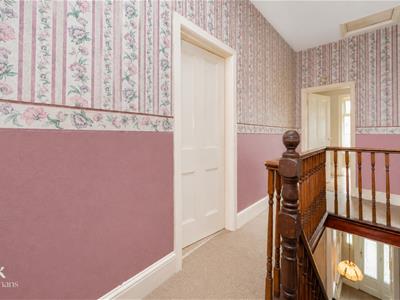
4.95m x 1.57m (16'3 x 5'2 )Loft access, smoke alarm, storage cupboard, doors to three bedrooms and bathroom.
Bedroom One
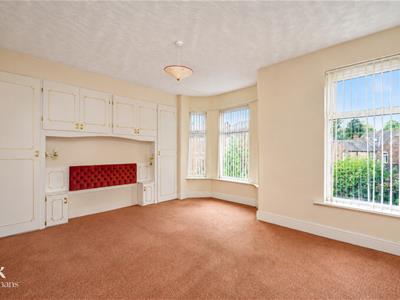
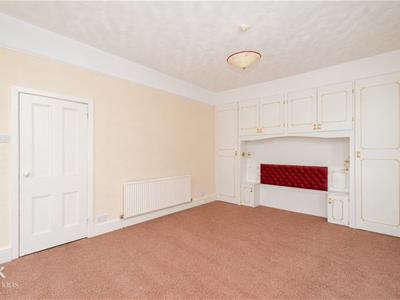
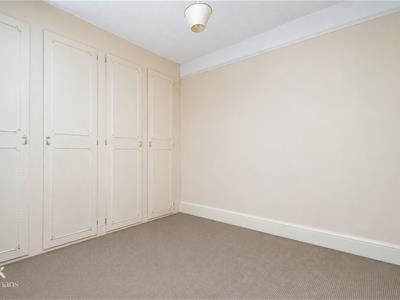
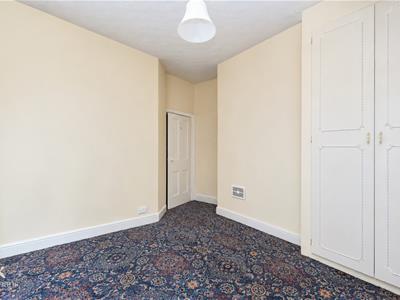
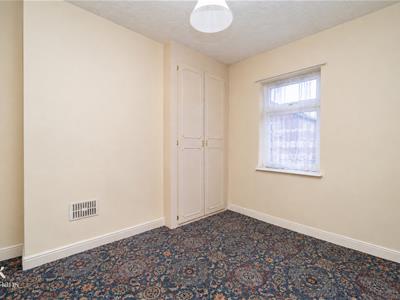
5.13m x 4.37m (16'10 x 14'4 )UPVC double glazed window, UPVC double glazed bay window, central heating radiator, picture rail, fitted wardrobes with feature wall lights.
Bedroom Two
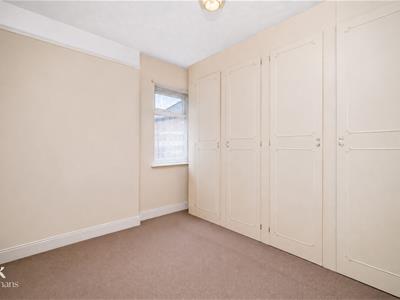
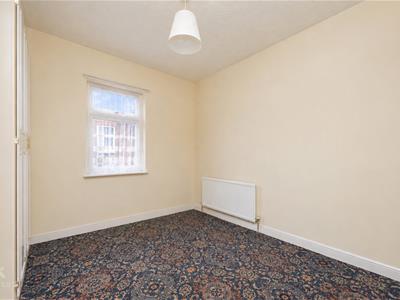
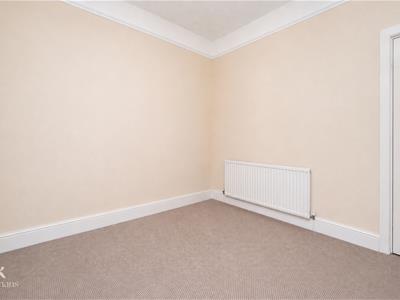
3.45m x 3.40m (11'4 x 11'2 )UPVC double glazed window, central heating radiator, picture rail, fitted wardrobes.
Bedroom Three
3.86m x 3.15m (12'8 x 10'4 )UPVC double glazed window, central heating radiator, fitted wardrobes.
Bathroom
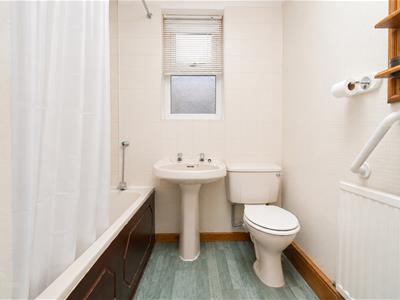
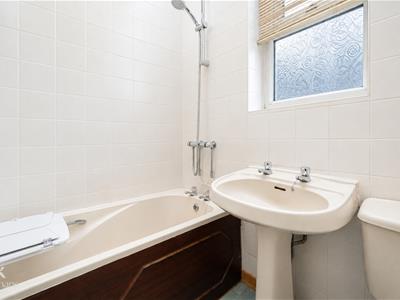
2.18m x 1.88m (7'2 x 6'2 )UPVC double glazed frosted window, central heating radiator, a three piece suite comprising of a low basin WC, pedestal wash basin with traditional taps, wood panelled bath with a direct feed over head shower and traditional taps, tiled elevations, wood effect laminate flooring.
External
Front
Courtyard.
Rear
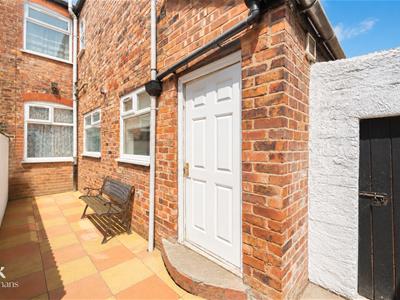
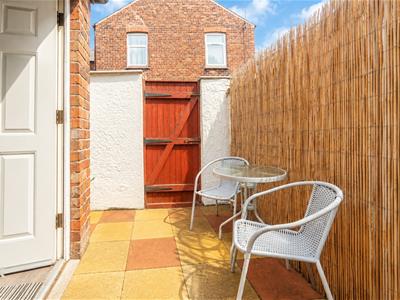
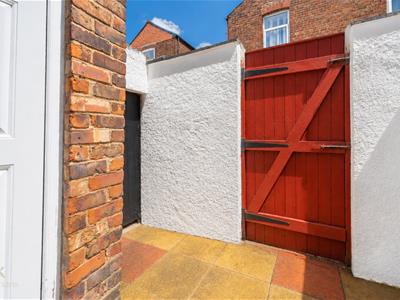
Enclosed yard with paving.
Energy Efficiency and Environmental Impact
Although these particulars are thought to be materially correct their accuracy cannot be guaranteed and they do not form part of any contract.
Property data and search facilities supplied by www.vebra.com