
204 Woodgrange Drive
Southend-on-Sea
Essex
SS1 2SJ
High Street, Shoeburyness, Southend-on-Sea
Price Guide £240,000
3 Bedroom Maisonette
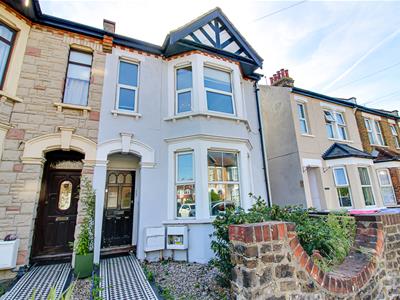
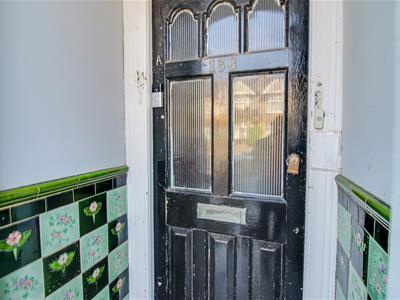
- Attractive bay-fronted maisonette with a welcoming covered entrance and decorative front walkway.
- Spacious and well-presented accommodation arranged over two floors.
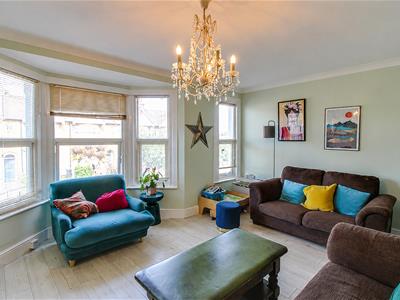
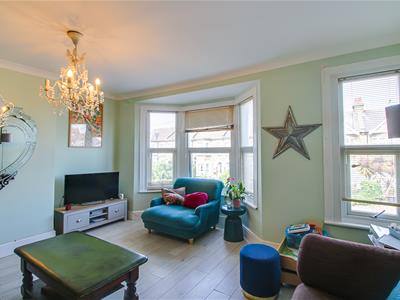
- Generous lounge featuring hardwood flooring, built-in shelving and a large double-glazed bay window.
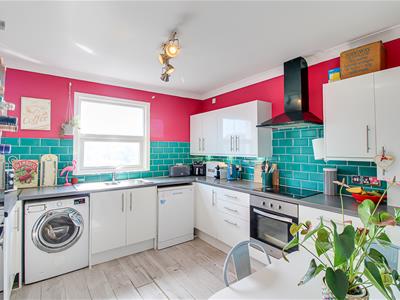
- Modern fitted kitchen with integrated oven, four-ring electric hob, extractor fan and stainless-steel sink.
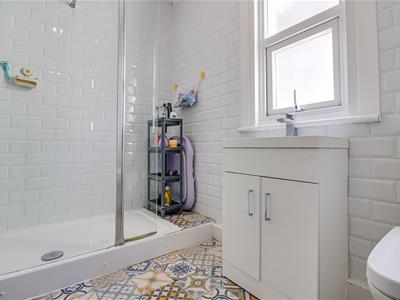
- Well-appointed bathroom with tiled walls and flooring, stand-alone shower and wash basin with underneath storage.
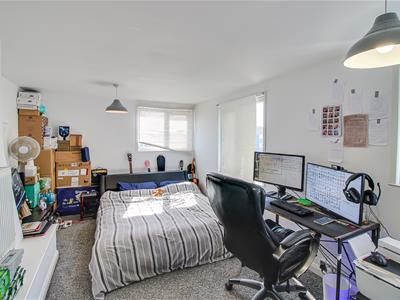
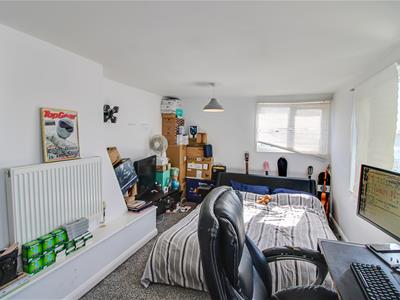
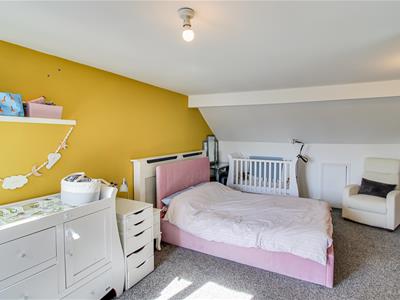
- Three spacious double bedrooms, benefiting from hardwood or carpeted flooring and large double-glazed windows.
- Attractive decorative tiling featured within the kitchen and bathroom.
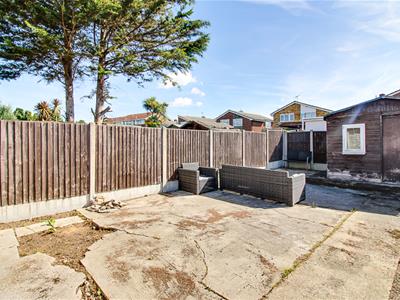
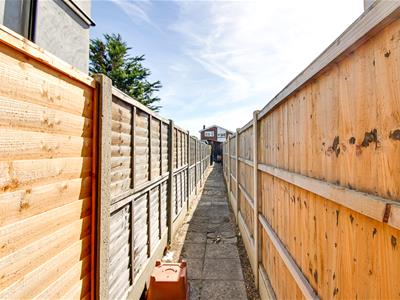
- Spacious, private rear garden with patio area, storage shed and excellent potential, with convenient side access.
- Long 149 Year Lease and South Facing Garden
- Ideally positioned for commuters and leisure, with Shoeburyness Station and Shoebury East Beach both within easy reach.
* GUIDE PRICE £240,000–£250,000 * A bay-fronted three double bedroom maisonette for sale on High Street, Shoeburyness, Southend-on-Sea, with a private south facing rear garden and a long 149-year lease. Conveniently positioned for local shops, Shoeburyness Station and Shoebury East Beach, this attractive home combines generous accommodation with a well-connected coastal location. The spacious lounge features hardwood flooring, built-in shelving and a large double-glazed bay window, creating a bright and welcoming living space. The modern fitted kitchen offers practical storage and preparation space, complemented by an integrated oven, four-ring electric hob and extractor fan. Three well-proportioned double bedrooms provide flexible space for family living, guests or working from home. Large double-glazed windows bring natural light into each room, while the bathroom includes a wash basin with storage beneath. Outside, the private south facing rear garden offers space for relaxing and entertaining, with a patio, storage shed and convenient side access. Local shops, cafés and bakeries are close by on Shoeburyness High Street. Shoeburyness Station provides a convenient option for commuters, while nearby Shoebury East Beach offers the opportunity to enjoy coastal walks and time by the sea. With three double bedrooms, a long lease and its own south facing garden, this Shoeburyness maisonette is well worth viewing.
Frontage
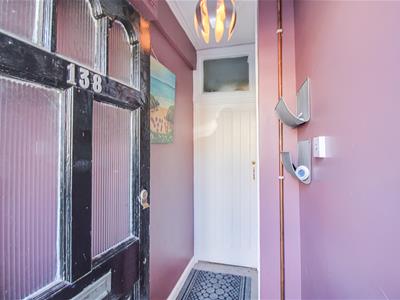
An attractive bay-fronted maisonette with a welcoming covered entrance and decorative walkway leading to the front door. A brick wall to the front provides added privacy, while convenient side access leads through to the rear garden.
Entrance Hall
The entrance hall features a smooth ceiling with a central pendant light, creating a bright and welcoming first impression.
Landing
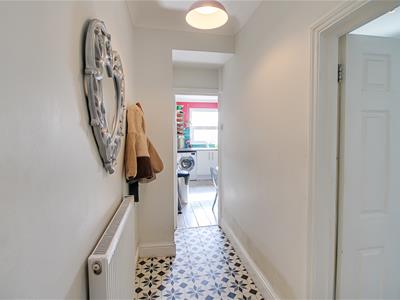
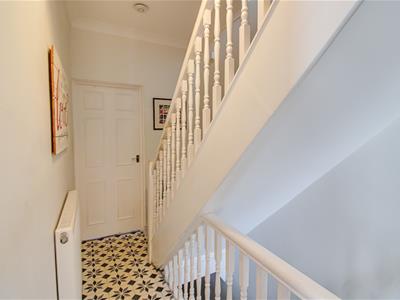
The first-floor landing features a smooth coved ceiling with a pendant light, radiator and attractive decorative tiled flooring. Providing access to all first-floor rooms, the landing offers a practical and welcoming space connecting the accommodation.
Kitchen
3.56m x 3.15m (11'8 x 10'4)A spacious and well-presented modern fitted kitchen featuring a smooth coved ceiling with a pendant light, attractive hardwood flooring and colourful tiled walls. The kitchen offers ample storage and workspace, with an integrated oven, four-ring electric hob and extractor fan, complemented by a stainless-steel sink. There is also space for a washing machine and dishwasher, as well as a fridge. A double-glazed window provides plenty of natural light, while a radiator with cover adds warmth and comfort.
Shower Room
2.62m x 2.03m (8'7 x 6'8)The bathroom features attractive tiled walls and matching tiled flooring, along with a convenient stand-alone shower. Frosted double-glazed windows provide natural light while maintaining privacy. A wash basin with useful storage beneath completes the room.
Lounge
4.80m x 4.39m (15'9 x 14'5)A spacious and welcoming lounge featuring a smooth coved ceiling with a pendant light, attractive hardwood flooring and useful built-in shelving. The room benefits from both a double-glazed window and a large double-glazed bay window, allowing plenty of natural light to fill the space.
Bedroom One
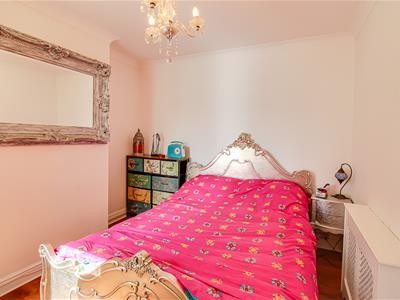
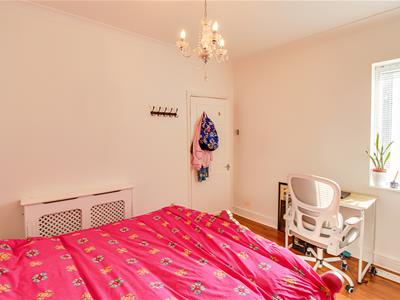
3.66m x 3.15m (12'0 x 10'4)A well-presented double bedroom featuring a smooth coved ceiling with a pendant light, radiator with cover and attractive hardwood flooring. The room benefits from a double-glazed window, allowing plenty of natural light to create a bright and comfortable space.
Second floor landing
2.16m x 0.99m (7'1 x 3'3)The landing features a smooth coved ceiling with a pendant light and carpeted flooring. Providing access to all rooms on the second floor, it offers a practical and welcoming space connecting the accommodation.
Bedroom Two
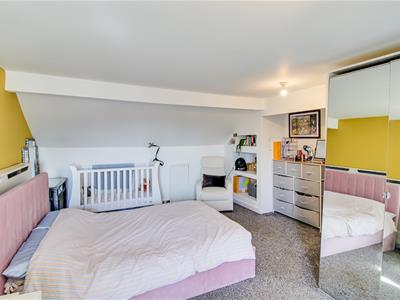
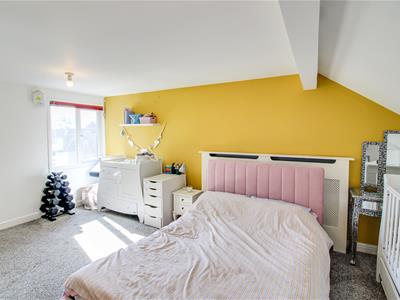
4.14m x 5.08m (13'7 x 16'8)A spacious double bedroom featuring a smooth ceiling with two pendant lights, carpeted flooring and a radiator. The room benefits from large double-glazed windows, allowing plenty of natural light to create a bright and welcoming space.
Bedroom Three
5.18m x 3.07m (17 x 10'1)The room features a smooth ceiling with a central pendant light, complemented by carpeted flooring. A double-glazed window allows plenty of natural light to brighten the space, while a radiator with a cover provides warmth and comfort.
Rear Garden
The property benefits from a spacious rear garden with a patio area, providing plenty of room for outdoor seating, entertaining and family use. The garden is fully fenced for added privacy and also includes a useful storage shed. Offering plenty of space and flexibility, the garden has fantastic potential to be further enhanced and personalised.
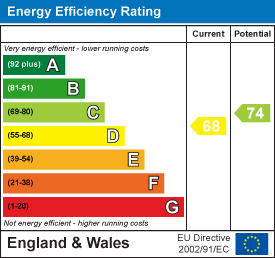
Energy Efficiency and Environmental Impact
Although these particulars are thought to be materially correct their accuracy cannot be guaranteed and they do not form part of any contract.
Property data and search facilities supplied by www.vebra.com