
249 Wellingborough Road
Northampton
Northamptonshire
NN1 4EH
Honeysuckle Way, Abington Vale, Northampton NN3
£730,000 Price
5 Bedroom House - Detached
- Impressive five bedroom executive detached home
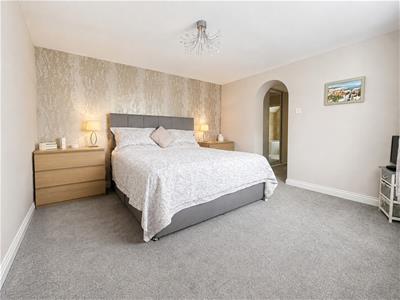
- Master suite with dressing room and re-fitted en-suite
- Two reception rooms
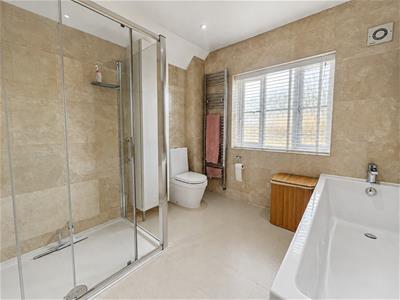
- Re-fitted kitchen/breakfast room and four-piece bathroom
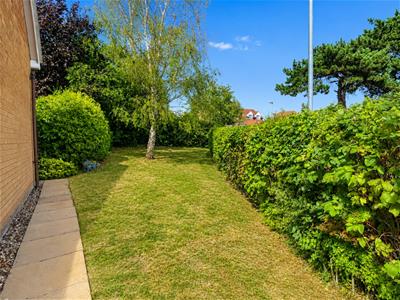
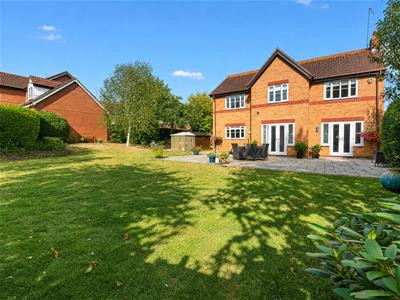
- Large private south/westerly facing rear garden
- Ample off road parking and garage
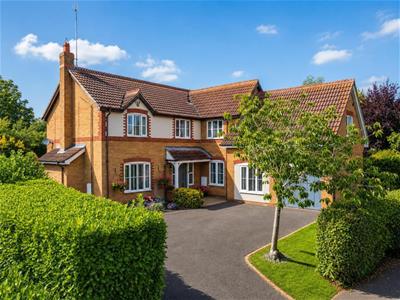
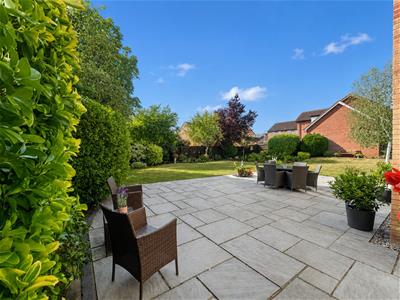
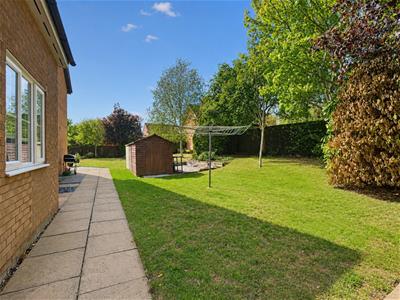
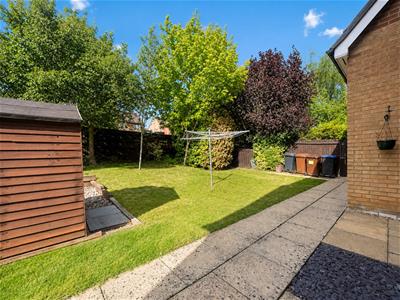
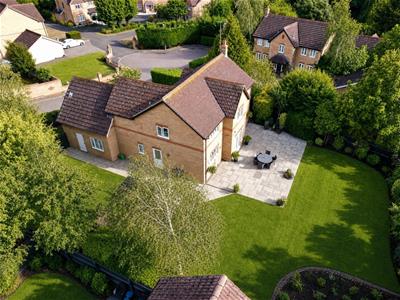
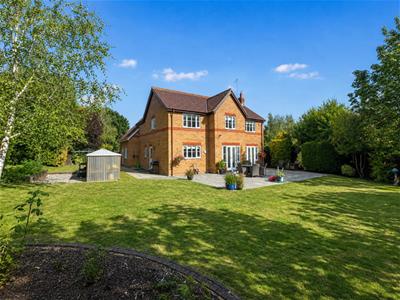
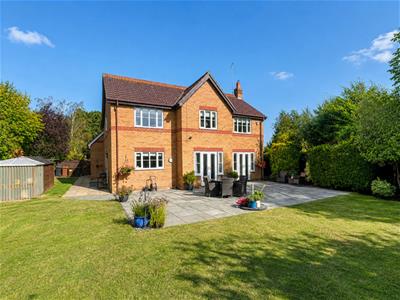
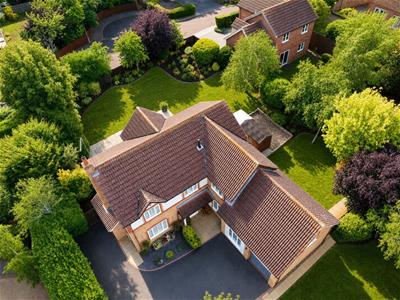
O’Riordan Bond is delighted to offer for sale this highly impressive five bedroom executive detached home, with a large private south/westerly facing rear garden on a plot approaching a quarter of an acre in size. Situated in a cul-de-sac amongst similarly impressive properties, this property is exceptionally well presented throughout and is a credit to the present owners.
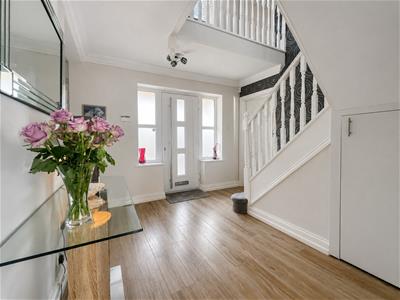
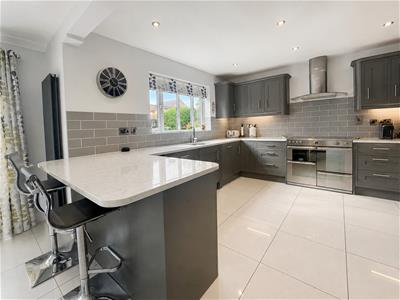
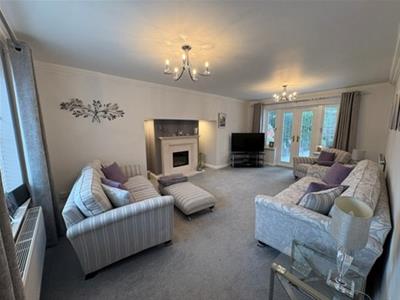
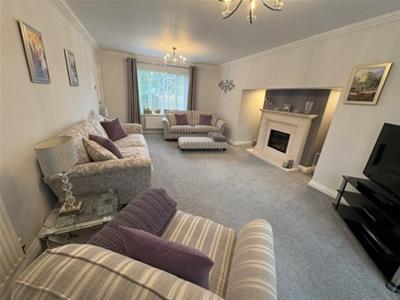
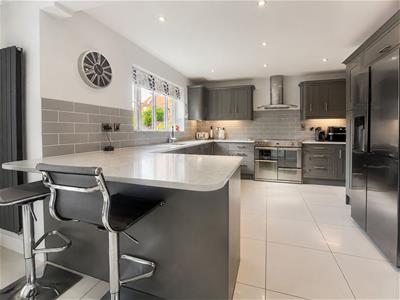
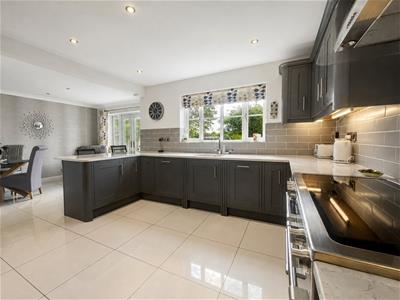
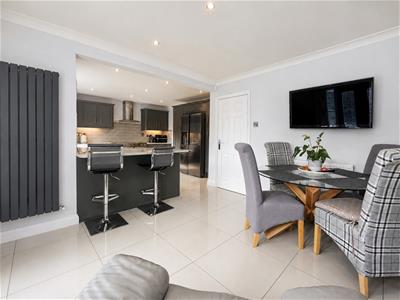
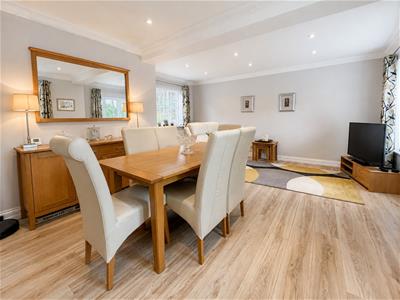
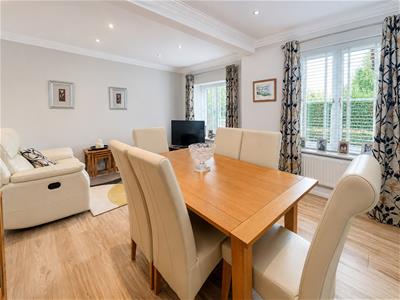
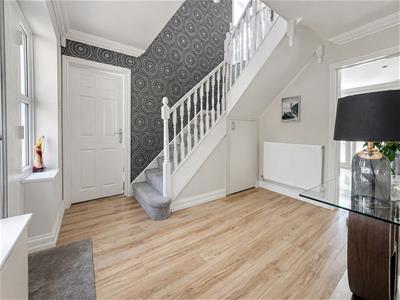
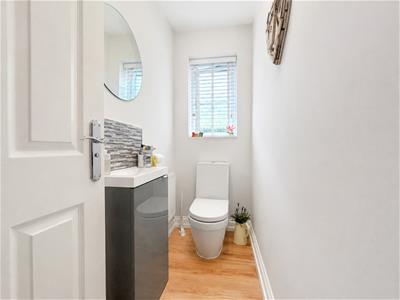
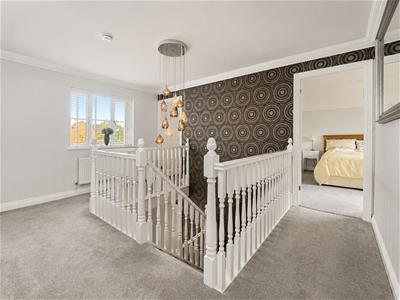
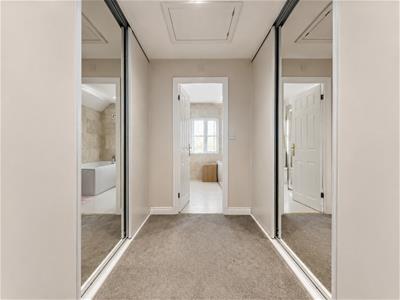
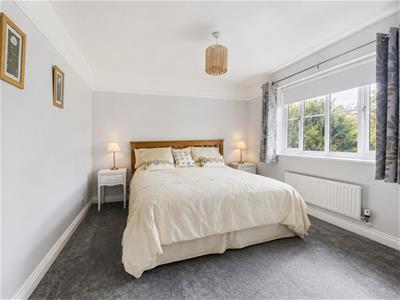
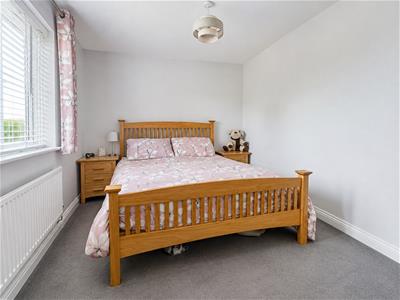
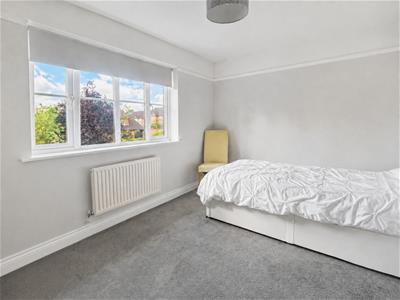
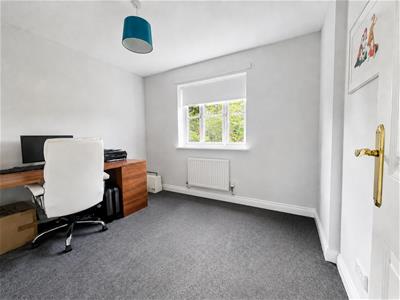
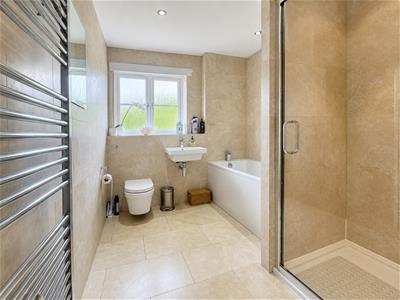
The accommodation comprises a spacious central entrance hall with sweeping dog-leg staircase rising to the first floor and access to two storage cupboards and cloakroom/WC. There is a dual aspect 20’ sitting room with feature inglenook style fireplace and French doors onto the garden. The dining room has been extended offering a versatile dining/family area with windows to two aspects. The kitchen/breakfast room makes a statement with a refitted bespoke wooden kitchen with quartz work surfaces and integrated appliances as well as windows and French doors to the rear aspect. There is a utility room off this with space for tumble dryer, plumbing for a washing machine and a stainless steel sink and drainer with waste disposal unit. The first floor provides a spectacular central galleried landing with access to five double bedrooms, the large master bedroom benefitting from a dressing room giving access to a beautiful refitted ensuite shower room. There is also a large refitted four-piece bathroom suite.
The property sits in a particularly large plot with well tended gardens to three aspects not overlooked with large log store and shed and a large tarmac driveway providing ample off road parking and access to the garage. There is scope to either build a further garage or have extended off road parking. Benefits include uPVC double glazing throughout and gas radiator central heating. Viewing is highly recommended. (A/2137/L)
* TENURE - Freehold
* COUNCIL TAX BAND - G
ENTRANCE HALL
CLOAKROOM/WC
SITTING ROOM
6.10m x 3.66m (20'0 x 12'0)
DINING/LIVING AREA
5.59m x 5.13m (18'4 x 16'10)
KITCHEN/BREAKFAST ROOM
6.86m x 3.81m (22'6 x 12'6)
BEDROOM 1
3.68m x 3.61m (12'1 x 11'10)
DRESSING ROOM AND EN-SUITE
BEDROOM 2
3.66m x 3.35m (12'0 x 11'0)
BEDROOM 3
3.66m x 2.74m (12'0 x 9'0)
BEDROOM 4
3.61m x 2.74m (11'10 x 9'0)
BEDROOM 5
3.25m x 2.59m (10'8 x 8'6)
BATHROOM
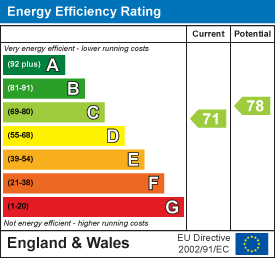
Energy Efficiency and Environmental Impact
Although these particulars are thought to be materially correct their accuracy cannot be guaranteed and they do not form part of any contract.
Property data and search facilities supplied by www.vebra.com