.png)
23A New Market
Beccles
Suffolk
NR34 9HD
Mountbatten Road, Bungay
Guide Price £340,000
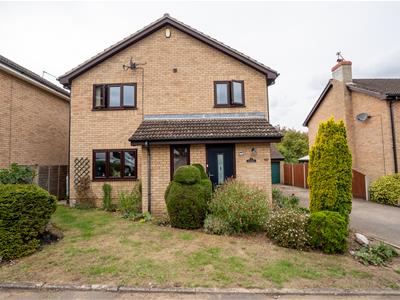
4 Bedroom House - Detached
- Four Bedroom Detached Home
- Private West Facing Enchanting Garden
- Open Plan Living/Dining Area with Wood Burner
- Kitchen with Quartz Worktops and Breakfast Area
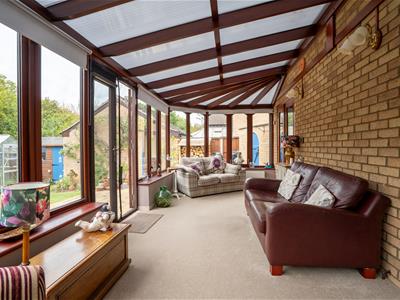
- Garden Room to Rear
- Downstairs W.C & Family Bathroom
- Off Road Parking Via Driveway and Garage
Bungay is a charming and historic market town situated on the River Waveney, offering an excellent range of everyday amenities and local attractions. The town provides a good selection of independent shops, cafés, restaurants, pubs and essential services, together with schools and recreational facilities. The picturesque surrounding countryside offers plenty of opportunities for walking and exploring, while the nearby Suffolk and Norfolk Broads provide further opportunities for outdoor pursuits. The popular coastal town of Southwold is also within easy reach, offering its famous sandy beach, promenade, pier, independent shops, cafés and restaurants. Norwich is accessible for a wider range of shopping, leisure and employment opportunities, while good road links connect Bungay with the surrounding towns and countryside. This makes the area an appealing choice for those looking to enjoy a relaxed market-town lifestyle while remaining within convenient reach of both the coast and city amenities.
DESCRIPTION
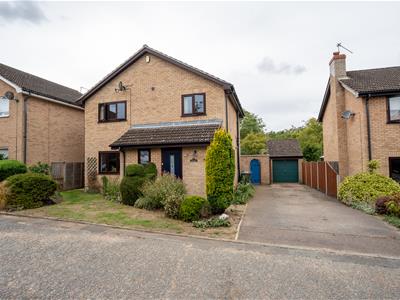
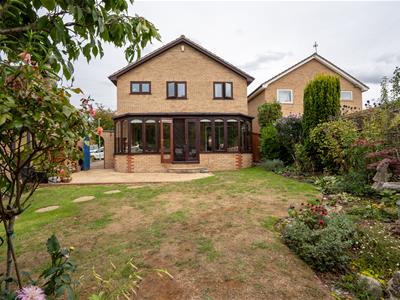
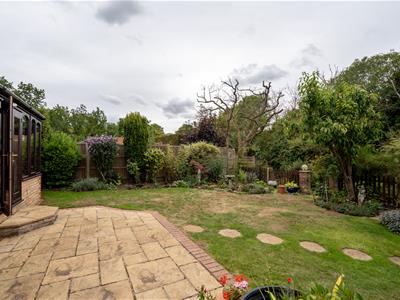
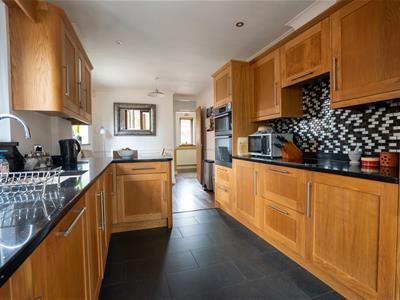
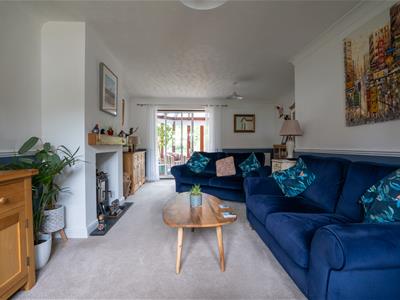
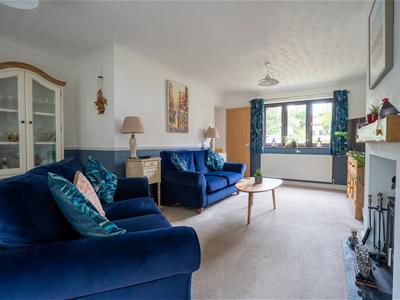
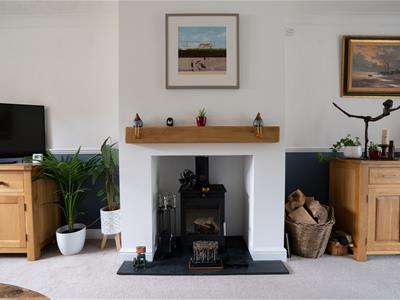
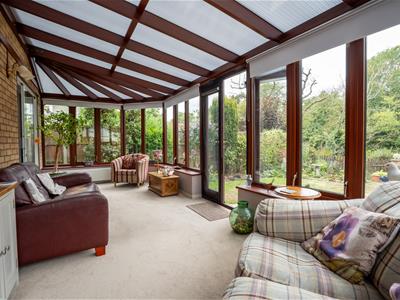
Situated in a charming and sought-after location in Bungay, tucked away towards the bottom of a quiet cul-de-sac, this immaculately presented detached family home offers an excellent blend of modern comfort, versatile living space and practicality. Upon entering, the spacious reception hall immediately creates a welcoming first impression, with fitted storage and stairs rising to the first floor. The generous dual-aspect living room/diner is filled with natural light and features an attractive brick built and slate heart fire place with a oak beam and a newly installed woodburning stove, creating a warm and inviting focal point to the room. Sliding patio doors open directly into the garden room, providing a wonderful connection between the main living space and the garden. The impressive kitchen/breakfast room is fitted with a range of solid oak wall and base units complemented by quartz granite worktops. Integrated appliances include a dual oven, ceramic hob with extractor, fridge/freezer, washing machine and dishwasher. A breakfast bar provides the ideal spot for a morning coffee or casual meal, while the generous proportions also allow for additional dining space. French doors lead through to the garden room, while the room also benefits from a useful pantry-style storage cupboard. A particular highlight of the home is the beautiful garden room, which creates a seamless link between the kitchen and living room/diner. With panoramic views over the rear garden, a pitched roof, generous glazing and French doors opening onto the garden, this versatile space is perfectly suited to family gatherings, entertaining or simply relaxing throughout the year. Completing the ground floor is a modern cloakroom, providing useful everyday convenience. Upstairs, the landing provides access to four well-proportioned bedrooms and the family bathroom. The principal bedroom benefits from built-in storage, while bedrooms three and four enjoy views over the rear garden. The contemporary family bathroom is fitted with a three-piece suite comprising a panelled bath with wall-mounted shower and fitted screen, vanity wash basin and low-level WC. Further features include tiled flooring, splashbacks, an extractor fan and chrome heated towel radiator, with an airing cupboard providing additional storage. Outside, the property continues to impress. To the front is an extensive driveway providing ample off-road parking for multiple vehicles, with sufficient space for caravans or motorhomes. The driveway leads to a detached single garage, which benefits from an up-and-over door, power and a personal access door into the rear garden. The front garden is predominantly laid to lawn and features a selection of established trees, shrubs and plants, with a pathway leading to the front entrance and a timber gate providing access to the rear. The fully enclosed, west-facing rear garden is private and non-overlooked, offering a wonderful outdoor space for both families and keen gardeners. Predominantly laid to lawn, the garden features established borders, a paved patio area, timber shed, greenhouse and stepping-stone pathway. A wrought iron gate leads through to the property's delightful split-level 'secret garden', where paved seating areas are surrounded by a variety of mature trees, shrubs and plants, creating a peaceful and secluded retreat. Combining generous accommodation, attractive gardens, excellent parking and a highly versatile layout, this superb detached home offers an ideal setting for modern family life and is well worth viewing.
LIVING AREAS
he property offers a superb selection of versatile living spaces, perfectly suited to modern family life and entertaining. The generous dual-aspect living room/diner is flooded with natural light and features an attractive brick built and slate heart fire place with a oak beam and a newly installed woodburning stove, creating a warm and inviting focal point. Sliding patio doors open directly into the garden room, creating a seamless connection between the two spaces. A particular highlight of the home is the beautiful garden room, which provides a wonderful additional living space and a central hub for family gatherings and entertaining. Enjoying panoramic views over the rear garden, the room benefits from generous glazing, a pitched roof and French doors opening directly onto the garden. Its versatile layout could be used as a second sitting area, entertaining space, playroom or peaceful retreat, making it a valuable extension of the main living accommodation. The combination of the spacious living room/diner and impressive garden room creates a bright, welcoming and highly versatile environment, with an excellent flow between the indoor and outdoor spaces.
KITCHEN
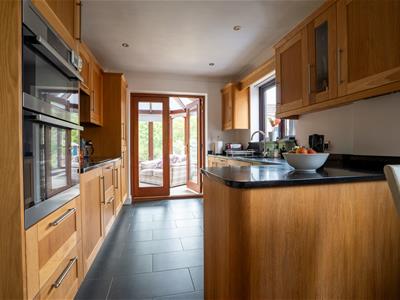
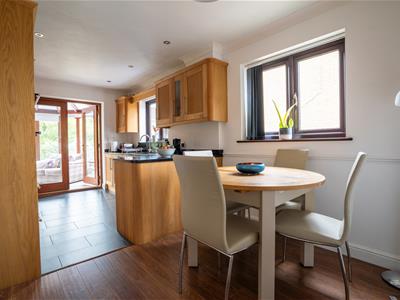
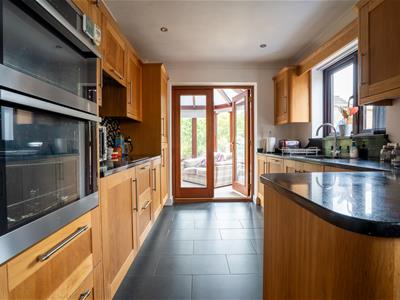
The impressive kitchen/breakfast room combines style, quality and practicality, featuring a comprehensive range of solid oak wall and base units complemented by sleek quartz granite worktops. The kitchen is well equipped with a range of integrated appliances, including a dual oven, ceramic hob with extractor hood, fridge/freezer, washing machine and dishwasher. A useful breakfast bar provides the perfect spot for a morning coffee or casual meal, while the generous layout offers additional space for dining, making this a versatile and sociable room for everyday family life. The kitchen also benefits from a built-in pantry-style storage cupboard, providing excellent additional storage, while French doors open directly into the garden room. Together with the side aspect windows, this creates a bright and inviting space with a lovely connection to the rear garden. With its combination of attractive finishes, excellent storage, integrated appliances and versatile dining space, this is a practical yet stylish kitchen designed to be enjoyed as part of the heart of the home.
BEDROOMS
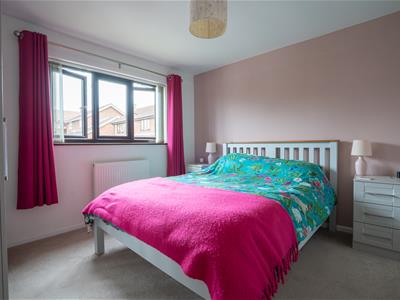
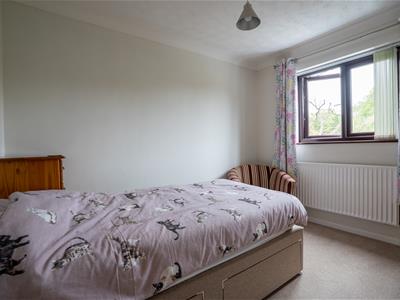
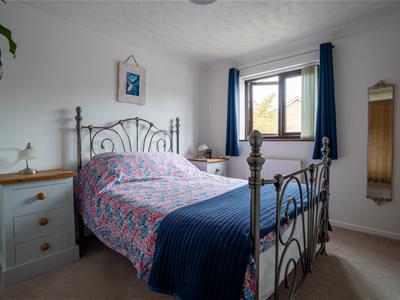
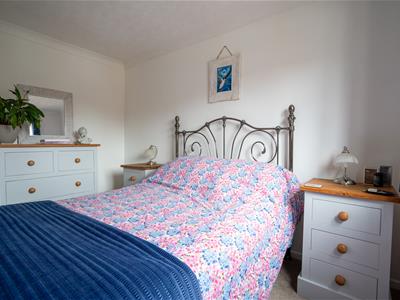
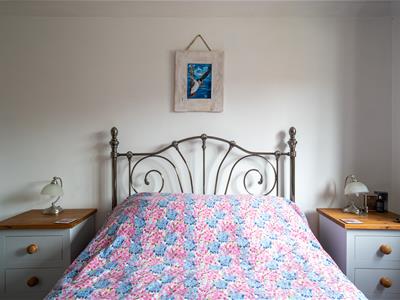
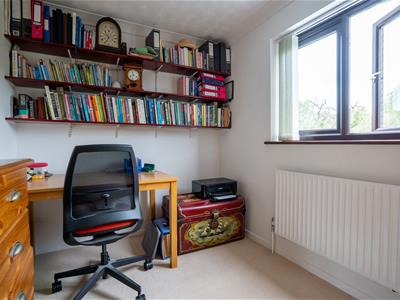
The first floor offers four well-proportioned bedrooms, providing versatile accommodation ideal for family living, guests or home working. The principal bedroom is a comfortable and inviting space with a front aspect window and useful built-in storage, providing excellent practicality. The second bedroom is similarly well proportioned and benefits from a front aspect window, creating a bright and pleasant room. Bedrooms three and four are positioned to the rear of the property, both enjoying views over the garden. Their versatile proportions make them suitable for children's bedrooms, guest accommodation, study space or hobbies. All four bedrooms are conveniently located off the landing and within easy reach of the contemporary family bathroom, creating a practical and well-designed first-floor layout.
BATHROOM & W.C
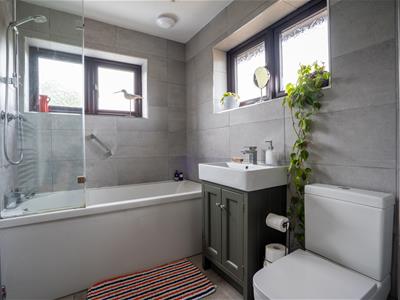
The property benefits from a modern cloakroom on the ground floor, fitted with a wall-mounted corner wash basin and low-level WC, complemented by tiled splashbacks and a practical laminate floor. The first-floor family bathroom has been finished in a contemporary style and features a three-piece suite comprising a panelled bath with wall-mounted shower over and fitted shower screen, vanity wash basin and low-level WC. Two privacy windows provide natural light, while further features include tiled flooring, tiled splashbacks, a chrome heated towel radiator and extractor fan. An airing cupboard also provides useful additional storage and houses the immersion tank. The combination of the convenient ground-floor cloakroom and well-appointed family bathroom provides practical facilities for both everyday family life and entertaining.
OUTSIDE & GARAGE
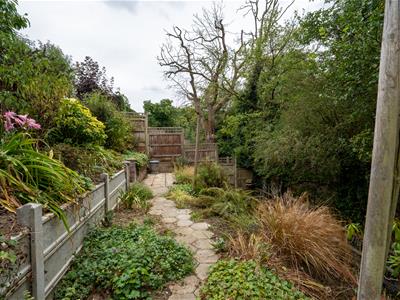
The property enjoys attractive and well-maintained gardens to both the front and rear, with the extensive frontage providing excellent off-road parking for multiple vehicles, including caravans and motorhomes. The front garden is predominantly laid to lawn and features a variety of established trees, shrubs and plants, creating an attractive approach to the property. A pathway leads to the front entrance, while a timber gate provides access to the rear garden. The fully enclosed, west-facing rear garden is private and non-overlooked, offering an excellent space for families to enjoy and entertain. Predominantly laid to lawn, it features established planted borders, a paved patio area, timber shed, greenhouse and stepping-stone pathway. A personal access door provides direct access into the garage, while a wrought iron gate leads to the property's delightful split-level ‘secret garden’. The ‘secret garden’ offers a peaceful and secluded retreat, with split-level paved patio areas surrounded by a variety of established trees, shrubs and plants, providing the perfect spot to relax and unwind. The detached single garage is positioned to the front of the property and is accessed via the extensive driveway. It features an up-and-over door, power supply and a personal access door leading into the rear garden, providing useful additional storage and practical convenience.
VIEWING ARRANGEMENTS
Please contact Flick & Son, 23A, New Market, Beccles, NR34 9HD for an appointment to view.
Email: beccles@flickandson.co.uk
Tel: 01502 442889
FIXTURES AND FITTINGS
No fixtures, fittings, furnishings or effects save those that are specifically mentioned in these particulars are included in the sale and any item not so noted is expressly excluded. It should not be assumed that any contents, furnishings or furniture shown in the photographs (if any) are included in the sale. These particulars do not constitute any part of any offer or contract. They are issued in good faith but do not constitute representations of fact and should be independently checked by or on behalf of prospective purchasers or tenants and are furnished on the express understanding that neither the agents nor the vendor are or will become liable in respect of their contents. The vendor does not hereby make or give nor do Messrs Flick & Son nor does any Director or employee of Messrs Flick & Son have any authority to make or give any representation or warranty whatsoever, as regards the property or otherwise.
TENURE
Freehold
SERVICES
Mains water, electricity, sewerage and drainage
OUTGOINGS
Council Tax Band D
Although these particulars are thought to be materially correct their accuracy cannot be guaranteed and they do not form part of any contract.
Property data and search facilities supplied by www.vebra.com