
Goodwin Property Services
2/3 St John's Street
Stamford
PE9 2DA
The Green, Ketton, Stamford
£400,000
2 Bedroom Cottage - Detached
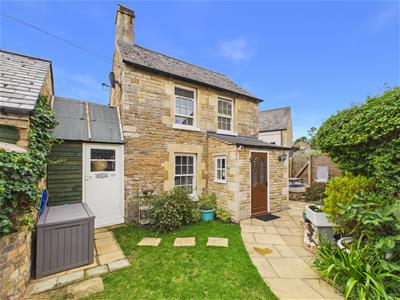
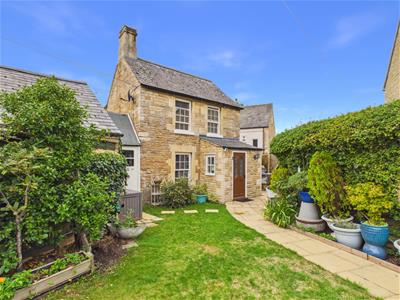
- Charming period stone cottage
- Situated in the heart of Ketton village
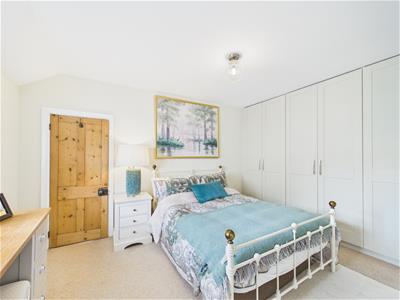
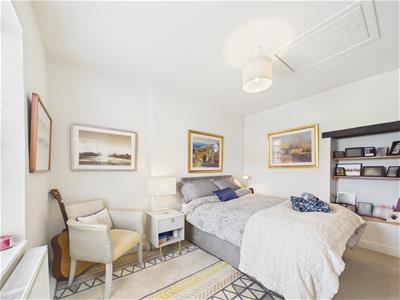
- Two double bedrooms
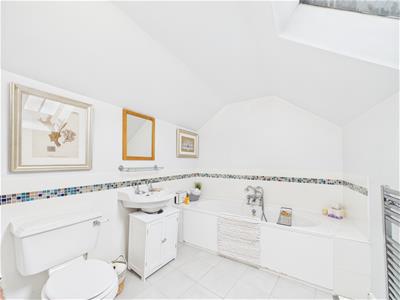
- Both bedrooms benefit from en-suite facilities
- Separate lounge and dining room
- Fitted kitchen and useful utility room
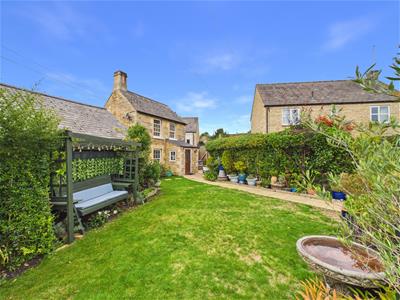
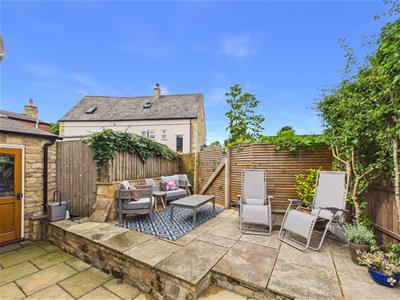
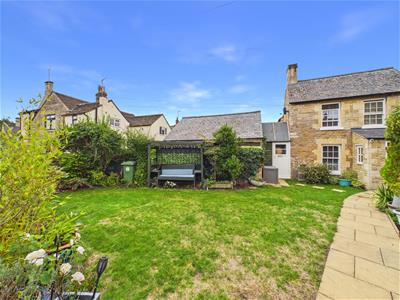
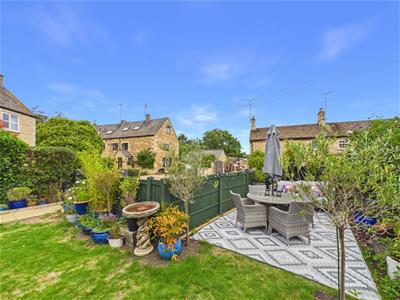
- Attractive established enclosed garden
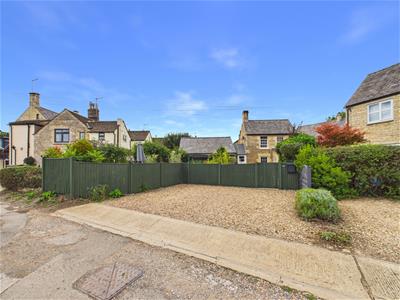
- Driveway Parking for 2/3 vehicles
- Please refer to attached Key Facts for Buyers for Material Information Disclosures
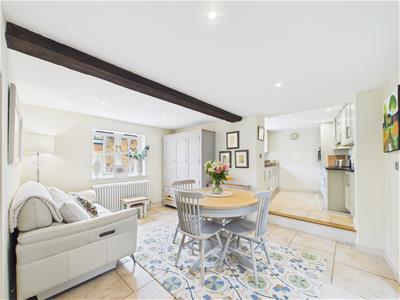
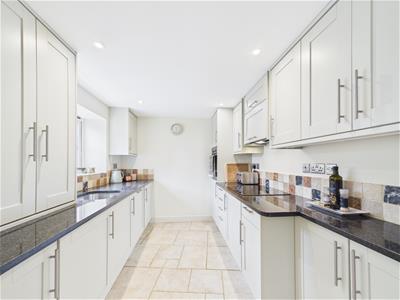
A beautifully presented period stone cottage occupies a pleasant position on The Green, within the heart of the sought-after Rutland village of Ketton. Offering stylish and characterful accommodation arranged over two floors, the property has been thoughtfully presented throughout in a range of natural tones and benefits from a bespoke kitchen, two double bedrooms, with both benefiting from their own bathroom facilities, together with attractive gardens and excellent village amenities close by.
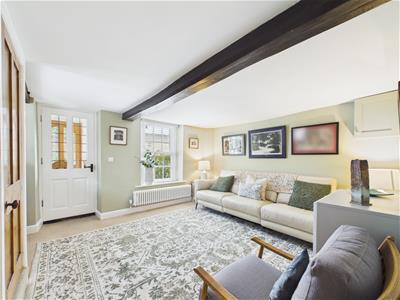
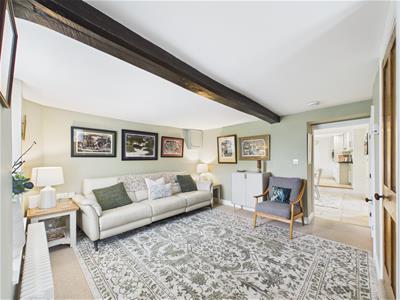
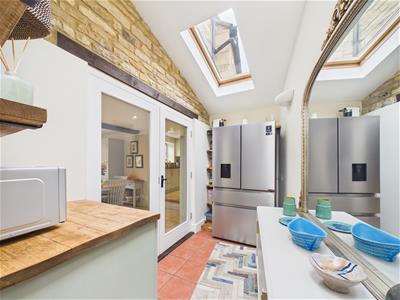
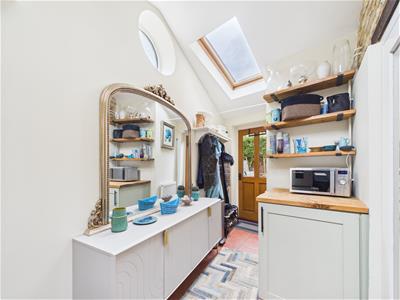
The accommodation provides a welcoming entrance hall with cloakroom, a well-proportioned lounge, separate dining room, bespoke fitted kitchen and useful utility room to the ground floor. To the first floor are two double bedrooms, both with their own en-suite facilities, with the principal bedroom further benefiting from custom-built wardrobes.
Outside, the property enjoys a beautifully established and private garden, with mature planting, well-stocked borders and several seating areas, creating a lovely setting and particularly attractive approach to this charming home. There is a handy workshop and a private driveway, that provides off road parking for 2/3 Vehicles.
The Green is situated in the heart of Ketton, a historic Rutland village located approximately 3.5 miles from Stamford. The village has a good range of amenities including a village shop and Post Office, primary school, library, pubs, sports and community centre and a number of green spaces and walking routes.
Please use the following postcode for Sat Nav guidance - PE9 3RA
Agents Note:
Local Authority – Rutland County Council
Council Tax Band – D

EPC Rating - D
Entrance Hall
1.27m x 1.24m (4'2" x 4'1")
Cloakroom
1.24m x 0.79m (4'1" x 2'7")
Lounge
3.66m x 3.68m (12'0" x 12'1")
Dining Room
3.15m x 4.24m (10'4" x 13'11")
Kitchen
3.00m x 2.39m (9'10" x 7'10")
Utility/Boot Room
4.24m x 1.83m (13'11" x 6'0")
Landing
0.81m x 0.84m (2'8" x 2'9")
Bedroom 1
3.07m x 3.61m (10'1" x 11'10")
En Suite Bathroom
2.97m x 2.18m (9'9" x 7'2")
Bedroom 2
3.66m x 2.82m (12'0" x 9'3")
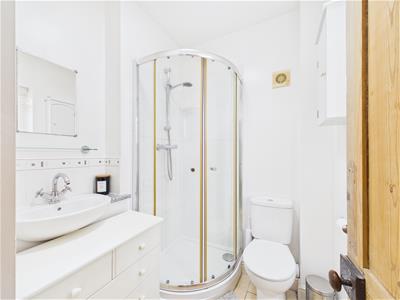
En Suite Shower Room
1.52m x 1.83m (5'0" x 6'0")
Floor plans, dimensions and stated floor areas have been produced using digital laser scanning and modelling technology. Whilst every reasonable effort is made to ensure they are as accurate and representative as reasonably possible, they are provided for illustrative purposes only and should be treated as approximate.
Digital surveying technology is subject to inherent tolerances and may be affected by the property's construction, layout, fixtures, fittings, furnishings and other physical features. Consequently, dimensions and floor areas should not be relied upon as a precise statement of the property's size.
Neither the measurements nor the stated floor area form part of any offer, contract or tenancy agreement. Prospective purchasers and tenants should satisfy themselves as to the accuracy of any dimensions or floor area that are material to their decision before incurring expenditure or entering into any legal commitment.
Energy Efficiency and Environmental Impact
Although these particulars are thought to be materially correct their accuracy cannot be guaranteed and they do not form part of any contract.
Property data and search facilities supplied by www.vebra.com