
1336 London Road
Leigh-on-Sea
SS9 2UH
* CORNER FLAT WITH VIEWS OVER ALLOTMENTS * Hall Crescent, Hadleigh
£375,000
2 Bedroom Flat
- Beautiful dual aspect corner apartment
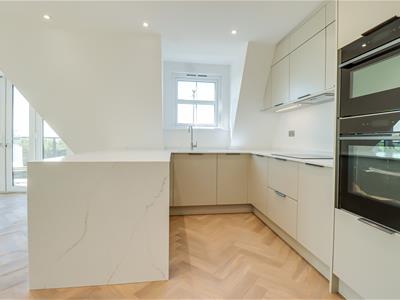
- Impressive fully fitted kitchen Lounge Diner
- Two South and East facing balconies
- Two double bedrooms
- Four piece bathroom
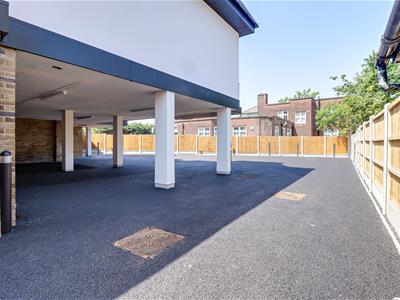
- Allocated parking to rear
- Moments from Hadleigh High Street amenities
- Easy access to A127 and A13 and short walk to Virgin Active Leisure Centre
- Short walk to Hadleigh Castle and Country Park
- No onward chain and 10 year build warranty
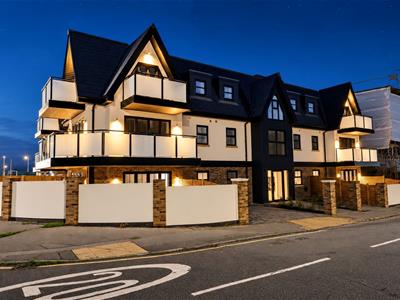
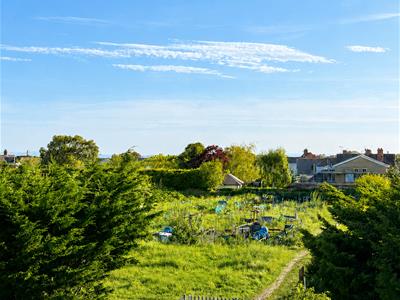
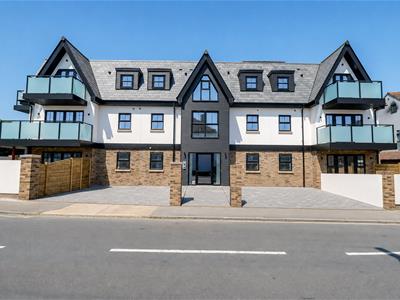
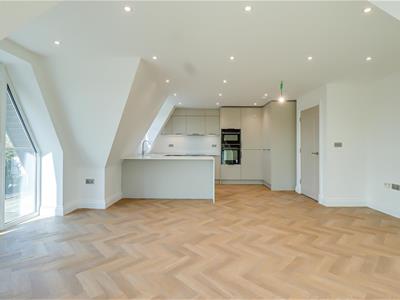
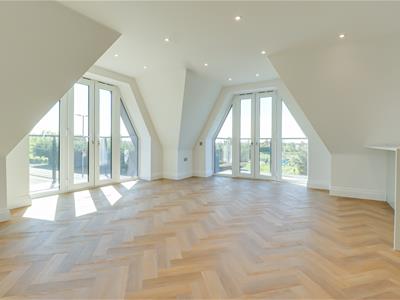
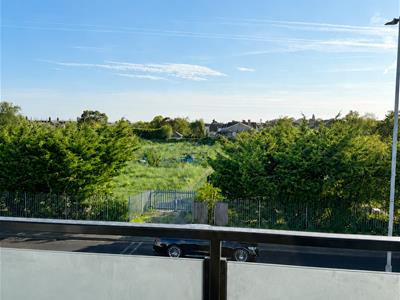
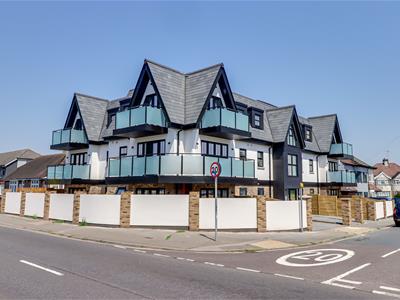
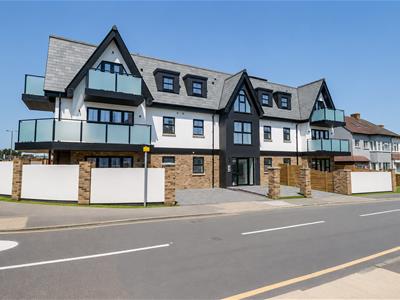
* SHARE OF FREEHOLD * OUSTANDING CORNER APARTMENT * TWO BALCONIES INCLUDING A SOUTH FACING ONE * STUNNING VIEWS OVER ALLOTMENTS * SECOND FLOOR APARTMENT * Flat 8 at The Warren is a superb two-bedroom corner apartment, offering contemporary design, premium finishes and exceptional natural light within one of Hadleigh's most sought-after new developments. Positioned on the second floor, this impressive home has been thoughtfully designed for modern living, featuring a spacious open-plan kitchen, living and dining area with access to two private balconies boasting beautiful views over the allotments, perfect for relaxing or entertaining. The apartment also benefits from a luxurious four-piece bathroom, allocated parking and a share of the freehold. The Warren is an exclusive collection of just 12 beautifully crafted one and two-bedroom apartments, combining elegant architecture with high-specification interiors. Ideally located just moments from Hadleigh High Street, residents can enjoy a fantastic selection of shops, cafés and transport links, alongside the open green spaces of the Essex countryside. Every detail has been carefully considered, from the herringbone Invictus Maximus LVT flooring and Farrow & Ball colour palette to the luxurious carpets in both bedrooms. The bespoke KBD kitchen is finished with quartz worktops, a statement waterfall peninsula and a full range of integrated Neff appliances, including an eye-level oven, combination oven, fridge/freezer, dishwasher and washer dryer. Completing the specification, the stylish bathroom features full-height tiling, premium Duravit sanitaryware and a heated illuminated mirror with integrated charging points, while triple-glazed solar control windows ensure excellent comfort and energy efficiency throughout the year. Ready to view, Flat 8 offers a rare opportunity to acquire a beautifully finished corner apartment in this boutique development.
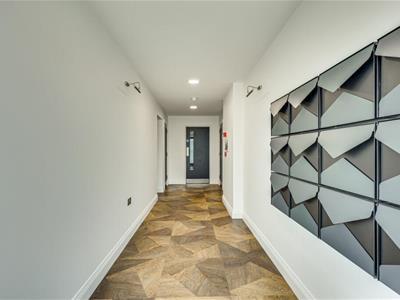
Communal Hallway
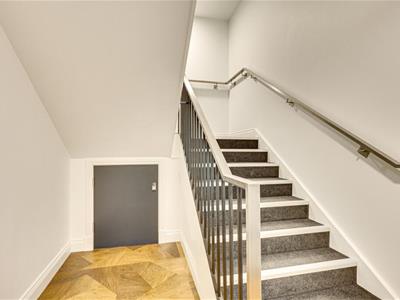
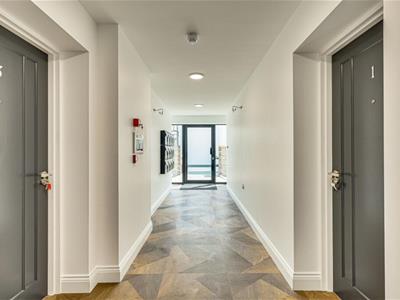
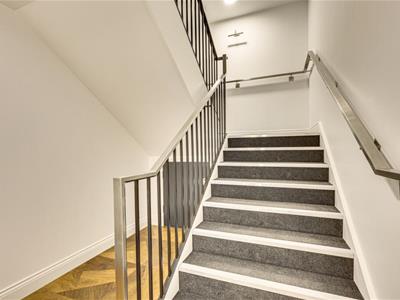
Mail box, carpeted stairs to second floor, door to:
Hallway
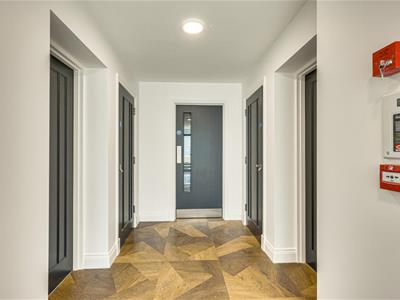
0.38m x 0.89m > 2.26m (1'03 x 2'11 > 7'05)Smooth ceiling with inset spotlights, key entry system pad, storage cupboard housing the water tank, wall hung radiator, Invictus flooring laid in Herringbone.
Kitchen Lounge Diner
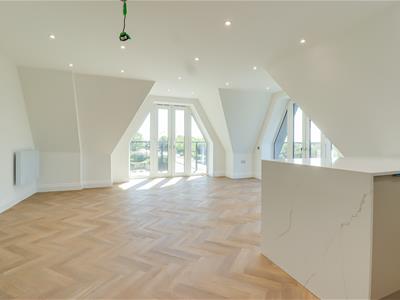
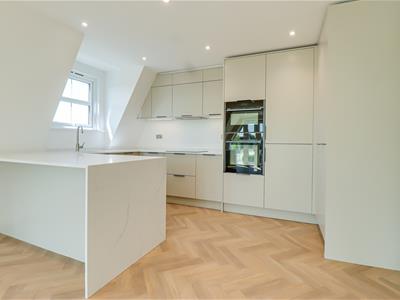
6.81m x 5.26m (22'04 x 17'03)Smooth ceiling with inset spotlights. Modern kitchen comprising of; base and floor to ceiling units with a quartz worktop, inset sink and draining grooves, breakfast bar area, Neff four ring induction hob with an extractor fan above, Neff microwave, Neff oven and grill, integrated Neff fridge freezer on a 70/30 split, pan drawers, corner cupboards, huge eaves storage cupboard, double glazed French doors to the side leading out to the sun terraced.
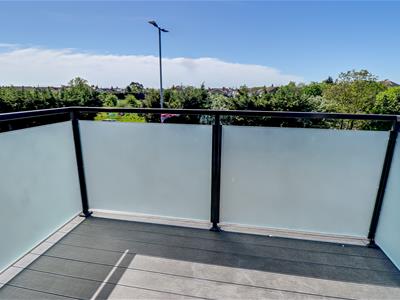
East Facing Balcony
Composite decking, frosted glass balustrade for privacy.
South Facing Balcony
Composite decking, frosted glass balustrade for privacy.
Bedroom One
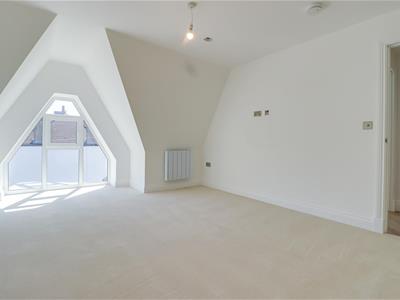
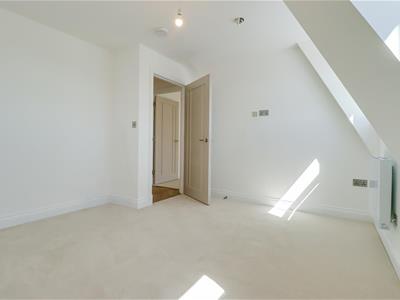
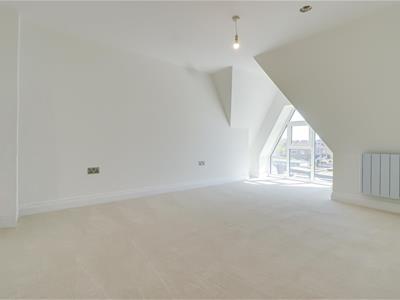
4.78m x 3.18m (15'08 x 10'05)Double glazed windows to the rear, radiator, smooth ceiling with a pendant light, carpet.
Bedroom Two
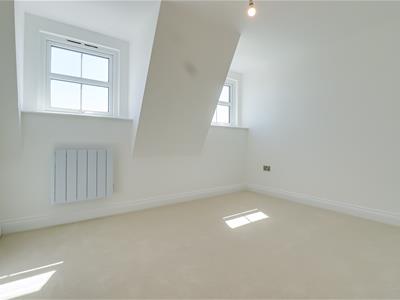
3.25m x 3.40m (10'08 x 11'02)Smooth ceiling with a pendant light, double glazed window to the rear, radiator, carpet.
Four Piece Bathroom
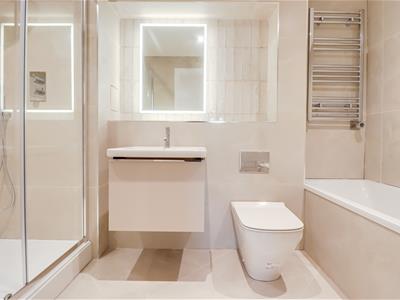
2.82m x 1.45m (9'03 x 4'09)Smooth ceiling with inset spotlights, double walk in shower with a rainfall head and a shower hose, inset shelf, wall hung vanity unit wash basin, low-level WC, tiled bath with a shower hose, wall hung chrome heated towel rail, extractor fan, fully tiled walls and flooring including a feature wall.
Exterior/ Car Park
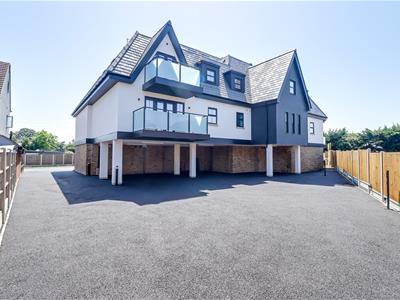
Allocated parking to the rear, bike store, bin store. East and South facing balconies.
Agents Notes:
Council tax band: D
Although these particulars are thought to be materially correct their accuracy cannot be guaranteed and they do not form part of any contract.
Property data and search facilities supplied by www.vebra.com