
129a High Street,
Old Town
Stevenage
Hertfordshire
SG1 3HS
Eastbourne Avenue, Stevenage
Guide Price £300,000 Sold (STC)
2 Bedroom House - Semi-Detached
- CHAIN FREE
- Popular Symonds Green Location
- Recently Decorated
- Two Double Bedrooms
- Close to Stevenage Old Town
- Garage
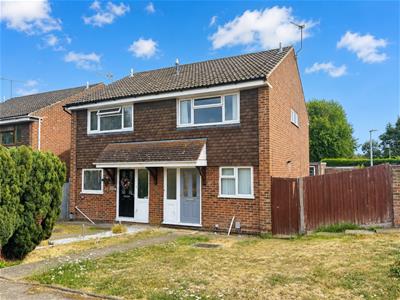
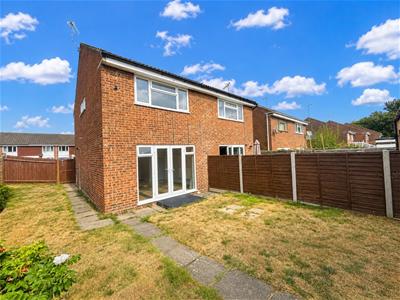
Nestled in the sought-after area of Eastbourne Avenue, in Symonds Green, this charming semi-detached house presents an excellent opportunity for both first-time buyers and those looking to downsize. The property boasts two well-proportioned bedrooms, making it ideal for small families or couples.
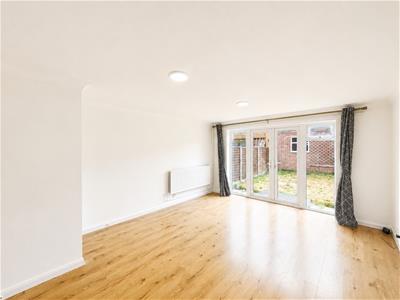
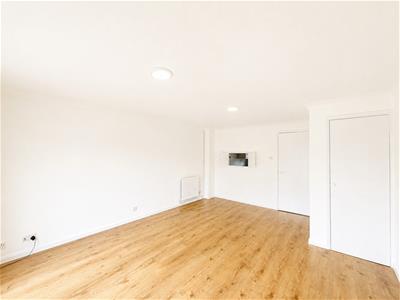
A welcoming living room that has been recently decorated, providing a fresh and modern feel throughout. The space is perfect for relaxing or entertaining guests. The house also features a conveniently located bathroom, ensuring comfort and practicality for everyday living.
One of the standout features of this property is its chain-free status, allowing for a smooth and hassle-free purchase process. The location is particularly appealing, as it is within walking distance to a variety of shops, including Costco, and the charming Old Town of Stevenage, which offers a delightful mix of amenities and local charm.
This semi-detached house is not only a lovely home but also a fantastic investment in a popular area. With its recent updates and prime location, it is sure to attract interest. Do not miss the chance to make this delightful property your own.
Entrance Hall:
Stairs to first floor, radiator and doors to:
Living Room:
5.11m x 3.89m (16'9 x 12'9)UPVC double glazed windows and doors opening to garden, radiator and understairs cupboard.
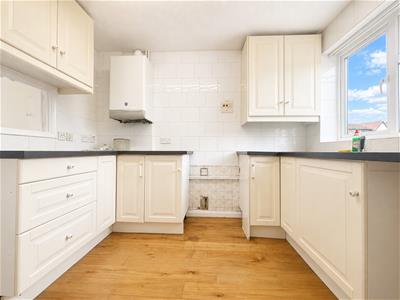
Kitchen:
2.84m x 2.03m (9'4 x 6'8)Fitted with a range of base and wall units with contrasting roll edge worksurface incorporating single bowl stainless steel sink with mixer tap and drainer, appliance space for cooker and fridge/freezer, wall mounted gas boiler, serving hatch and UPVC double glazed window to front.
First Floor Landing:
Loft access, cupboard and doors to:
Bedroom One:
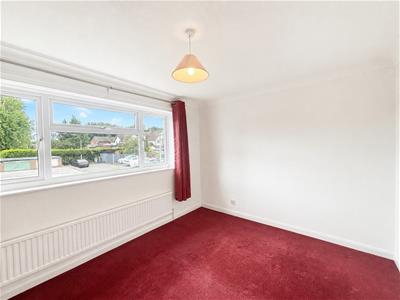
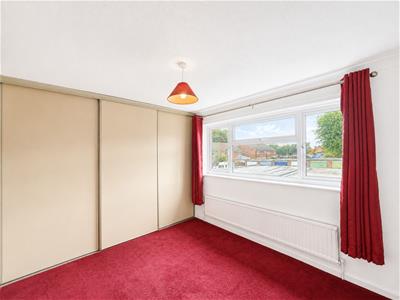
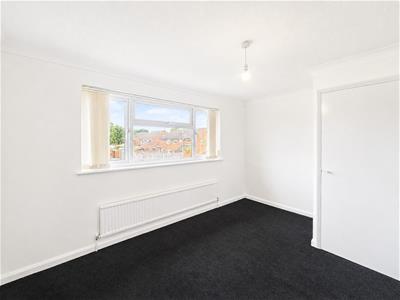
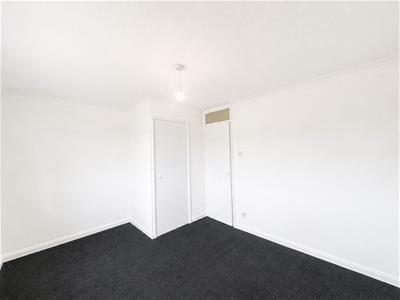
3.23m x 3.07m (10'7 x 10'1)UPVC double glazed window to rear, radiator and wardrobe.
Bedroom Two:
3.89m x 2.95m (12'9 x 9'8)UPVC double glazed window to front, radiator and cupboard.
Bathroom:
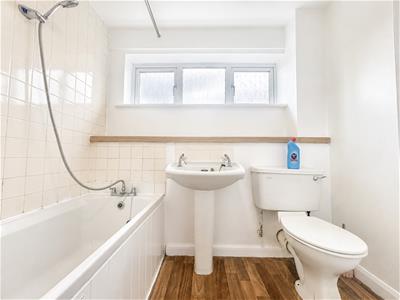
2.18m x 2.13m (7'2 x 7')Three piece suite comprising low level WC, pedestal wash hand basin with mixer tap and panel enclosed bath with mixer tap, tiled to half height, radiator and opaque UPVC double glazed window to side.
Garden:
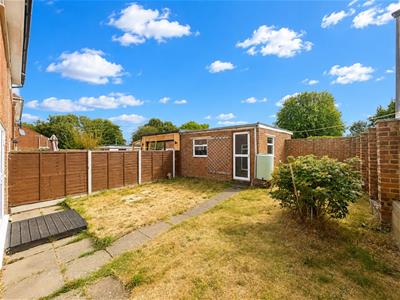
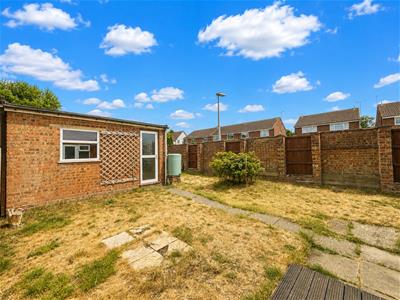
Mainly laid to lawn and enclosed by panel fencing, pedestrian gated side access and door to:
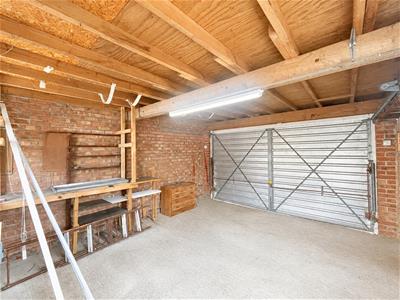
Garage:
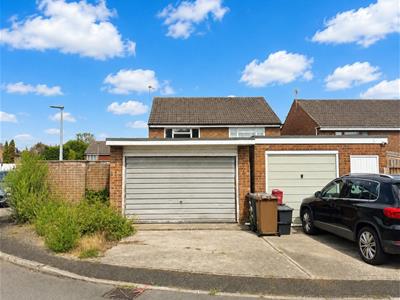
4.80m x 4.01m (15'9 x 13'2)With up and over door, power, light and UPVC double glazed window to rear.
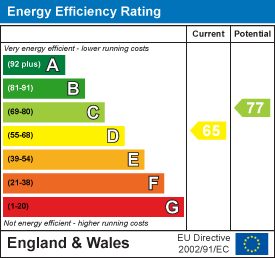
Energy Efficiency and Environmental Impact
Although these particulars are thought to be materially correct their accuracy cannot be guaranteed and they do not form part of any contract.
Property data and search facilities supplied by www.vebra.com