
David Jordan Estate Agents Ltd
Tel: 01323 898414
20-21 Clinton Place
Seaford
East Sussex
BN25 1NP
Sandringham Close, Seaford
£315,000
2 Bedroom House - Semi-Detached
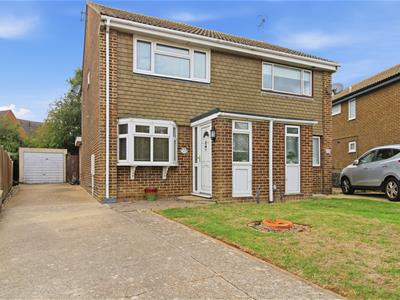
- Extended two bedroom semi detached house
- Off road parking for several vehicles and detached garage
- Family bathroom and ground floor shower room
- Lounge, dining room and kitchen
- Low maintenance rear garden
- Situated within a cul-de-sac
- Approximately half a mile from local shops, bus services and Cradle Hill Primary School
- Seaford town centre, railway station and seafront are approximately one and a quarter miles away
- Double glazed
- Gas fired central heating
A deceptively spacious and extended two bedroom semi-detached house with a family bathroom and ground floor shower room. The property is situated within a cul-de-sac, approximately half a mile from local shops, bus services and Cradle Hill Primary School. Seaford town centre, railway station and seafront are approximately one and a quarter miles away
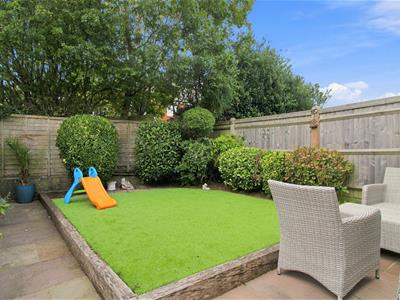
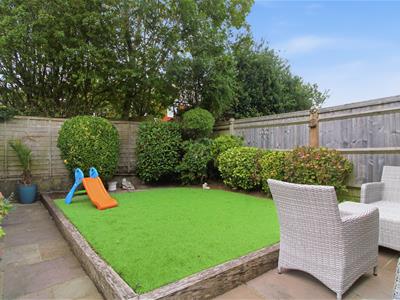
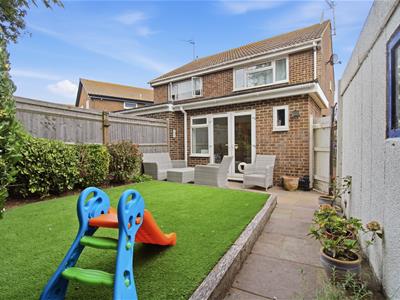
The accommodation comprises a vestibule, lounge, kitchen, dining room and ground floor shower room with W.C. On the first floor, there are two double bedrooms and a family bathroom. Outside, the low-maintenance rear garden is mainly laid to artificial lawn with a paved patio area.
Further benefits include off road parking for several vehicles, a detached garage with power, uPVC double glazed windows and external doors, together with gas fired central heating.
Ground floor
VESTIBULE
Double glazed entrance door and window. Fuse unit. Door to:
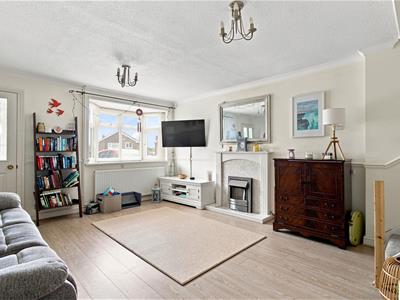
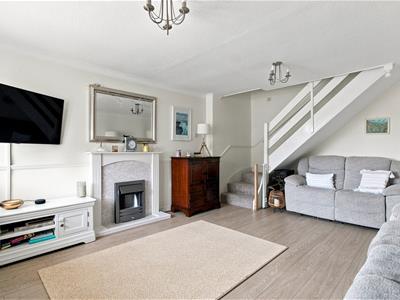
LOUNGE
Double glazed window to front. Radiator. Stairs to first floor. Feature fireplace.
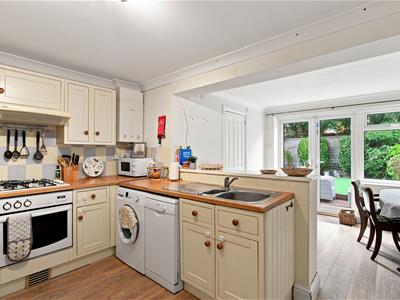
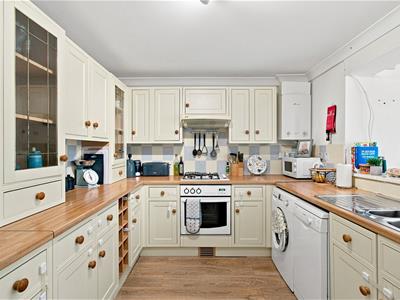
KITCHEN
Range of wall and base units. Work surface with one and a half bowl sink and drainer. Gas hob with cooker hood above and electric oven below. Space for upright fridge freezer, washing machine and dishwasher. Wall mounted Worcester Bosch gas boiler. Radiator. Double glazed window and door to:
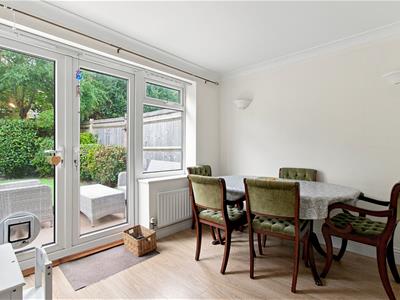
DINING ROOM
Double glazed window and door to rear garden.
SHOWER ROOM
Close coupled WC, wash basin and shower enclosure. Double glazed window to rear. Extractor fan. Tiled floor and wall.
First floor
LANDING
Hatch to loft.
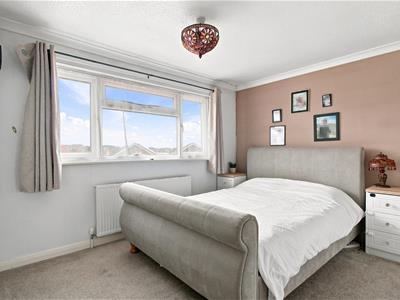
BEDROOM ONE
Double glazed window to front. Radiator.
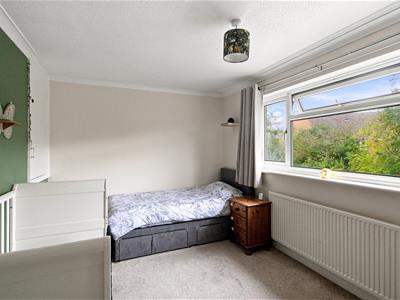
BEDROOM TWO
Double glazed window to rear. Radiator. Over-stairs storage cupboard housing the hot water cylinder.
BATHROOM
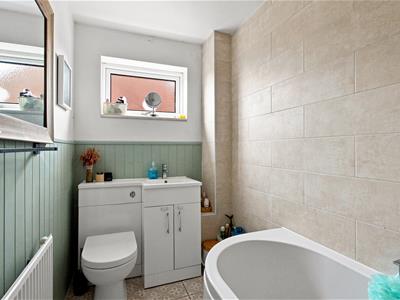
White suite comprising bath with shower above, close-coupled WC, wash basin set into vanity unit. Radiator. Double glazed window. Part tiled walls and tiled floor.
Outside
FRONT
Part laid to lawn with hardstanding providing off road parking for several vehicles leading to
DETACHED GARAGE
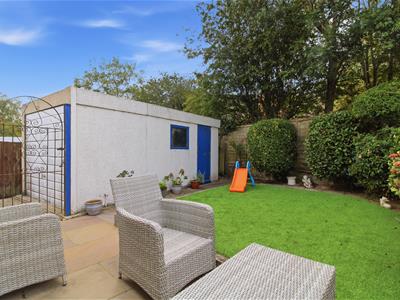
Accessed via up and over door. Personal door and windows to rear garden.
REAR GARDEN
Part laid to artificial lawn with paved patio. Shrub planting. Gate to side.
Disclaimer
Measurements: These approximate room sizes are only intended as general guidance. You must verify the dimensions carefully before ordering carpets or any built in furniture.

Energy Efficiency and Environmental Impact
Although these particulars are thought to be materially correct their accuracy cannot be guaranteed and they do not form part of any contract.
Property data and search facilities supplied by www.vebra.com