
Highfield, Withernsea
Offers In The Region Of £175,000
3 Bedroom House - End Terrace
- Beautifully presented three-bedroom end-terrace home
- Generously proportioned living space throughout
- Welcoming lounge plus kitchen-diner with utility area
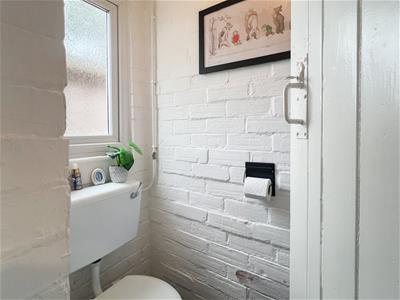
- Convenient downstairs WC
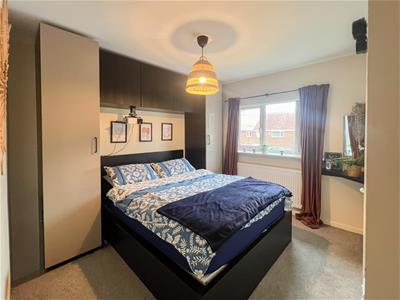
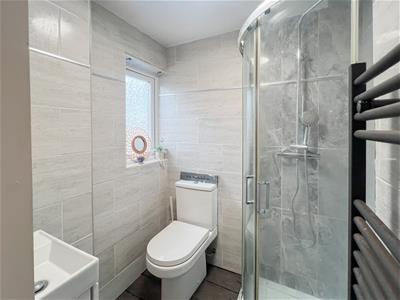
- Two spacious double bedrooms — master with ensuite
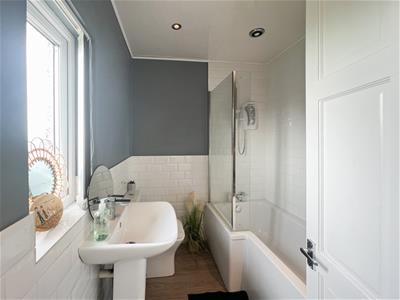
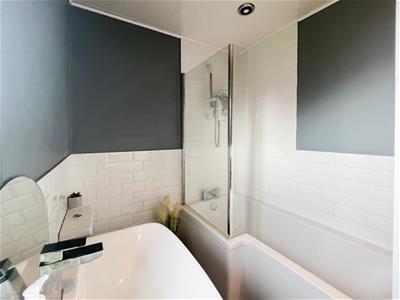
- Additional bedroom and well-appointed family bathroom
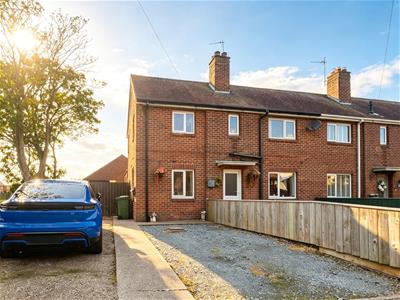
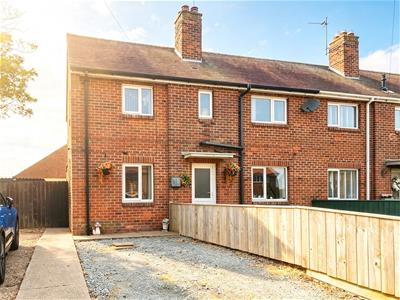
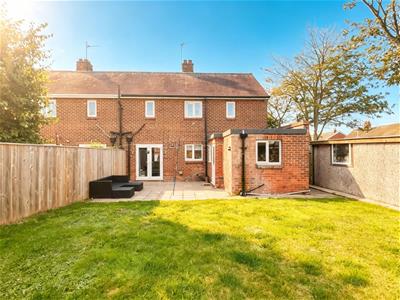
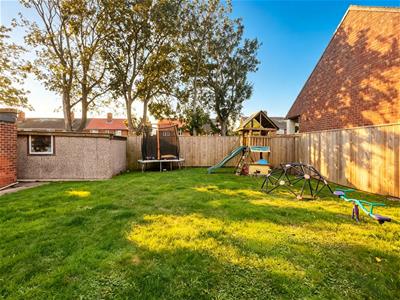
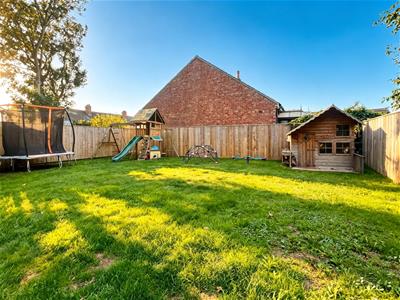
- Desirable corner plot with front yard and large rear garden
- Private driveway offering ample off-road parking for multiple vehicles
- Positioned near local amenities and bus routes
Beautifully Presented, Generously Proportioned End-Terrace Home on a Spacious Corner Plot
Attractively presented and thoughtfully laid out, this three-bedroom end-terrace property sits on a substantial corner plot and offers generous living space throughout — ready to be made into a welcoming home.
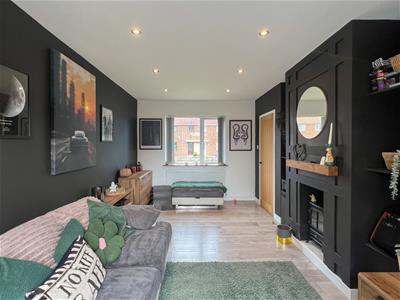
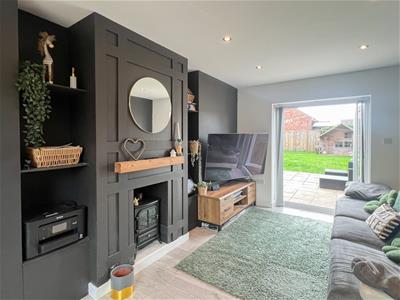
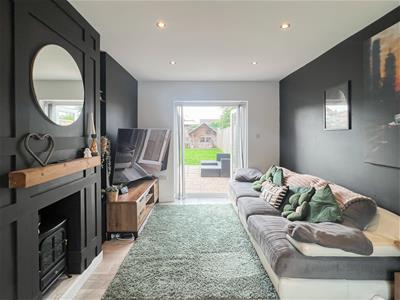
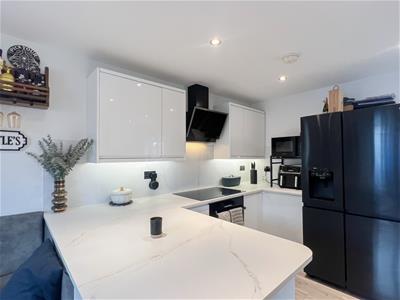
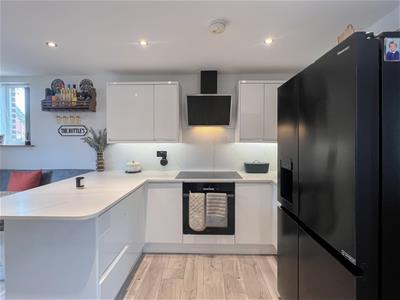
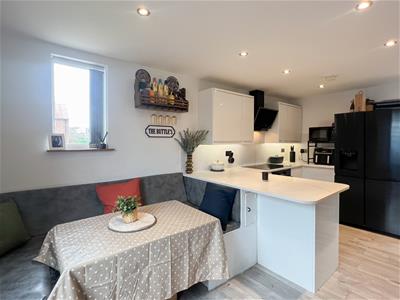
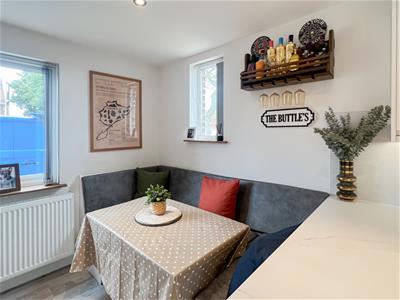
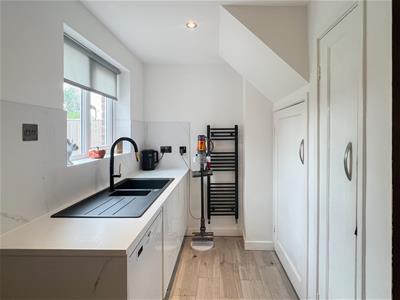
Well-proportioned accommodation comprises: a comfortable front-to-back lounge. The versatile kitchen-diner provides an excellent space for everyday living and entertaining, with an adjacent utility area and convenient downstairs WC completing the ground floor.
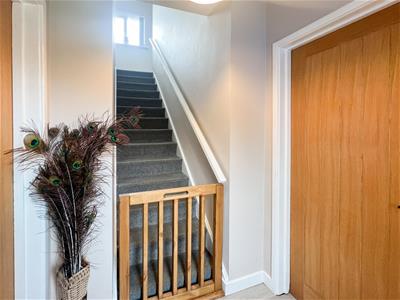
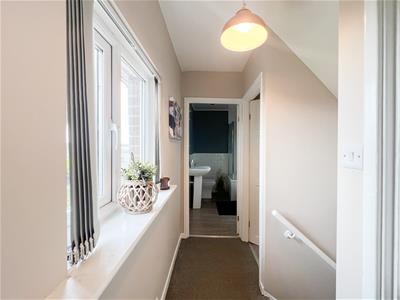
Upstairs you’ll find three bedrooms in total: two spacious doubles, including the master bedroom with handy ensuite facilities, plus a well-appointed family bathroom.
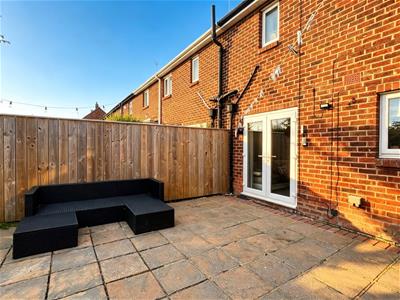
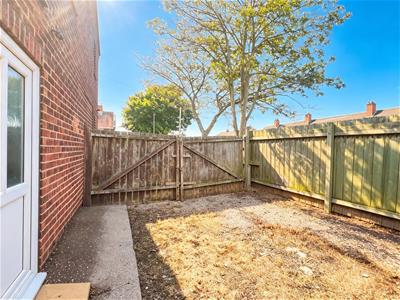
Outside, the property offers excellent outdoor space and parking: a front yard and a generously sized rear garden. The private driveway gives ample off-road parking for multiple vehicles, plus a garage — perfect for storage.
Conveniently situated within easy reach of local amenities and regular bus routes, this home offers great scope and comfortable living space in a popular location.
This spacious three-bedroom end-terrace property is attractively presented throughout and offers generously proportioned accommodation, ideal for comfortable everyday living. The layout comprises a welcoming front-to-back lounge, a practical kitchen-diner with dedicated utility area, and a convenient downstairs WC. Upstairs you will find two well-sized double bedrooms — including the master bedroom with handy ensuite — plus a third bedroom and a neat family bathroom.
Enjoying a desirable corner plot position, the property features a front yard and a generously sized rear garden. Externally there is also a private driveway providing ample off-road parking for multiple vehicles, alongside a garage. Conveniently situated within easy reach of local amenities and regular bus routes, this home is well worth an early viewing.
Lounge
5.05 x 2.85 (16'6" x 9'4")
Kitchen Diner
5.05 x 5.10 maximum (16'6" x 16'8" maximum)
Rear Lobby/WC
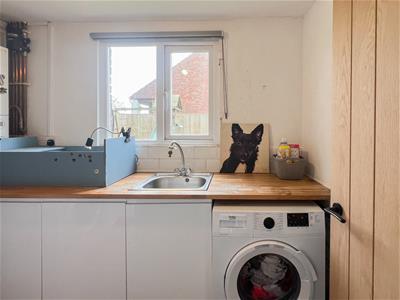
Utility
1.70 x 2.60 (5'6" x 8'6")
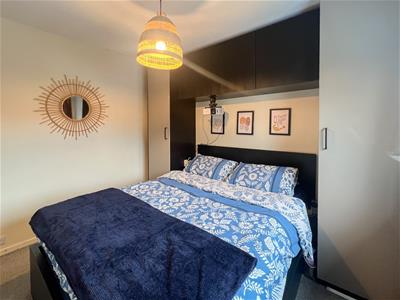
Bedroom One
3.25 x 2.80 (10'7" x 9'2")
Ensuite
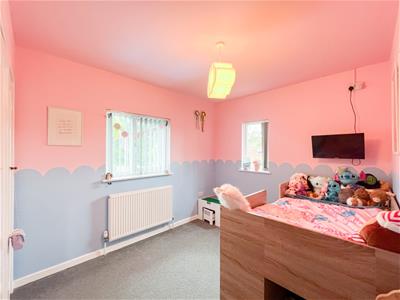
Bedroom Two
2.65 x 3.65 (8'8" x 11'11")
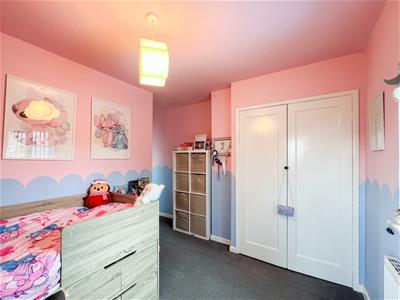
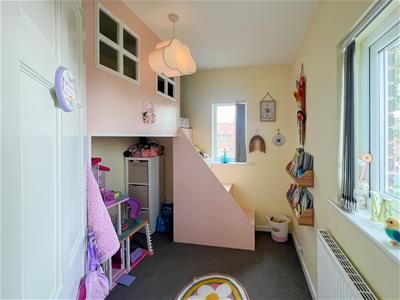
Bedroom Three
2.40 x 2.65 (7'10" x 8'8")
Bathroom
1.80 x 2.35 (5'10" x 7'8")
Garage
Garden
Agent Note
Parking: Off street parking via a private driveway and garage.
Heating & Hot Water: Both are provided by a gas fired boiler.
Mobile & Broadband: We understand mobile and broadband are available. For more information on providers, predictive speeds and best mobile coverage, please visit Ofcom checker.
Council tax band A.
The property is connected to mains gas and mains drainage.
Energy Efficiency and Environmental Impact
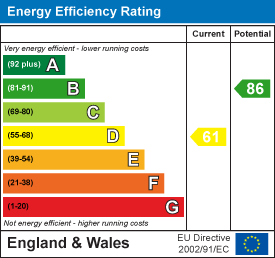

Although these particulars are thought to be materially correct their accuracy cannot be guaranteed and they do not form part of any contract.
Property data and search facilities supplied by www.vebra.com