10-12 Eggbuckland Road
Henders Corner
Mannamead
Plymouth
Devon
PL3 5HE
Rockingham Road, Plymouth
£525,000
5 Bedroom House - Semi-Detached
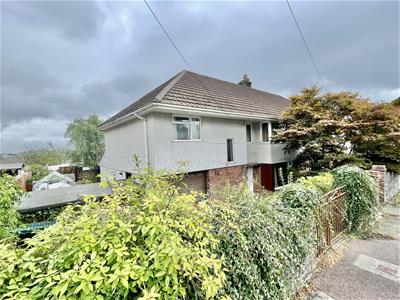
- Generously proportioned & extended 1950s semi-detached house
- Spacious, flexible & adaptable accommodation
- uPVC double-glazing & gas central heating
- Large plot with potential for further extension & more parking
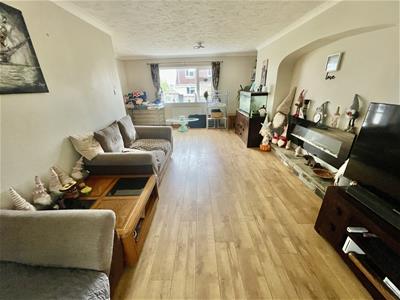
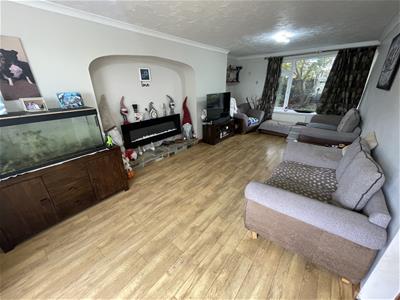
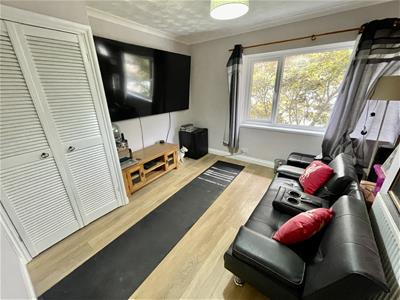
- 24' lounge, separate dining room
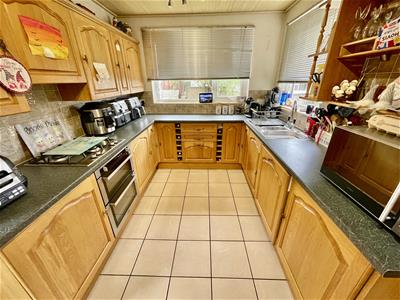
- Modern fitted & integrated kitchen
- 5 bedrooms
- Front garden & wide side garden
- Generous sized, enclosed rear garden
- Integral garage with boiler
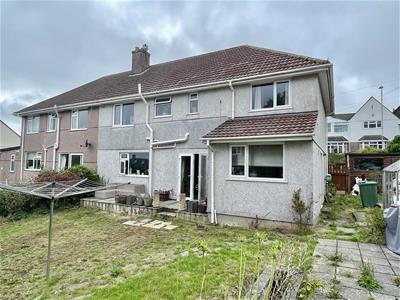
This substantially extended 1950s semi-detached house offers a highly flexible 5 bedroom layout, perfect for family living. The ground floor features a wide entrance hall with deep storage, a generous 24’ dual-aspect lounge opening into a separate dining room with garden access, an integrated kitchen & an integral garage. Upstairs provides 5 bedroom, including a master with an en-suite & a family bathroom. The property occupies a large plot with a multi-car driveway, side garden space & an enclosed rear lawn.
ROCKINGHAM ROAD, MANNAMEAD, PLYMOUTH, PL3 5BW
SUMMARY
A semi-detached house built in 1950's, originally with 3 bedrooms. The property has benefited from a substantial extension, now providing a spacious family home with 5 bedrooms, the layout offering flexibility of use. On the ground floor, a wide entrance hall & a spacious stairwell with large walk-in under-stairs storage cupboard. A dual aspect, generous sized 24' lounge & 15' wide at the rear with twin doors into the good sized separate dining room with French doors overlooking & opening up into the rear garden. A fitted & integrated kitchen & a good sized integral garage housing the boiler. On the first floor, a spacious landing giving access to 5 bedrooms, the master bedroom with an en-suite shower room & a family bathroom/wc.
Standing on a large plot with the front garden & drive offering off-street parking, a wide side area of garden and to the rear, a good sized enclosed back garden.
LOCATION
Found in this popular & established residential area of Mannamead with a good variety of local services & amenities to hand. There is convenient access into the city & close by connections to major routes in other directions.
ACCOMMODATION
GROUND FLOOR
PORCH
Door into:-
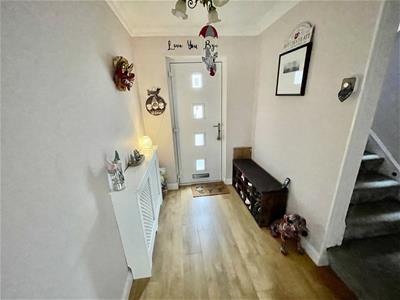
HALL
3.45m x 1.73m plus 1.83m plus wide stairwell (11'4Deep walk-in under-stairs storage cupboard with light point & houses the electric meter, consumer unit & mains gas meter.
LOUNGE
7.34m x 4.57m maximum (24'1 x 15' maximum)'L-shaped'. Dual aspect with picture windows to the front & rear. French doors into:-
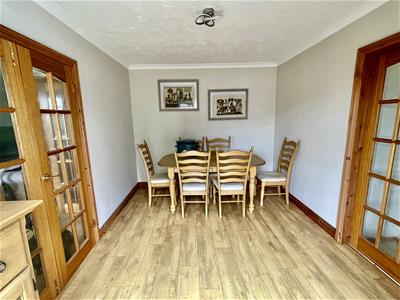
DINING ROOM
3.66m x 2.82m (12' x 9'3)French doors overlooking & opening into the rear garden. Door into:-
KITCHEN
3.68m x 2.62m (12'1 x 8'7)Windows to the side & rear overlooking the back garden. Side entrance door. Fitted kitchen with good cupboard & drawer storage. Wall & base units. 1.5 stainless steel sink with mixer tap. Integrated appliances include Whirlpool dishwasher, Hotpoint 4 ring gas hob with extractor hood over & double oven/grill under.
INTEGRAL GARAGE
4.88m x 2.74m (16' x 9')Up & over door to the front. Pedestrian door & window to the side. Wall-mounted Worcester 35CDI gas fired boiler servicing the central heating & domestic hot water.
FIRST FLOOR
LANDING
5.31m long x 3.73m stairwell (17'5 long x 12'3 sta
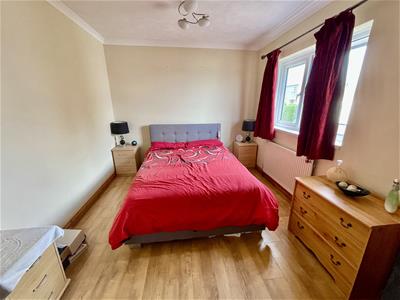
MASTER BEDROOM
4.47m x 2.87m (14'8 x 9'5)Window overlooking the rear garden. Fitted wardrobe. Door to:-
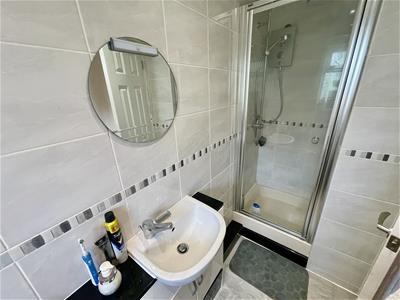
EN-SUITE SHOWER ROOM
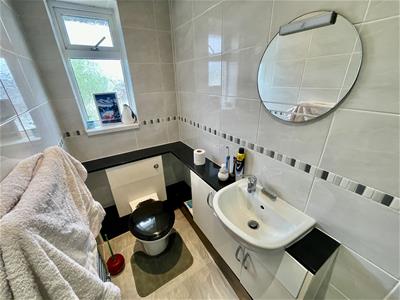
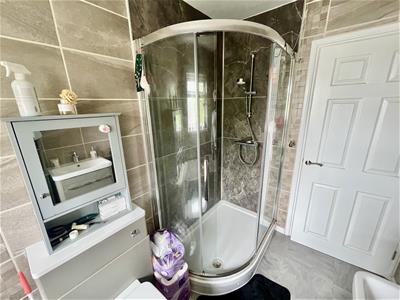
2.87m x 1.02m (9'5 x 3'4)Quality white suite comprising wc, wash-hand basin, cupboards & shower with Mira shower, both hand-held mixer & overhead douche spray. Light point & extractor fan.
BEDROOM TWO
3.91m x 3.18m (12'10 x 10'5)Window to the front. Fitted wardrobe.
BEDROOM THREE
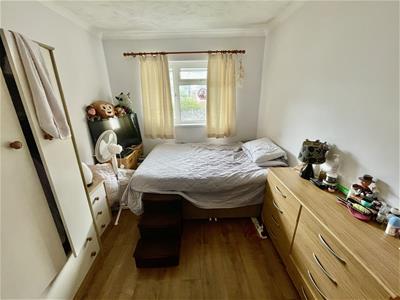
3.76m x 2.64m (12'4 x 8'8)Window to the rear.
BEDROOM FOUR
3.61m x 3.30m maximum (11'10 x 10'10 maximum)Wide picture window to the front. Fitted wardrobe.
BEDROOM FIVE
2.31m x 2.26m (7'7 x 7'5)Window to the front.
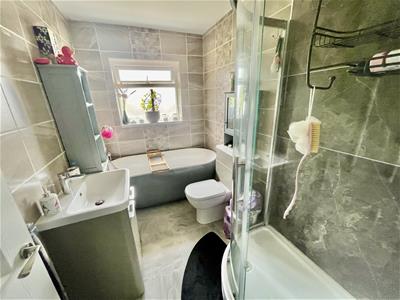
FAMILY BATHROOM
Quality white modern suite comprising a shower with Mira thermostatic shower, wash-hand basin, wc & oval bath with corner set mixer tap, hand-held shower spray. Tiled walls.
EXTERNALLY
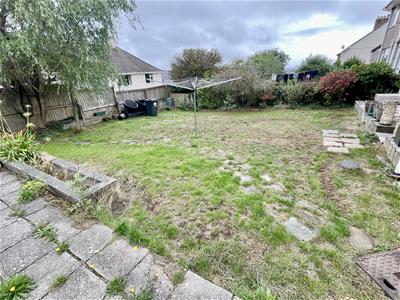
Double gates into a private drive, giving access to the garage. Set back from the street & pavement by a front garden, a wide area to the side some 14 feet wide, potential space here for extension of the property or creation of additional parking/garaging. Subject to any necessary consent. Generous sized back garden with a long patio down one side, a further patio. next to the property & the main garden laid to lawn.
Although these particulars are thought to be materially correct their accuracy cannot be guaranteed and they do not form part of any contract.
Property data and search facilities supplied by www.vebra.com