
Broomellon, The Loch, Ceres
Offers Over £375,000
4 Bedroom House - Detached
- Spacious detached villa within a private quiet cul de sac location within this popular village
- Entrance vestibule to hallway
- Lounge
- Dining room
- Modern breakfasting kitchen to utility room
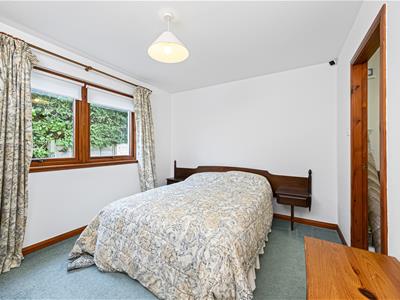
- Four bedrooms (3 en suite)
- Family bathroom
- Double garage
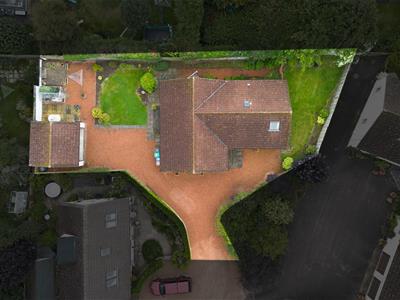
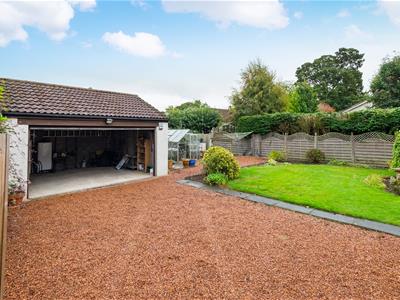
- Chipped driveway and parking
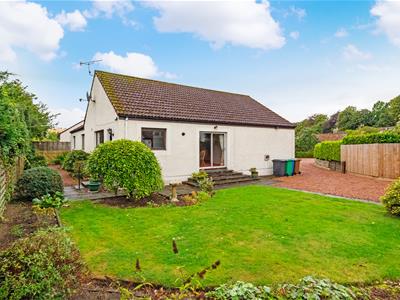
- Good sized garden grounds surround the property
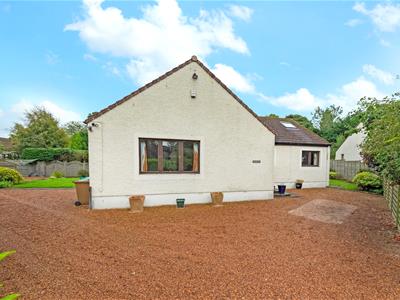
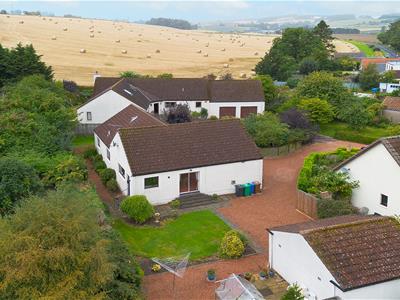
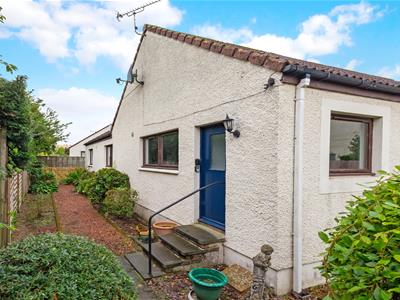
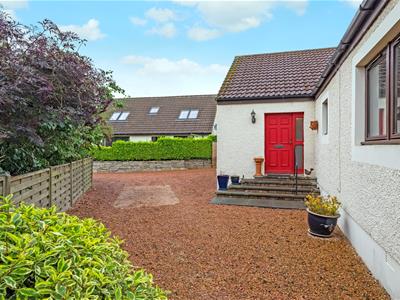
Broomellon is a large detached villa offering family propertied accommodation within the popular village of Ceres.
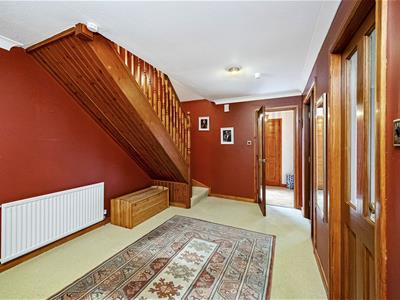
The property is entered into the large vestibule with large walk-in storage cupboard. Further door leads into the large entrance hallway.
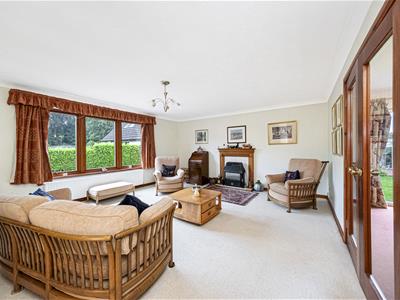
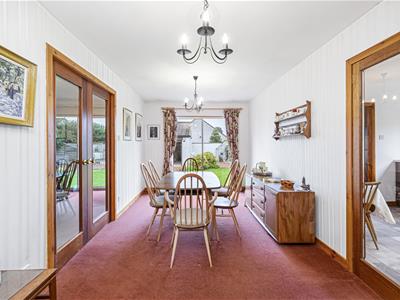
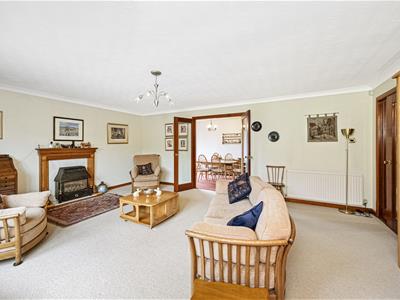
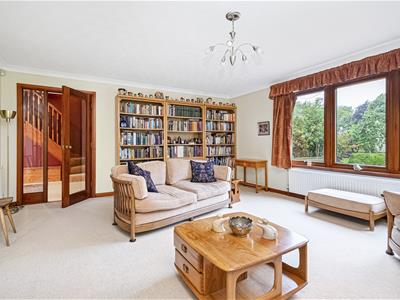
The lounge offers a triple window to the front and gas fire with timber mantle and surround. Double doors lead into the dining room which offers patio doors to the rear garden. Double doors lead into the kitchen.
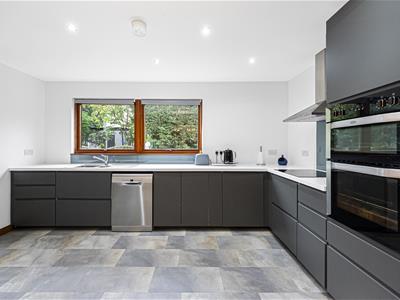
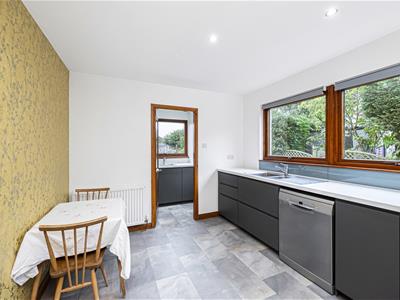
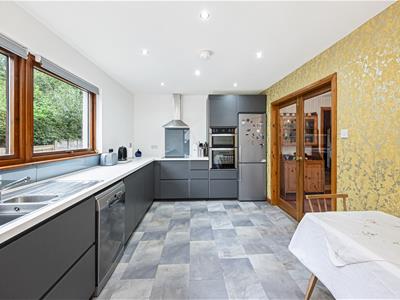
The modern fitted kitchen is fitted with grey base and wall units and white work surfaces. Stainless steel sink and drainer. Electric oven with extractor above and eye level oven and grill. Fridge freezer and dishwasher which will be included, Double window to the side.
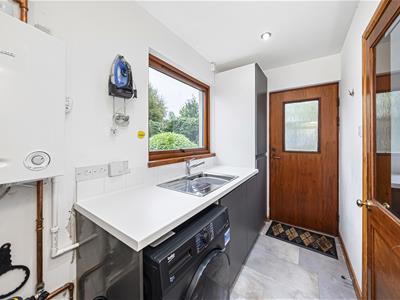
A door leads to the utility room which offers grey base and wall units, stainless steel sink and drainer. Washing machine. Window and door to the rear.
The main hallway gives access to the bedrooms on ground level and family bathroom.
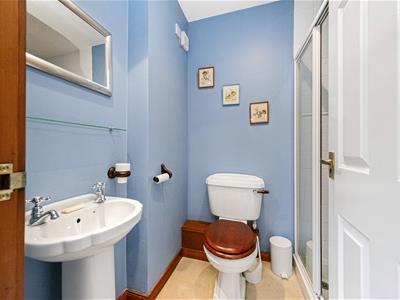
There are two bedrooms on the ground level which offer en suite facilities fitted with a W.C., wash hand basin and mixer showers.
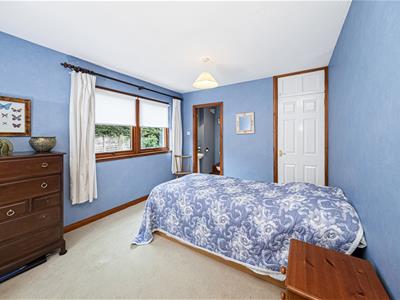
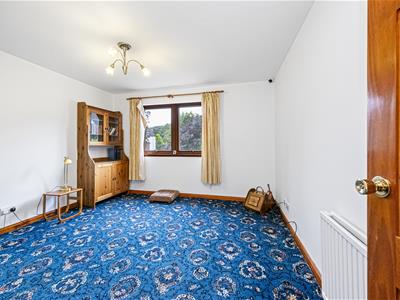
Bedroom three offers a double window to the front.
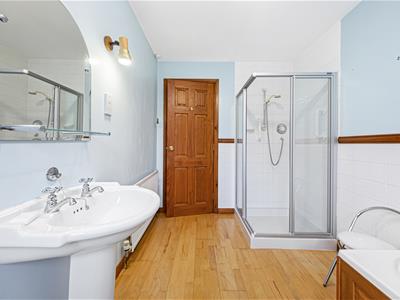
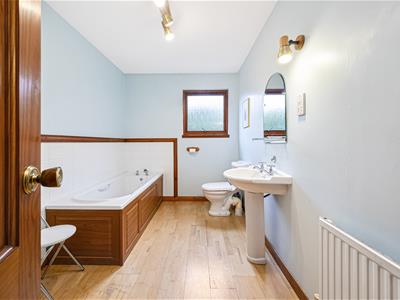
The family bathroom offers a W.C., wash hand basin, bath and separate shower cubicle. Opaque window to the front.
Within the hallway there a cupboard housing the hot water tank and offers storage.
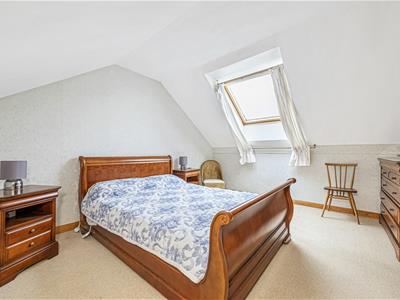
A staircase leads to the upper level where there is access into the eaves offering potential to extend subject to necessary consents.
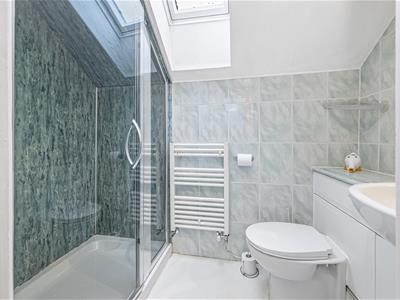
The master bedroom en suite offers mirrored wardrobe facilities and Velux windows. The en suite is fitted with a W.C., wash hand basin set within vanity unit and shower cubicle and with mixer shower. Velux window.
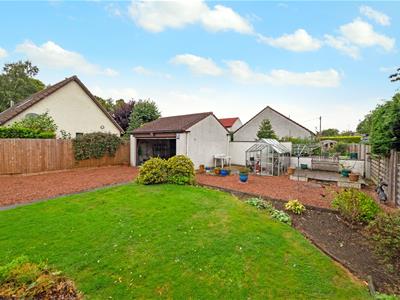
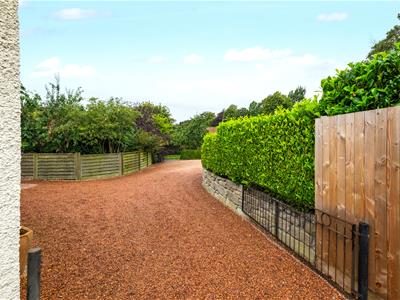
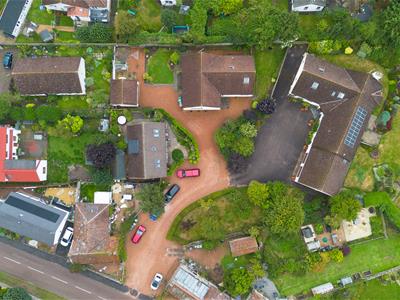
Externally there is a chipped driveway and gates lead into the parking area. Detached double garage which is accessed via an electric door and courtesy door to the side, power, light and water.
The delightful, private garden grounds surround the property with areas laid to lawn.
Living room
6.0 x 4.87 ( 19'8" x 15'11" )
Dining room
6.0 x 2.87 (19'8" x 9'4" )
Bedroom
3.68 x 3.40 (12'0" x 11'1" )
Kitchen
4.45 x 3.0 (14'7" x 9'10" )
En suite
2.53 x 1.28 (8'3" x 4'2" )
Bedroom
3.71 x 3.02 (12'2" x 9'10" )
En suite
1.61 x 2.0 (5'3" x 6'6" )
Bedroom
3.65 x 3.0 (11'11" x 9'10" )
Utility
1.5 x 3.0 (4'11" x 9'10" )
Bathroom
2.12 x 3.40 (6'11" x 11'1" )
Bedroom
3.5 x 4.17 (11'5" x 13'8" )
Shower room
2.27 x 1.2 (7'5" x 3'11" )

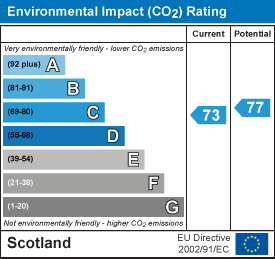
Energy Efficiency and Environmental Impact
Although these particulars are thought to be materially correct their accuracy cannot be guaranteed and they do not form part of any contract.
Property data and search facilities supplied by www.vebra.com