
39 Havelock Road
Hastings
East Sussex
TN34 1BE
Dymond Road, St. Leonards-On-Sea
£240,000 Price
2 Bedroom House - Semi-Detached
- Semi-Detached Family Home
- Two Reception Rooms
- Kitchen
- Two Bedrooms
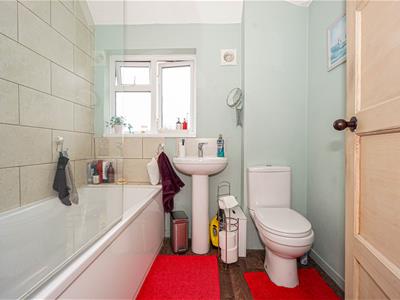
- modern Bathroom
- Private Rear Garden
- Two Outside Storage Cupboards, one with Power
- Council Tax Band B
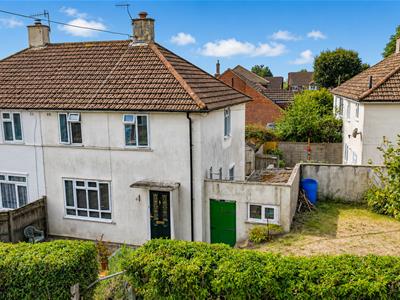
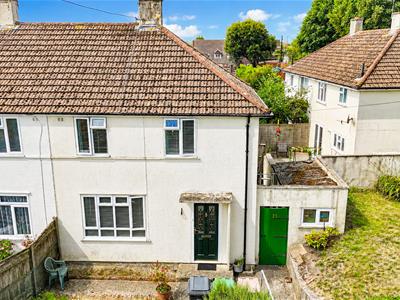
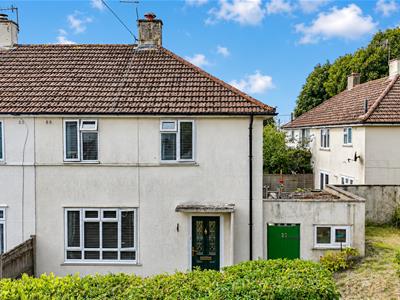
PCM Estate Agents are delighted to offer to the market this well-proportioned TWO BEDROOM END OF TERRACED FAMILY HOME, situated in a popular area of St Leonards, within close proximity to local schools and amenities.
The property offers spacious accommodation arranged over two floors, comprising an entrance hallway, lounge opening to a SEPARATE DINING ROOM and a kitchen overlooking the rear garden. To the first floor the landing provides access to TWO GOOD-SIZED BEDROOMS and a MODERN FAMILY BATHROOM.
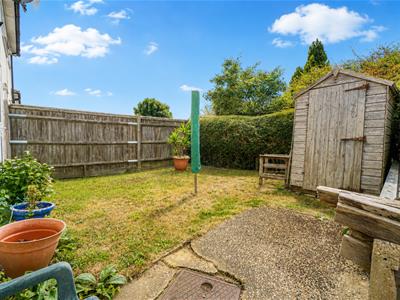
Externally, the property benefits from a good-sized, FAMILY FRIENDLY REAR GARDEN, while the front and side garden areas are laid to lawn.
This property presents an excellent opportunity for those looking for a well-sized family home in a popular residential location. Call PCM Estate Agents today to arrange your immediate viewing and avoid disappointment.
PRIVATE FRONT DOOR
Opening to
ENTRANCE HALL
Stairs rising to the first floor landing, under stairs storage cupboard, radiator, door to:
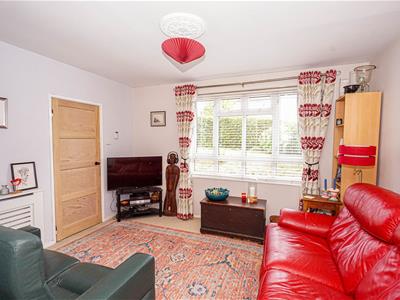
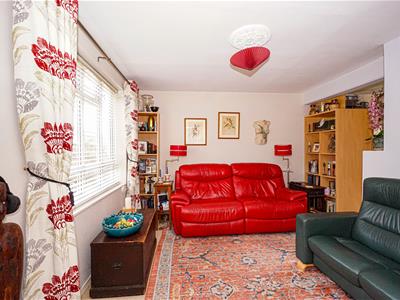
LOUNGE
3.81m x 3.18m (12'6 x 10'5)Radiator, double glazed window to front aspect, door to kitchen and opening to:
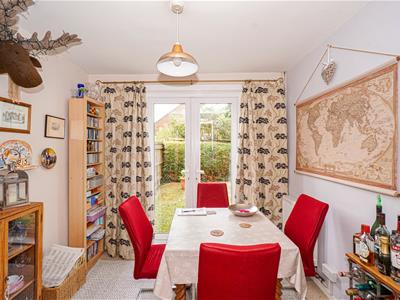
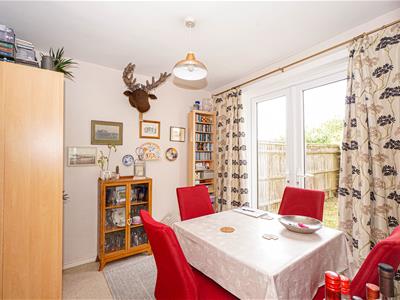
DINING ROOM
2.74m x 2.64m (9' x 8'8)Radiator, double glazed patio doors opening onto the rear garden, door to:
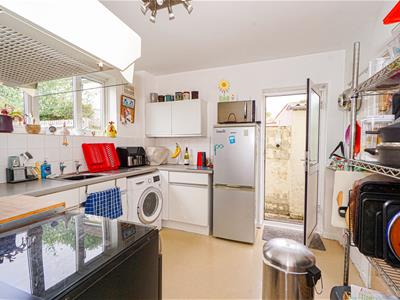
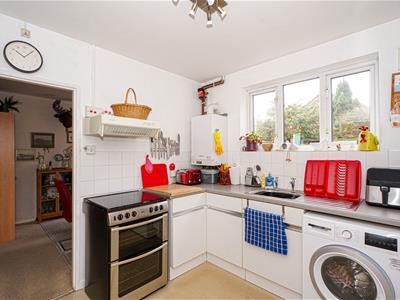
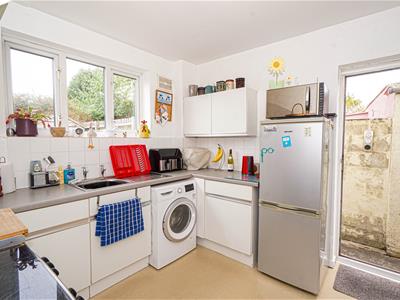
KITCHEN
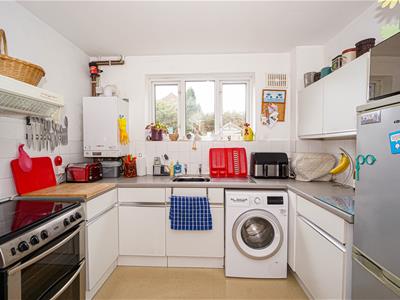
2.97m x 2.92m (9'9 x 9'7)Comprising a range of eye and base level units, freestanding gas cooker with extractor above, space and plumbing for washing machine, space for tall fridge freezer, wall mounted combi boiler, part tiled walls, built in pantry cupboard with additional shelving, double glazed window to rear aspect and personal door to side providing access to the rear garden.
FIRST FLOOR LANDING
Loft hatch, double glazed window to side aspect, door to:
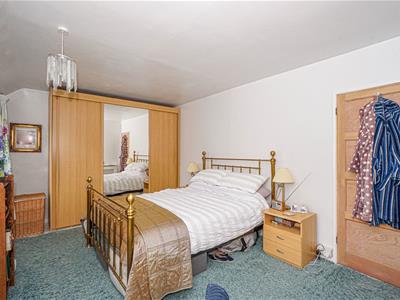
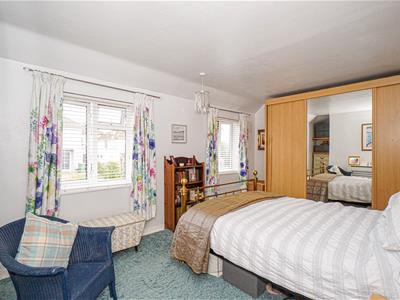
BEDROOM
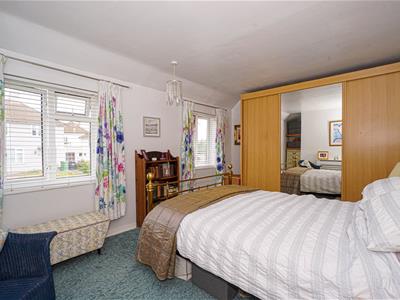
4.80m x 3.15m (15'9 x 10'4)Radiator, two double glazed windows to front aspect.
BEDROOM
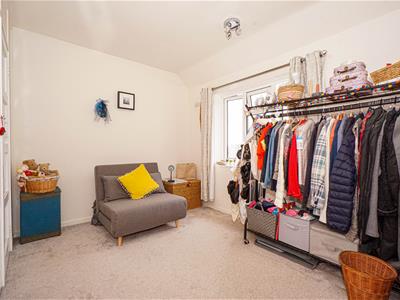
3.58m x 2.97m (11'9 x 9'9)Radiator, two built in storage cupboards, one having hanging space and the other with additional shelving, double glazed window to rear aspect.
BATHROOM
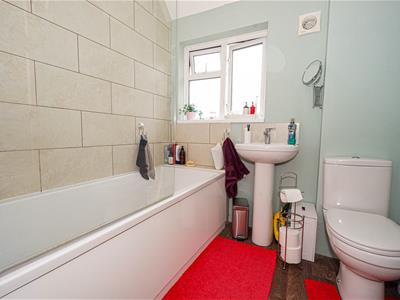
Panelled bath with mixer tap and separate shower attachment, wash hand basin with mixer tap, low level dual flush wc, chrome heated towel rail, part tiled walls, extractor fan, frosted double glazed window to rear aspect.
OUTSIDE - FRONT
Steps descending to the front door, two areas of lawn with fenced and hedged boundaries, side access to the rear garden.
REAR GARDEN
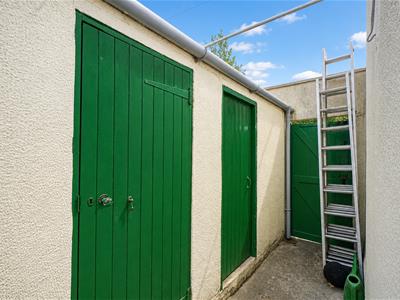
Accessible vie the dining room and kitchen, mainly laid to lawn and providing ample space for dining and entertaining, further area leading to storage cupboards, one housing freezer and tumble dryer, and the second having shelving and double glazed window to front aspect.
Although these particulars are thought to be materially correct their accuracy cannot be guaranteed and they do not form part of any contract.
Property data and search facilities supplied by www.vebra.com