
39 Havelock Road
Hastings
East Sussex
TN34 1BE
Sedlescombe Gardens, St. Leonards-on-sea
£299,950 Price
3 Bedroom House - End Terrace
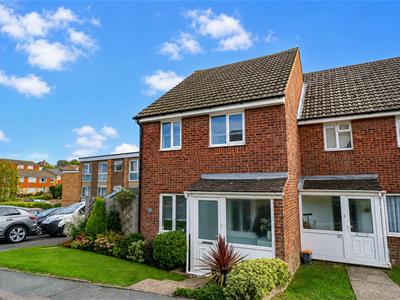
- End Terraced House
- Two Reception Rooms
- Kitchen-Diner
- Orangery
- Three Bedrooms
- Modern Shower Room
- Private Rear Garden
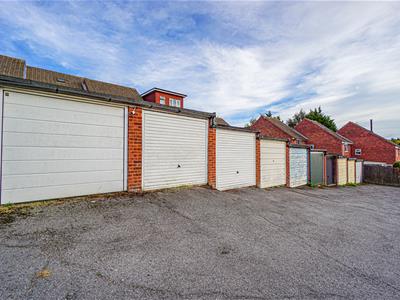
- Garage in Block
- Council Tax Band C
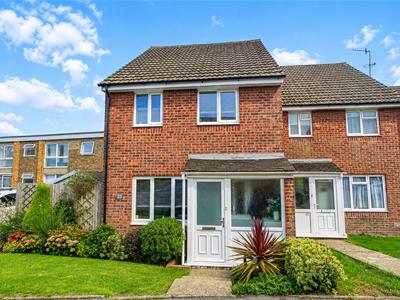
PCM Estate Agents are delighted to present to the market an opportunity to secure this BEAUTIFULLY PRESENTED, EXTENDED THREE BEDROOM END-OF-TERRACE HOUSE, offering well-proportioned and versatile family accommodation throughout. The property has been thoughtfully improved by the current owners and benefits from a MODERN KITCHEN-DINING ROOM, SITTING ROOM, UNDERFLOOR HEATING where stated and a GARAGE.
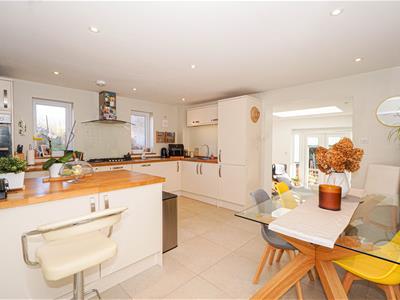
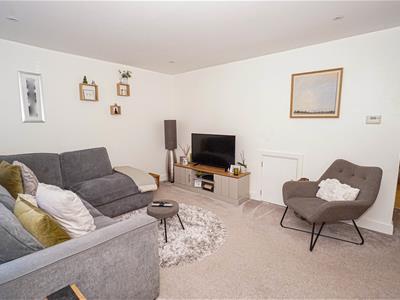
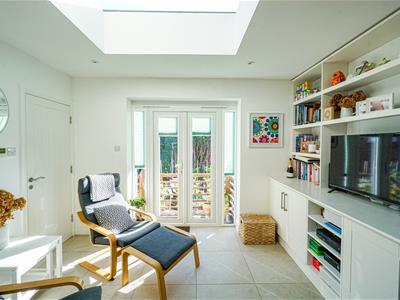
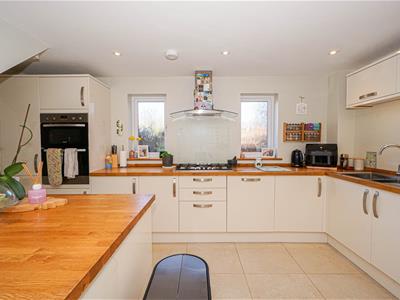
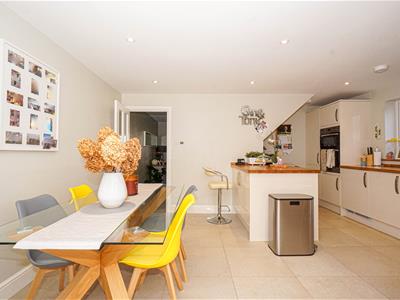
The accommodation commences with an entrance porch leading through to a welcoming lounge. From here you continue into the impressive MODERN KITCHEN-DINING ROOM, which is fitted with a range of INTEGRATED APPLIANCES and benefits from UNDERFLOOR HEATING, creating a fantastic contemporary family and entertaining space. Steps lead down from the kitchen to a particularly useful SITTING ROOM, which enjoys built-in storage and further benefits from underfloor heating. This provides an excellent additional reception space with direct access to the rear garden, together with a convenient DOWNSTAIRS WC. To the first floor, the property offers THREE BEDROOMS, with two of the bedrooms benefiting from built-in wardrobes, providing excellent storage. There is also a modern shower room serving the first floor.
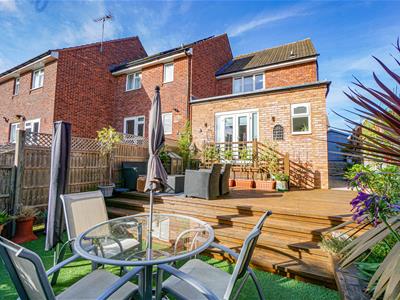
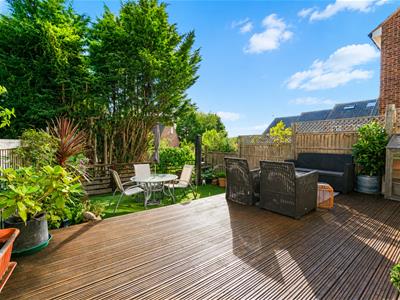
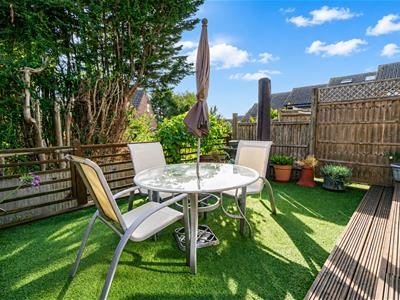
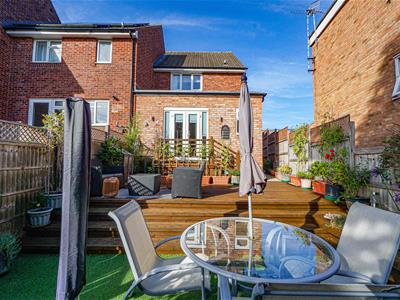
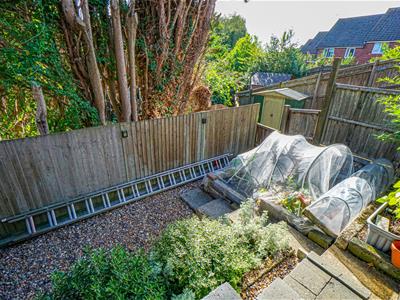
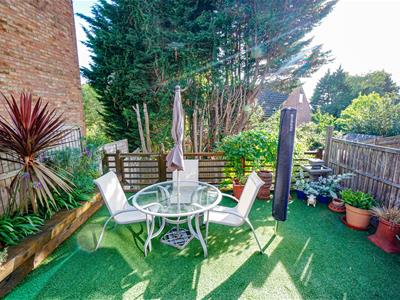
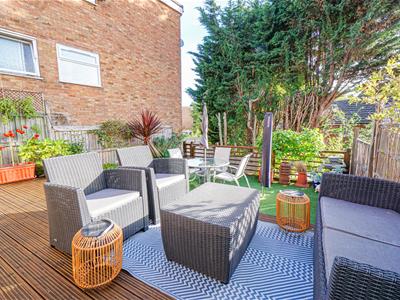
Externally, the property benefits from a TIERED REAR GARDEN, comprising a decked area leading onto a further section of artificial lawn, together with a pebbled area incorporating a raised vegetable patch. The garden also benefits from SIDE ACCESS AND A STORAGE SHED, providing useful additional storage. Further benefits include a GARAGE LOCATED WITHIN A NEARBY GARAGE BLOCK.
The property is ideally situated within easy reach of the popular shopping facilities at Silverhill, including the Asda superstore, while local schools and regular bus routes provide convenient access towards Hastings town centre. Hastings offers a comprehensive range of shopping, sporting and recreational facilities, together with a mainline railway station, seafront and promenade.
Truly, the only way to appreciate this STUNNING HOME is to arrange an immediate viewing via the owners' agents. Please call PCM Estate Agents now to avoid disappointment.
PRIVATE FRONT DOOR
Opening to:
ENTRANCE PORCH
Space for coat and shoe storage, further door to:
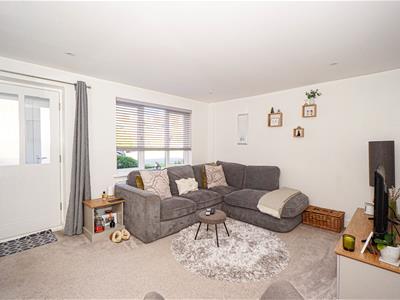
LOUNGE
4.67m x 3.45m (15'4 x 11'4)Built in storage cupboard with shelving and housing the electric meter, under stairs storage cupboard, radiator, double glazed window to front aspect with inset ceiling spotlights, wall mounted thermostat, stairs rising to the first floor landing, door to:
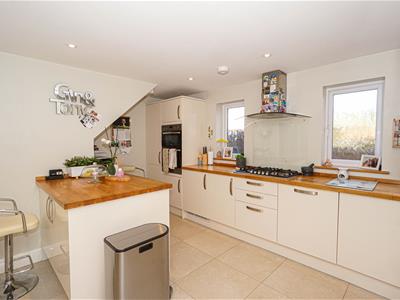
KITCHEN-DINER
4.70m x 3.76m (15'5 x 12'4)Modern and comprising a range of eye and base level units, integrated fridge freezer, inset one & ½ bowl stainless steel sink with mixer tap, integrated dishwasher, integrated washing machine and tumble dryer, eye level electric double oven, five ring gas hob with extractor above, additional countertop space and additional base level storage cupboards, additional searing space, tiled flooring with underfloor heating, two frosted double glazed window to side aspect, steps down to:
SITTING ROOM
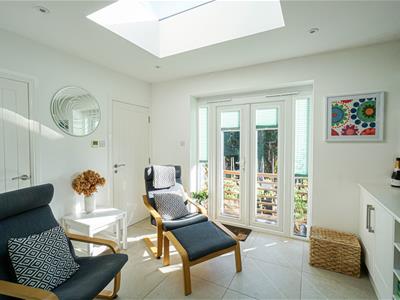
3.68m x 2.59m (12'1 x 8'6)Multi-media wall with additional shelving and storage beneath, tiled flooring with underfloor heating, LED inset spotlights, skylight, wall mounted thermostat for the underfloor heating, built in storage cupboard, patio doors to the rear garden, door opening to:
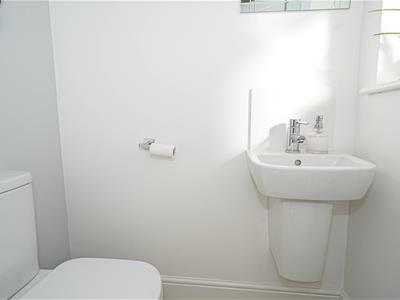
DOWNSTAIRS WC
Comprising a low level dual flush wc, wash hand basin with mixer tap, extractor fan, frosted double glazed window to rear aspect.
FIRST FLOOR LANDING
Loft hatch to a boarded loft space with power, LED inset spotlights, frosted double glazed window to side aspect.
BEDROOM ONE
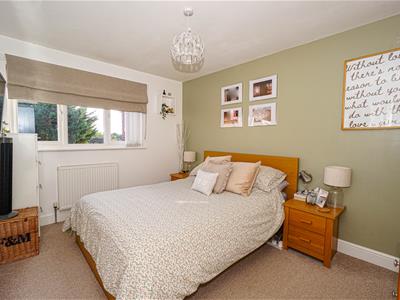
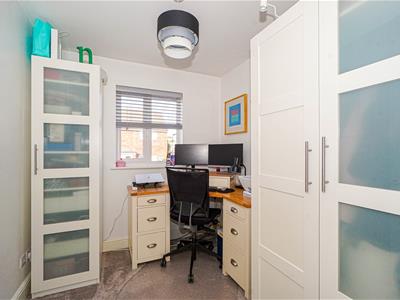
3.78m x 2.82m (12'5 x 9'3)Radiator, built in wardrobe, television point, double glazed window to rear aspect.
BEDROOM TWO
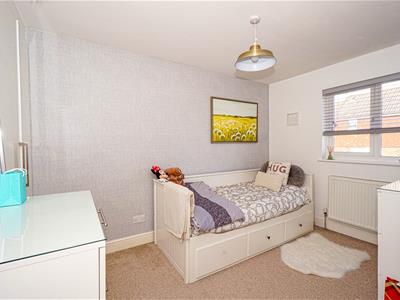
3.48m x 2.36m (11'5 x 7'9)Built in wardrobe, radiator, television point, double glazed window to front aspect.
BEDROOM THREE
2.54m x 2.21m (8'4 x 7'3)Radiator, television point, double glazed window to front aspect.
SHOWER ROOM
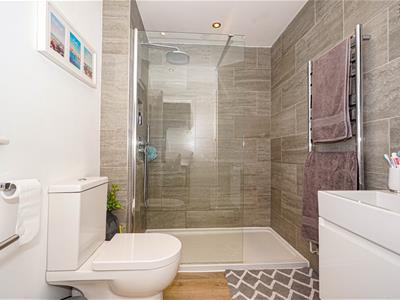
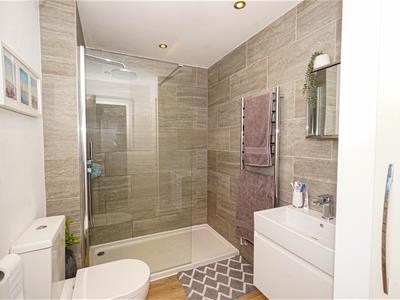
Modern and comprising a walk-in double shower with waterfall style shower head, low level dual flush wc, wash hand basin with mixer tap and storage beneath, chrome heated style towel rail, part tiled walls, built in storage cupboard with additional shelving, inset ceiling spotlights and extractor fan, frosted double glazed window to side aspect.
FRONT GARDEN
Laid to lawn with two steps down to the front of the property.
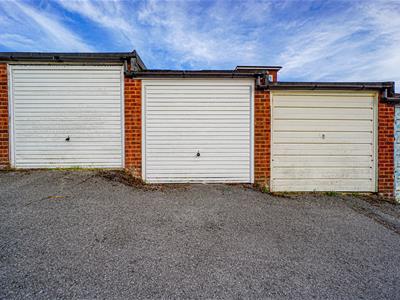
GARAGE
Located in nearby block with up and over door.
REAR GARDEN
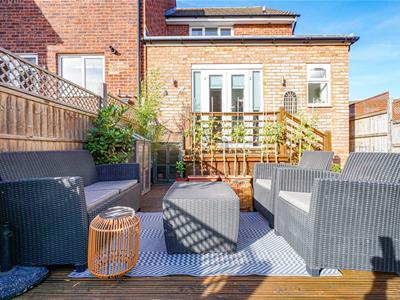
A particular feature of the property is the well-maintained and family friendly garden, with access from the Orangery having wooden steps down to a decked area, perfect for outdoor dining and entertaining. There is an area of artificial lawn, which once again becomes the ideal space for outdoor dining and entertaining, raised planters, wooden gate providing further access to an additional section of garden having shingle, raised vegetable patch and fenced boundaries. The garden also benefits from outside lighting, power, water tap, side access to the front of the property and storage shed.
Although these particulars are thought to be materially correct their accuracy cannot be guaranteed and they do not form part of any contract.
Property data and search facilities supplied by www.vebra.com