Julian Marks
91 - 93 The Ridgeway
Plympton
PL7 2AA
Plympton, Plymouth
£270,000
3 Bedroom House - Semi-Detached
- Semi-detached family home
- Lounge/diner
- Kitchen
- Utility with WC
- 3 bedrooms
- Shower room
- Private drive with ample parking
- Garage
- Low-maintenance gardens
- No onward chain
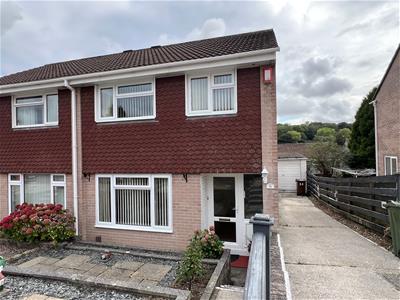
Being sold with no onward chain, this semi-detached house offers an ideal opportunity for the new owner to place their individual stamp on it. The current layout includes a lounge/diner with doors opening to the garden, kitchen & utility/wc together with 3 bedrooms & a shower room. A driveway offers ample parking in front of the garage & the gardens are laid for ease-of-maintenance.
LOTHERTON CLOSE, PLYMPTON, PLYMOUTH PL7 1QQ
ACCOMMODATION
uPVC double-glazed door with inset patterned glass panels opening into the entrance hall. uPVC double-glazed patterned glass window. to the side.
ENTRANCE HALL
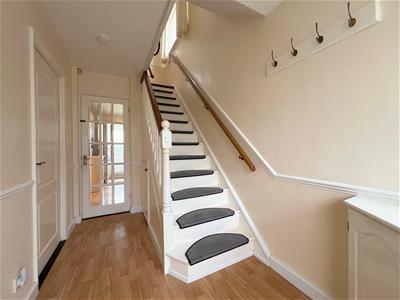 3.37 x 1.83 narr to 0.96 (11'0" x 6'0" narr to 3'1Doors leading to the lounge and kitchen. Stairs ascending to the first floor accommodation with small storage cupboard beneath.
LOUNGE/DINER
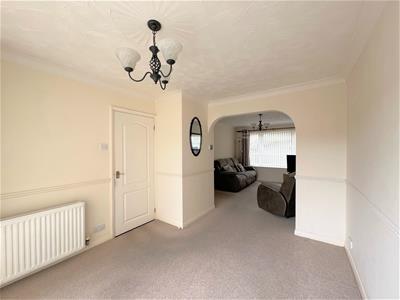 7.6 x 3.18 max (24'11" x 10'5" max)
LOUNGE
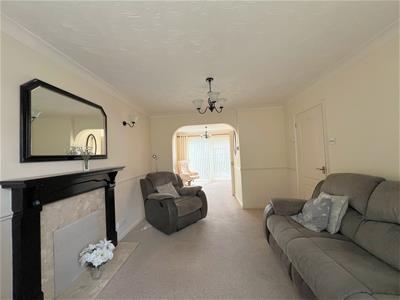
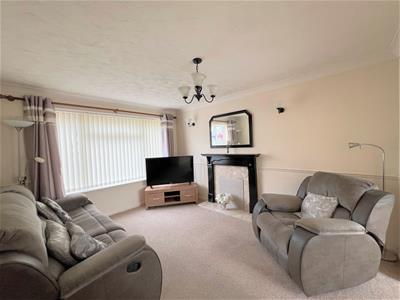 4. x 3.18 (13'1" x 10'5")Feature fireplace with marble hearth and decorative fire surround. uPVC double-glazed window to the front elevation. Archway through to dining area.
DINING AREA
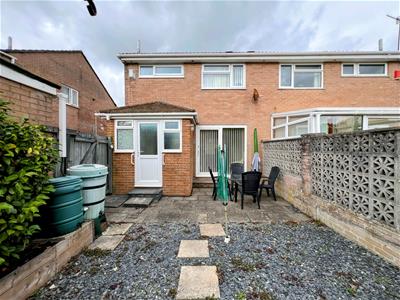
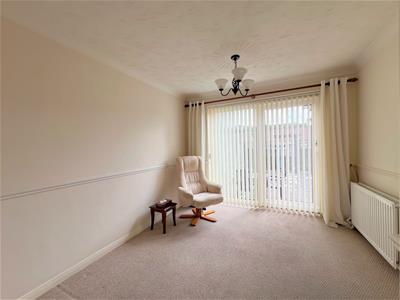 3.28 x 2.9 (10'9" x 9'6")uPVC double-glazed sliding doors to the rear garden.
KITCHEN
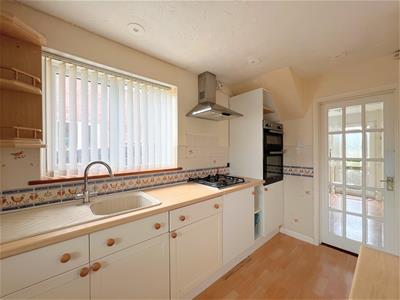
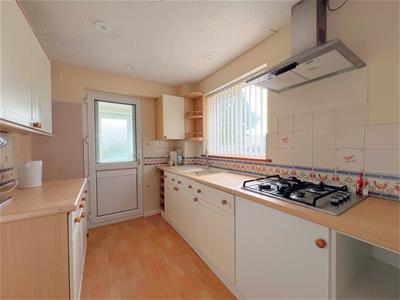
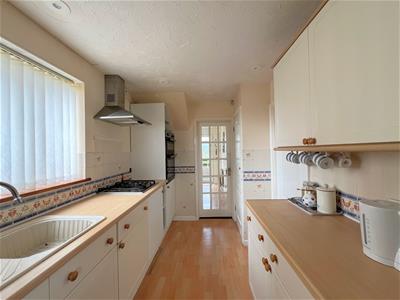 3.31 x 2.18 (10'10" x 7'1")Selection of base and wall-mounted units incorporating a roll-edged worktop with inset 4-ring gas hob with extractor hood over and inset composite sink unit. Integrated oven. Space for free-standing fridge/freezer. uPVC double-glazed window to the side elevation.
UTILITY/WC
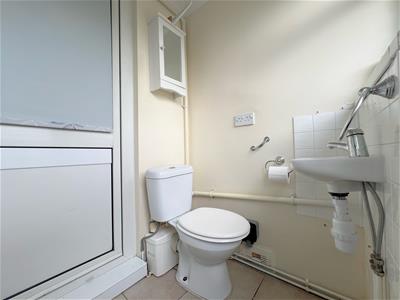
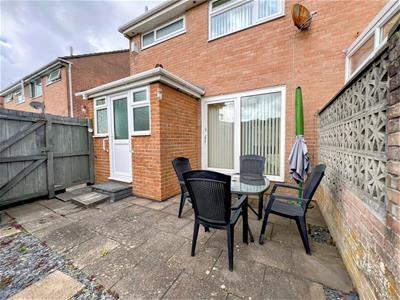
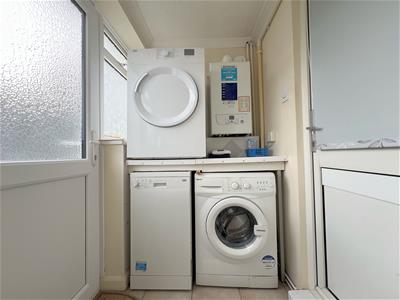 2.1 x 1.41 (6'10" x 4'7")Worktop with space for washing machine and dishwasher beneath. Wall-mounted boiler. Low-level wc and wall-hung sink with mixer tap. uPVC double-glazed door, with inset patterned glass, leading to the rear garden and uPVC double-glazed obscured windows either side.
FIRST FLOOR LANDING
2.55 x 1.83 (8'4" x 6'0")Doors providing access to the first floor accommodation. Hatch to loft space. uPVC double-glazed window to the side elevation.
BEDROOM ONE
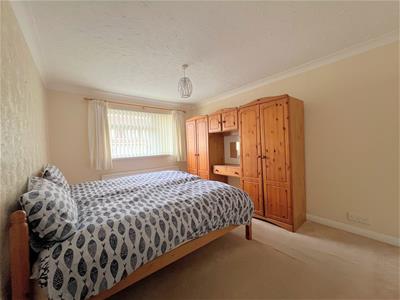
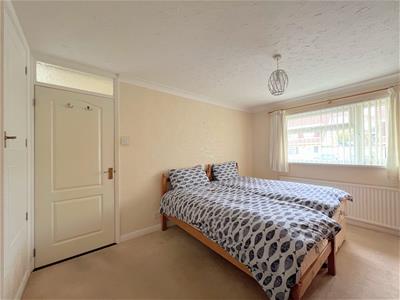 4 x 3.06 (13'1" x 10'0")Built-in storage cupboard. uPVC double-glazed window to the front elevation.
BEDROOM TWO
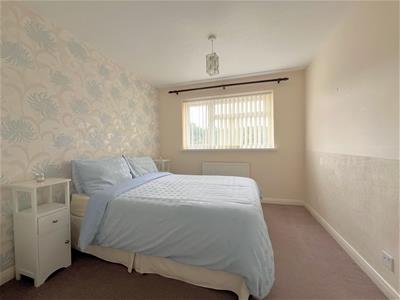
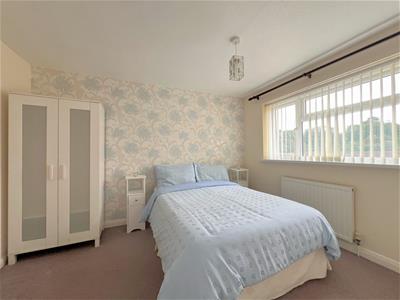 3.52 x 2.81 (11'6" x 9'2")uPVC double-glazed window to the rear elevation.
BEDROOM THREE
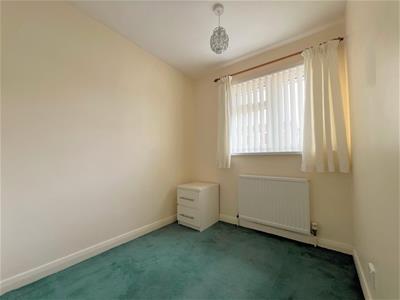 2.99 x 1.98 max (9'9" x 6'5" max)Built-in storage cupboard. uPVC double-glazed window to the front elevation.
SHOWER ROOM
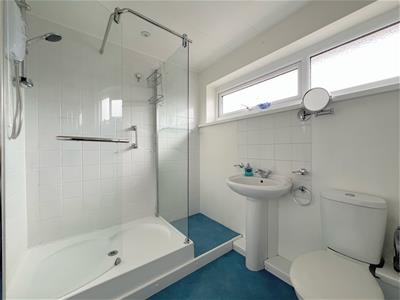 2.25 x 1.9 (7'4" x 6'2")'Figure 8'-shaped walk-in shower with glass screens and recently-installed electric shower, pedestal wash handbasin with mixer tap and low-level wc. Obscured double-glazed window to the rear elevation.
GARAGE
5.47 x 2.75 (17'11" x 9'0")Up-&-over door. Wall-mounted storage units. Perspex window to the side elevation.
OUTSIDE
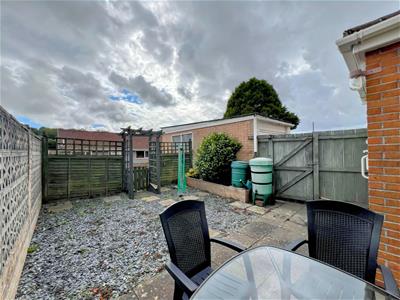
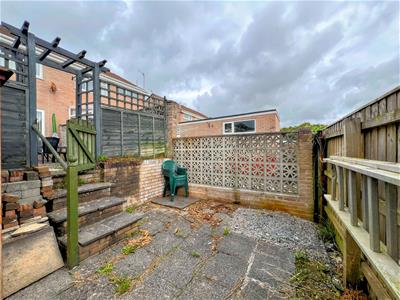
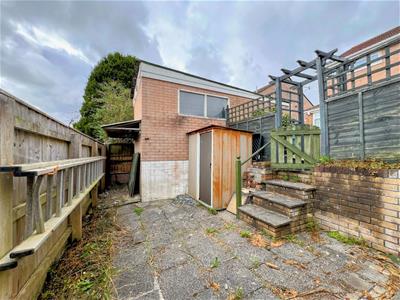
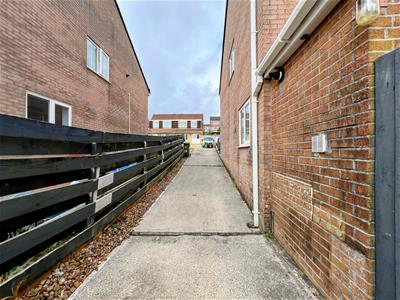
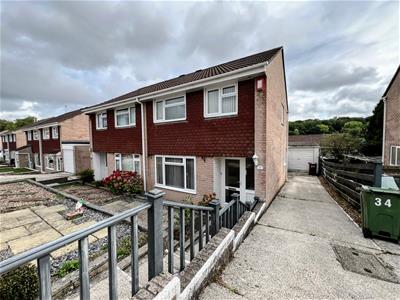 The property is approached via steps leading to the front door with a wooden handrail to one side. To the side of the property there is a private driveway providing parking for several cars, leading to the garage and a wooden gate providing access to the rear garden. The front garden is tiered, laid mainly to paving slabs and stone chippings interspersed with bushes and small trees. The rear garden spreads across 2 levels - the first including a patio and an area of stone chippings. Paving slab stepping stones lead to a wooden pergola archway, with a small gate providing access to the lower level which is also laid to patio, with a metal shed.
COUNCIL TAX
Plymouth City Council
Council Tax Band: C
SERVICES
The property is connected to all the mains services: gas, electricity, water and drainage.
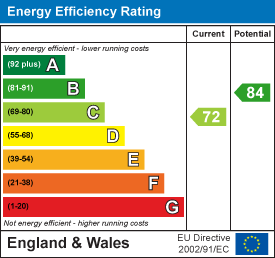
Energy Efficiency and Environmental Impact
Although these particulars are thought to be materially correct their accuracy cannot be guaranteed and they do not form part of any contract.
Property data and search facilities supplied by www.vebra.com