
1 Bishop Croft, High Street
Henfield
West Sussex
BN5 9DA
The Rise, Partridge Green, West Sussex
Price £395,000
2 Bedroom Bungalow - Semi Detached
- EXTENDED SEMI-DETACHED BUNGALOW
- TWO OR THREE BEDROOMS
- PROMINENT CORNER PLOT
- NO-ONWARD CHAIN
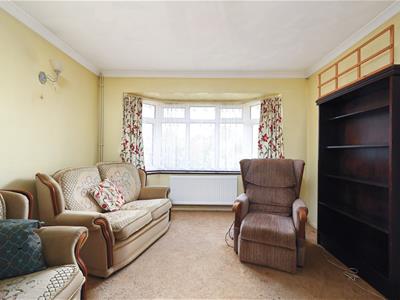
- 17' BAY FRONTED LOUNGE
- ADDITIONAL UTILITY SPACE
- DETACHED DRIVE & PRIVATE GARAGE
- EXCLUSIVE TO STEVENS
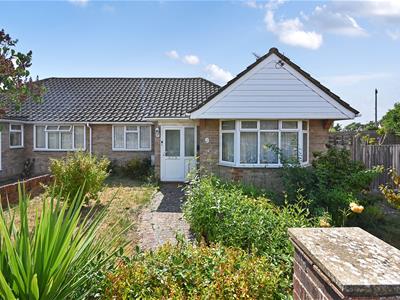
A Two Bedroom Bungalow, Offered for Sale with No-Onward Chain on a Prominent Corner Plot within the Popular Rise in Partridge Green. The Property could be utilised as A Three Bedroom and Features a Detached Garage and Private Driveway.
Partridge Green
Partridge Green village has a highly regarded butchers and bakers amongst other local shops, as well as the primary school and is within approximately eight miles of Horsham Town Centre. A bus service serves both Brighton & Horsham and runs every 30 minutes. The village is surrounded by countryside criss-crossed with footpaths and bridle ways and has good access to the A281, A24 and Gatwick Airport. Horsham mainline station provides links to London Bridge and Victoria, the south coast and Gatwick. The larger village of Henfield is approximately 3 miles distance. and the Historic Market Town of Horsham is approximately 8 miles distance.
Description
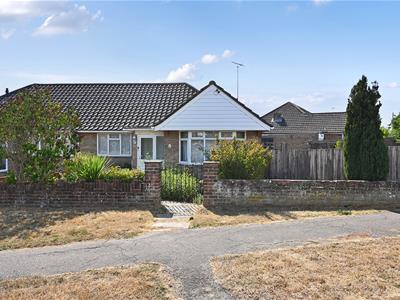
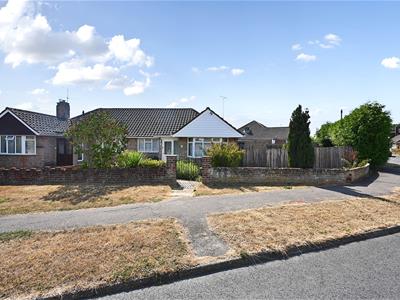
Stevens are delighted to present this extended semi-detached bungalow, located on a prominent corner plot in 'The Rise' within the popular area of Partridge Green. This particular bungalow can be utilised as either a two-bedroom or three-bedroom home, if needed, and is offered for sale with no onward chain.
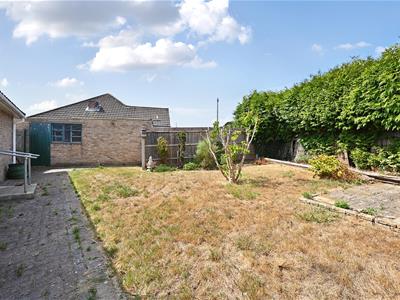
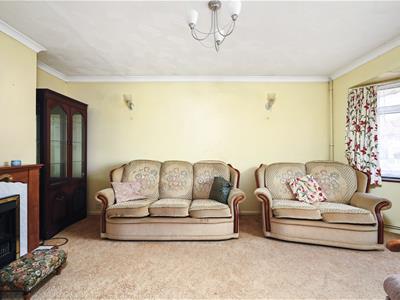
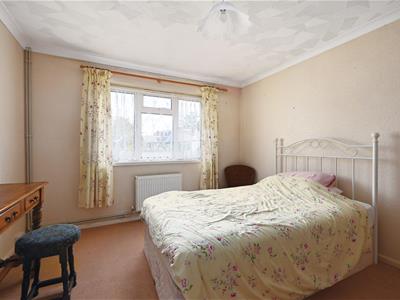
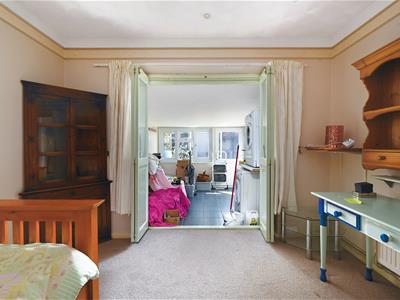
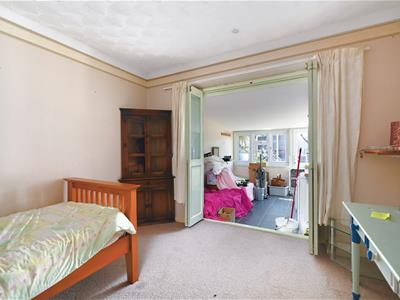
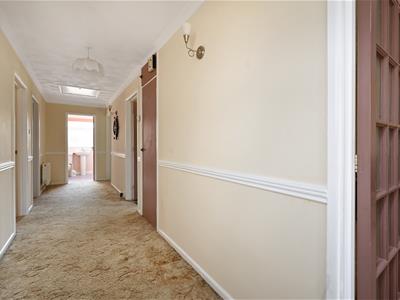
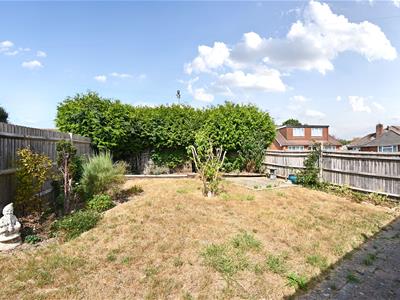
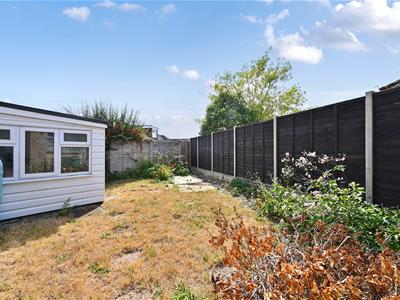
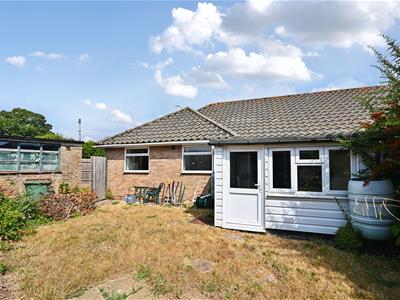
The property features gardens on three sides. The first garden leads to a glazed entrance porch surrounded by mature shrubs and rose bushes. Upon entering, you are welcomed into a generous hallway that provides access to all principal rooms. The 17-foot bay-fronted lounge overlooks the charming front garden, while the first bedroom is located on the opposite side of the hallway. Bedroom two is situated next, and it flows into an additional area currently used as a utility space, which could easily be converted into an office, playroom, or games room.
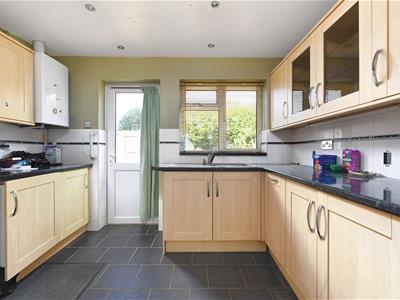
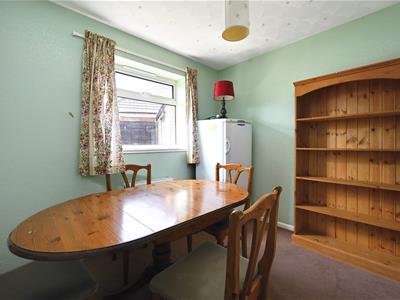
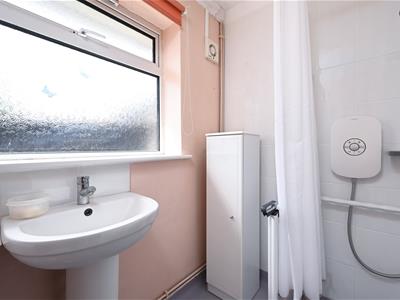
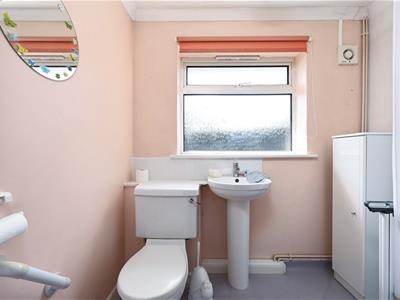
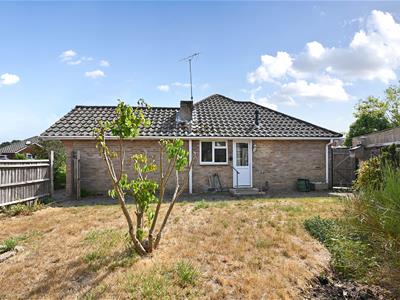
The bathroom has been adapted for mobility and features a wide walk-in shower, but it could be relatively easily converted back. The dining room at the back of the property offers a pleasant view of the rear garden and is adjacent to the kitchen, which has a range of high and low-level storage and countertops on three sides—perfect for preparing your favourite meals. A door from the kitchen leads to the side garden, very private as it is shielded from view by a high conifer hedge. There is also a side door leading to the garage for additional access.
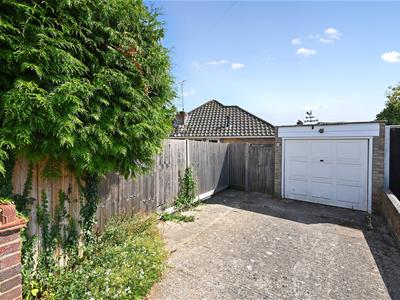
To the side of the property, a private parking space in front of the garage allows room for one, if not two, vehicles.
In our opinion, this property offers the next owner a fantastic opportunity to personalise it to their liking, so early viewing is highly recommended.
Property Information
Council Tax Band D: £2,426.85 2026/2027
Utilities: Mains Gas and Electric. Mains water and sewerage
Parking: Garage and private driveway
Broadband: Standard 17 Mbps, Superfast 80 Mbps, Ultrafast1000 Mbps (OFCOM checker)
Mobile: Variable/Good coverage (OFCOM checker)
Property Misdescription Act 1991
Although every effort has been taken in the production of these particulars, prospective purchasers should note:
1. All measurements are approximate. 2. Services to the property, appliances and fittings included in the sale are believed to be in working order (although they may have not been checked). 3. Prospective purchasers are advised to arrange their own tests and/or survey before proceeding with the purchase. 4. The agent has not checked the deeds to verify the boundaries. Intending purchasers should satisfy themselves via their solicitor as to the actual boundaries of the property.
Energy Efficiency and Environmental Impact

Although these particulars are thought to be materially correct their accuracy cannot be guaranteed and they do not form part of any contract.
Property data and search facilities supplied by www.vebra.com