
16 Elbow Lane
Formby
Merseyside
L37 4AF
The Hamptons, Formby, Liverpool
Offers Over £410,000
4 Bedroom House - Townhouse
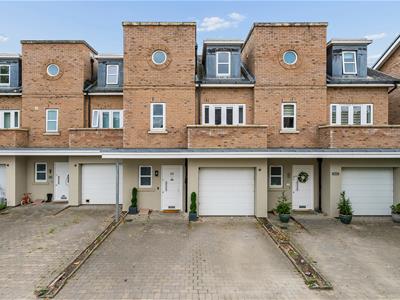
Karen Parks Sales and Lettings are pleased to bring to market this four bedroom townhouse that has both living and bedroom space well set out over three floors to perfectly suit family living. The property briefly comprises of: hallway with utility cupboard, WC, open plan kitchen-family room which is great for entertaining or family living. To the first floor is a large lounge complete with media wall and sliding doors opening onto a South facing balcony and the master bedroom is also located on this floor with a walk in wardrobe, small balcony area and ensuite bathroom with seperate bath and shower. Leading up to the second floor are a further three bedrooms and a good sized family bathroom. To the front of the house is a driveway with off road parking for two cars and to the rear is a beautifully landscaped garden to enjoy. This property is located in an ideal quiet position but yet still within easy reach of many local amenities such as shops, pubs and a hairdressers. It is just a short walk to local Primary schools and Nurseries making in a perfect family home. Viewing is advised to appreciate the space on offer.
ACCOMMODATION
Ground Floor
Hallway
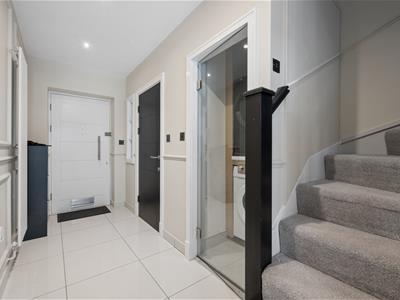
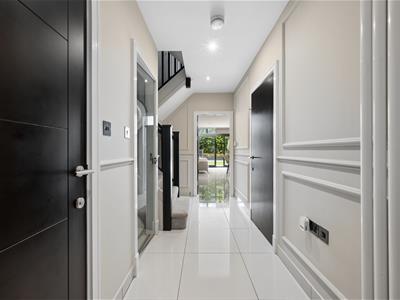 The hallway has tiled floor, an upright wall radiator, understairs storage cupboard and built in utility cupboard with space for a washing machine and dryer.
WC
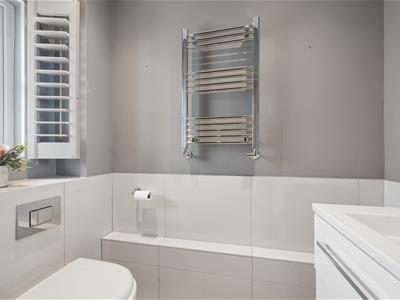 2.50 x 1.13 (8'2" x 3'8")WC with hand wash basin, towel radiator and double glazed window with shutters.
Open plan Kitchen-Family Room
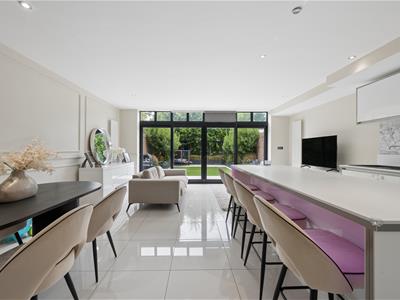
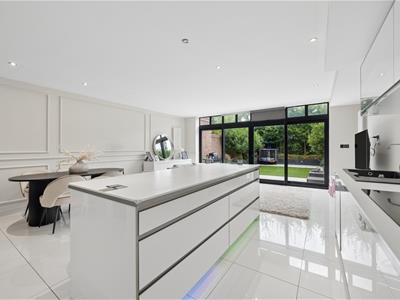
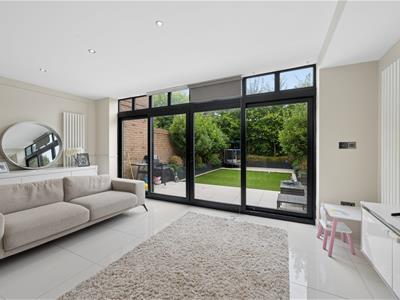
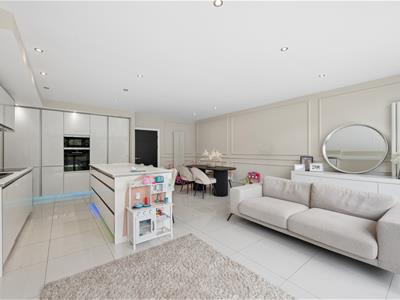
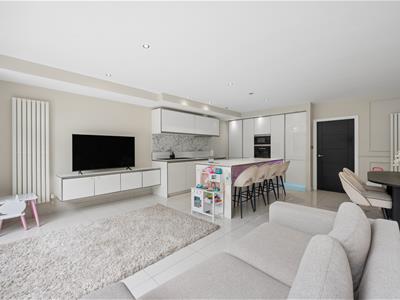
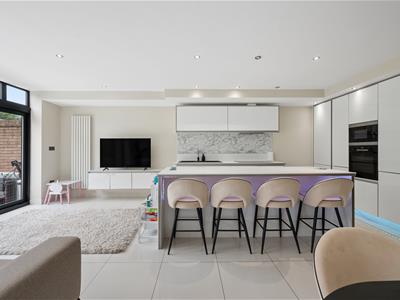
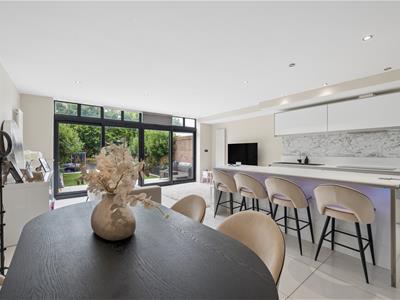 7.64 x 5.55 (25'0" x 18'2")This open plan kitchen-diner/family room is a lovely space and perfect for entertaining friends and family living with sliding doors opening out into the garden making an excellent spacious and bright room. Within the kitchen area is a central island with space for bar stools and additional storage cupboards within the island. There are a range of integrated appliances such as full length fridge-freezers, dishwasher, oven and grill, microwave and electric hob. There are three upright wall-mounted radiators in this room and space for both a dining table and also a sofa.
First Floor
Landing
The landing has access into both the living room and master bedroom.
Living Room
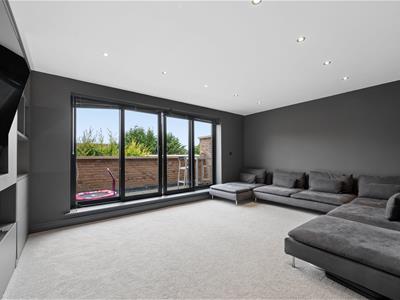
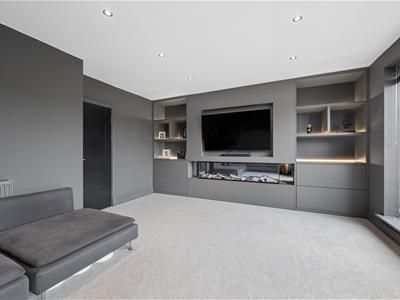
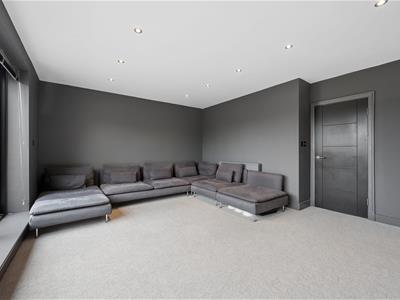 5.55 x 5.24 (18'2" x 17'2")To the first floor is a seperate main lounge which is an excellent size and has sliding patio doors leading out onto the balcony which is perfect for the summer months. There is a media wall with space for a TV, an electric feature fireplace, and light up display shelves and fitted drawers. There is one radiator.
Balcony
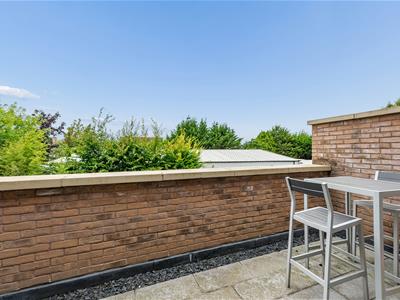
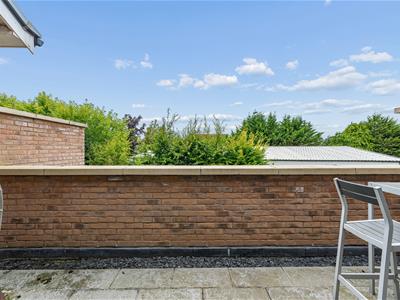 5.55 x 2.10 (18'2" x 6'10")The balcony has space for seating looking out over the rear garden and is a real sun trap.
Bedroom 1 with walk in wardrobe
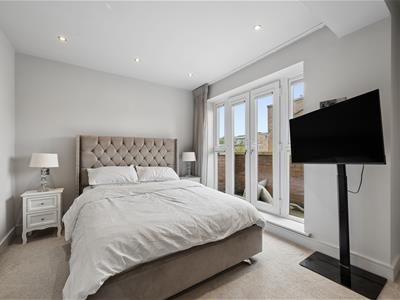
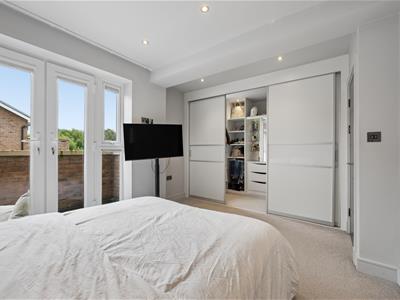
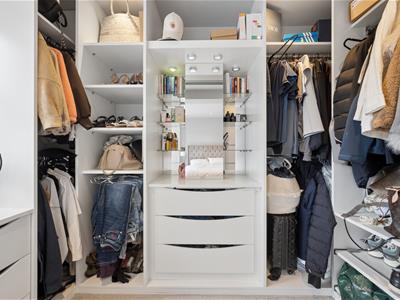
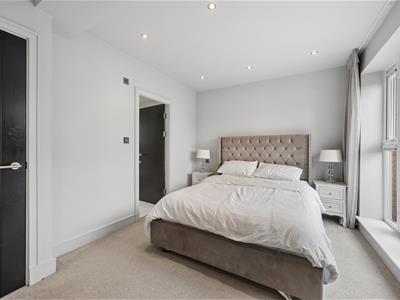 5.35 x 4.00 (17'6" x 13'1")The master bedroom is a brilliant size and has doors opening out onto a small balcony to the front of the property but perfect to allow a breeze in the summer months. The bedroom opens up into a walk in wardrobe via sliding doors so that this space can be closed off. This provides plenty of storage space with a selection of rails, drawers and shelving.
Ensuite Bathroom
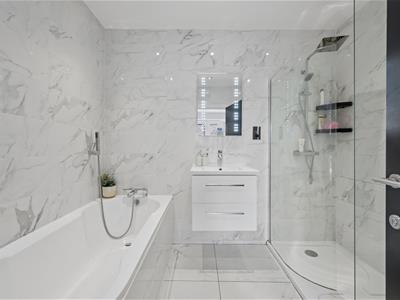 2.12 x 1.85 (6'11" x 6'0")The ensuite bathroom comprises of walk in shower with two shower heads, a bath with shower head attachment, hand wash basin with drawers below, a wall mounted mirror and heated towel rail.
Second Floor
Landing
The second floor landing has one radiator and access into all the bedrooms.
Bedroom 2
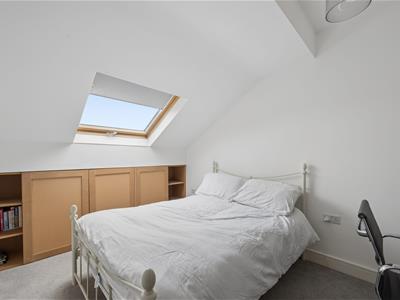
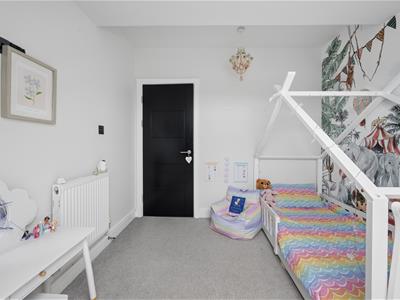
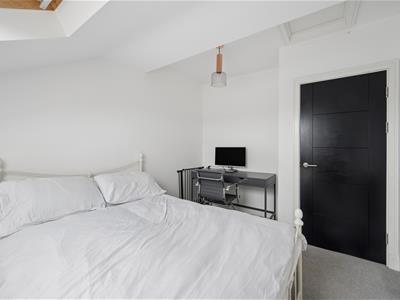 3.25 x 2.77 (10'7" x 9'1")The second double bedroom has a range of built in cupboards within the eave space which provides storage, there is one radiator, a velux window and loft hatch.
Bedroom 3
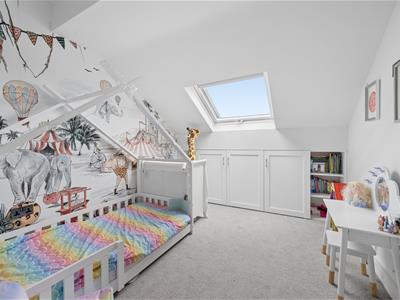 3.26 x 2.73 (10'8" x 8'11")The third double bedroom has beautiful white built in cupboards and shelving in the eaves space, one radiator and a velux window allowing in light.
Bedroom 4
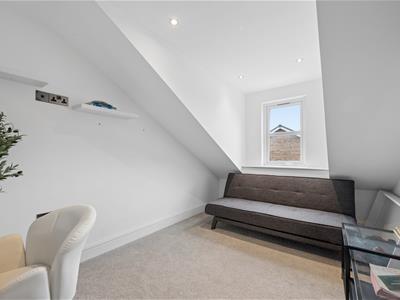
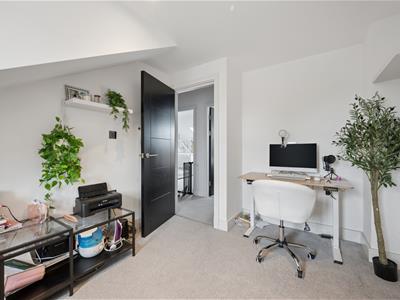 4.27 x 2.55 (14'0" x 8'4")This bedroom is currently used as an office space perfect for those working from home but could easily be a fourth bedroom or guest room. There is a double glazed window to the front of the house and one radiator.
Bathroom
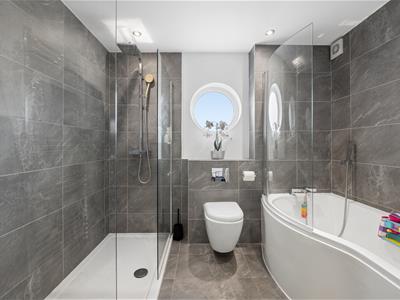
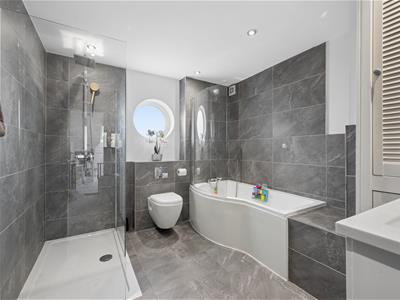 2.71 x 2.53 (8'10" x 8'3")The spacious main family bathroom comprises of a walk in shower with two shower heads, bath with over head shower and shower screen, hand wash basin, a double glazed window and a storage cupboard which also houses the boiler.
Outside
Front Garden
There is a paved driveway to the front of the house that provides off road parking for two cars.
Rear Garden
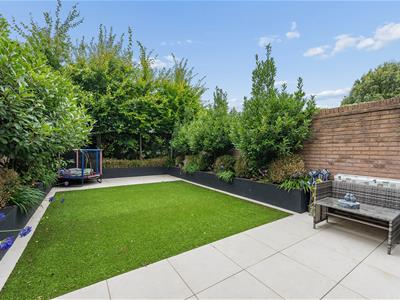
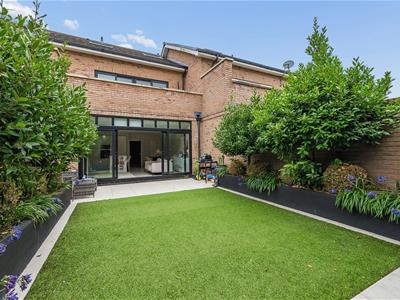
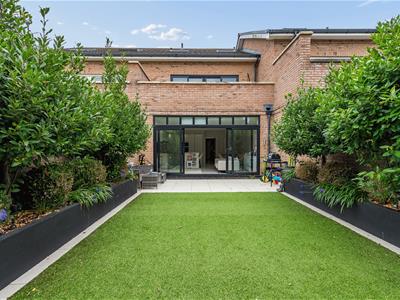
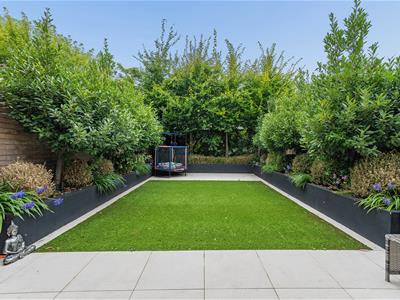 Leading out from the sliding doors is a beautiful sunny South facing garden. As you step out there is a large patio area which provides space for seating to enjoy some alfresco dining and BBQ's in the summer and there is a further smaller patio area to the rear. There is an area of artifical grass which provides low maintaince and either side of this are raised beds containing beautiful trees and bushes lining either side of the garden and the rear.
Garage
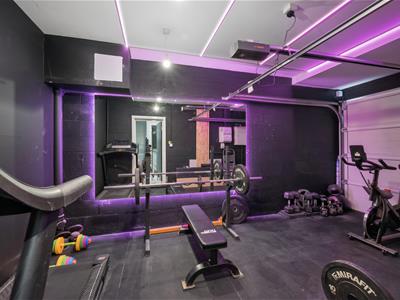
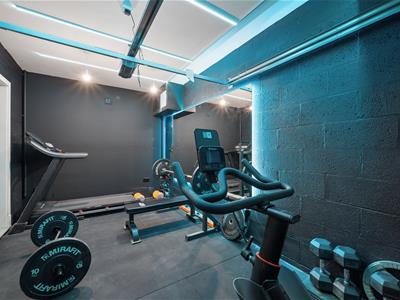 5.53 x 2.59 (18'1" x 8'5")The garage is currently used as a home gym but would also be perfect for storage as it has access internally from the hallway but also an up and over garage door to the front.
Important Information
We take every care in preparing our sales details. They are checked and usually verified by the Vendor. We do not guarantee appliances, alarms, electrical fittings, plumbing, showers, etc, you must satisfy yourself that they operate correctly. Room sizes are approximate, they are taken in imperial and converted to metric, do not use them to buy carpets or furniture. We cannot verify the tenure, as we do not have access to the legal title, we cannot guarantee boundaries or rights of way, you must take the advice of your legal representative. If there is any point which is of particular importance to you, please contact the office and we will be pleased to check the information.
Energy Efficiency and Environmental Impact

Although these particulars are thought to be materially correct their accuracy cannot be guaranteed and they do not form part of any contract.
Property data and search facilities supplied by www.vebra.com