
51 Winsford Avenue,
Allesley Park
Coventry
CV5 9JG
Wyken Way, Wyken, Coventry - NO CHAIN & GREAT GARDEN
Offers Over £200,000
2 Bedroom House - Terraced
- Fully Rennovated Property
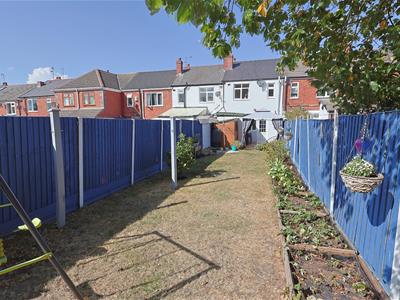
- Large Rear Garden
- Extended Utiloty Room
- No Chain
- Excellent Local Amenites
- Open Plan Kitchen / Diner
- Modern Bathroom
- Two Spacious Double Bedrooms
A stunning two double bedroom mid terraced property located in Wyken - excellent sized rear garden with rear access and two timber sheds - open plan modern kitchen / diner - extended utility area - superbly presented throughout - modern bathroom - no chain
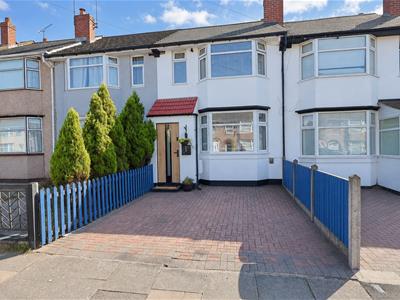
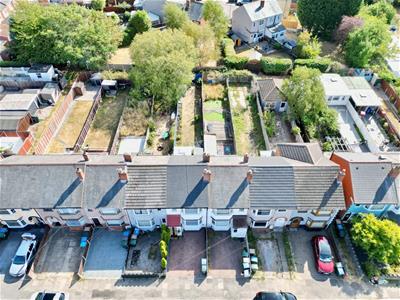
Tailor Made Sales and Lettings are delighted to offer this exceptional two double bedroom, completely refurbished property on Wyken Way. The property occupies a superb sized plot with large rear garden and block paved frontage.
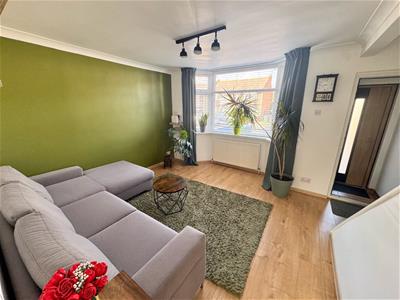
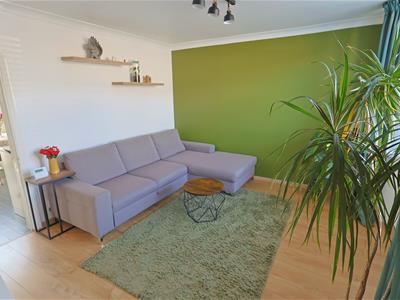
The current owner has completed renovated the property from top to bottom. The front facade has been rendered and a top spec front Hybrid Entrance Door with Polyurethane Foam Core has been installed, now providing a small porch with pitched roof. The lounge is completely open plan with double glazed bay window to the front elevation, central heating radiator, laminate flooring, stairs to the first floor and door into the kitchen / diner.
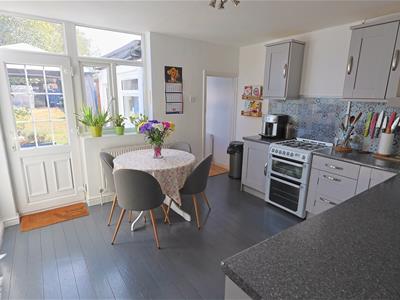
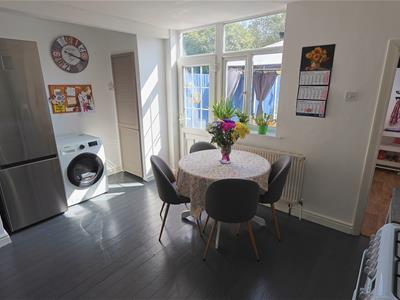
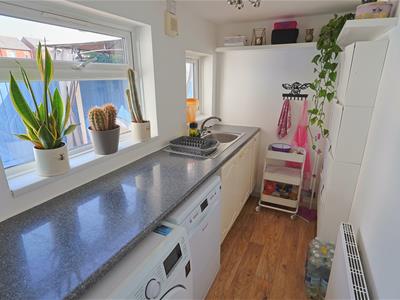
The kitchen / diner has a range of modern wall and base units, laminate counter tops, exposed original, painted flooring, ample dining and entertaining space, freestanding cooker with four ring gas hob, stainless steel sink drainer, space for fridge freezer, pantry with wall mounted modern gas combination boiler, double glazed window and door to the garden and door leading into the utility room. The utility has a selection of base units, laminate counter top, stainless steel sink drainer, space for washing machine and tumble dryer. There is a double glazed window to the side elevation.
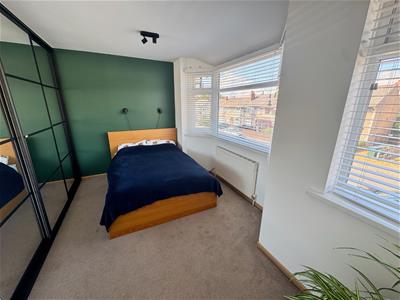
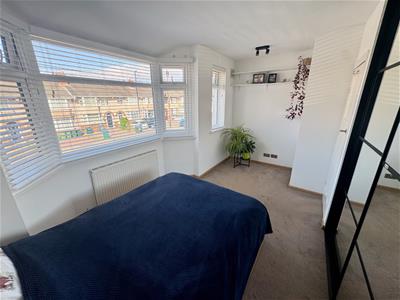
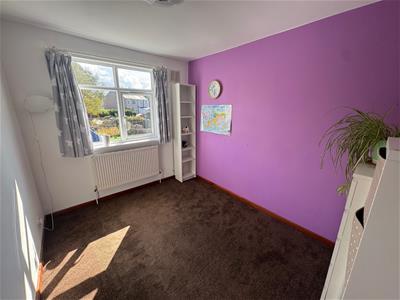
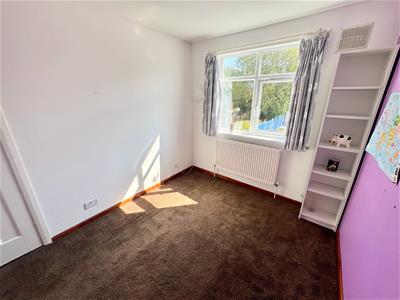
The first floor comprises two very generous double bedrooms, the master bedroom stretching across the entire frontage of the property with two double glazed windows to the front, built in wardrobes and central heating radiator. The rear double bedroom is a blank canvass with double glazed window to the rear and central heating radiator.
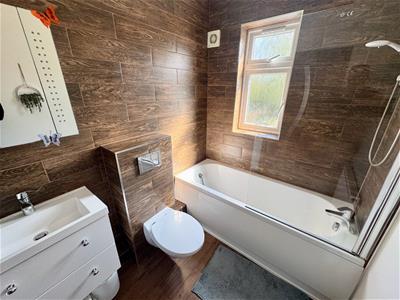
The modern bathroom is completely tiled with white suite including a bath with shower over, glass screen, wall hung WC, wash hand basin with vanity unit, LED mirror, radiator and double glazed window.
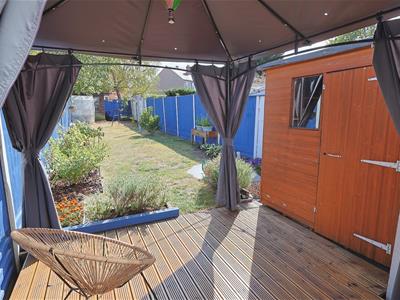
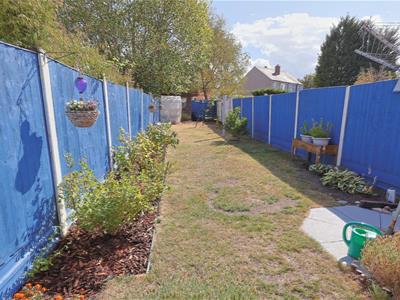
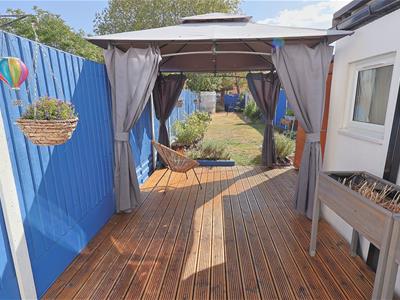
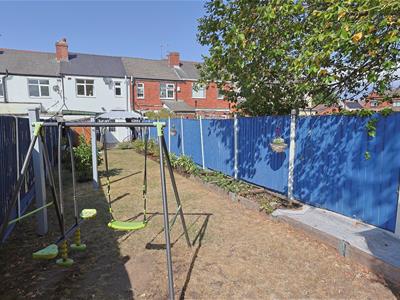
The rear garden is an excellent sized with modern concrete sectional fencing, flanking both sides, modern decking area just off the kitchen / diner, gazebo, large lawned area with flower borders, two timber sheds and gated rear access to the service road.
Full Property Summary
Entrance Porch
Door leading into the open plan lounge
Lounge
Double glazed bay window to the front elevation, central heating radiator, stairs to the first floor and door into the kitchen / diner.
Open Plan Kitchen / Diner
The kitchen / diner has a range of modern wall and base units, laminate counter tops, exposed original, painted flooring, ample dining and entertaining space, freestanding cooker with four ring gas hob, stainless steel sink drainer, space for fridge freezer, pantry with wall mounted modern gas combination boiler, double glazed window and door to the garden and door leading into the utility room.
Utility
The utility has a selection of base units, laminate counter top, stainless steel sink drainer, space for washing machine and tumble dryer. There is a double glazed window to the side elevation.
First Floor Landing
Doors to the bathroom and both double bedrooms.
Bedroom One
A large double bedroom with two double glazed windows, built in wardrobes and central heating radiator.
Bedroom Two
Double glazed window and central heating radiator to the rear
Bathroom
A fully tiled modern bathroom with bath, shower over, glass sceeen, wash hand basin with vanity unit, wall hung WC, LED mirror, double glazed window and central heating radiator.
How to Make an Offer
We will require the following information before we can advise our clients to accept or reject your offer:
• Full proof of up to date deposit funds (by way of bank statement, bank screenshot, building society book or solicitors letter)
• Should your deposit funds be coming from equity within your sale we require a memorandum of sale confirming your sale agreed price and an up to date mortgage statement outlining your redemption figure
• Should your offer be a full "cash" offer we require proof of the full amount or a solicitors letter
• Proof of your mortgage decision in principle (must have a recent date, full names and loan to value ratio)
• Details including name, address, telephone number and email of who is arranging your mortgage (i.e. brokerage or direct bank)
Should you have any question on the above please contact us.
Agents Disclaimer
While we endeavour to make our sales particulars fair, accurate and reliable, they are only a general guide to the property and, accordingly, if there is any point of which is of particular importance to you, please contact the office and we will be pleased to check the position for you, especially if you are contemplating travelling some distance to view the property.
The measurements indicated are supplied for guidance only and as such must be considered incorrect.
Please note some of our photographs may include the use of AI furnishings to demonstrate how a room could be presented.
Please note we have not tested the services, or any of the equipment or appliances in this property, accordingly we advise prospective buyers to commission their own survey or service reports before finalising the purchase.
These particulars are issued in good faith but do not constitute representations of fact, or form part of any offer or contract. The matters referred to in these particulars should be independently verified by prospective buyers or tenants.
Money Laundering Regulations
Prior to a sale being agreed, prospective purchasers will be required to produce identification documents. Your co-operation with this, in order to comply with Money Laundering regulators, will be appreciated and assist with the smooth progression of the sale.
Although these particulars are thought to be materially correct their accuracy cannot be guaranteed and they do not form part of any contract.
Property data and search facilities supplied by www.vebra.com