Property House, Lister Lane
Halifax
HX1 5AS
Healey Wood Crescent, Rastrick, Brighouse, HD6
Offers Around £285,000
3 Bedroom House - Semi-Detached
- Council Tax Band C, Calderdale
- EPC Rating: 69 (C)
- Tenure: Freehold
- No Upper Chain
- Three Bedroom Semi-Detached Home
- Cul-de-Sac Location
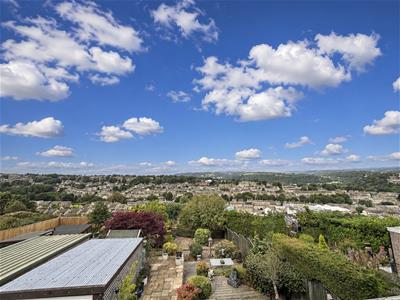
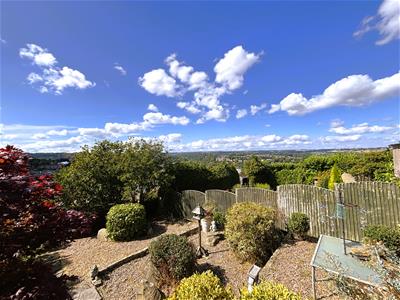
- Generous Enclosed Rear Garden with Stunning Views
- Detached Garden and Drive
- Downstairs Bedroom and Bathroom
This well-presented three-bedroom semi-detached home is situated on Healey Wood Crescent, a quiet residential cul-de-sac in the sought-after area of Rastrick and is offered for sale with no upper chain. Arranged over two floors, the property offers a versatile layout, with a ground floor bedroom and bathroom, complemented by two generous double bedrooms on the first floor. The ground floor also features a good-sized kitchen and two reception rooms, providing excellent space for both everyday living, relaxing and entertaining. The property further benefits from potential for extension, subject to the necessary planning permissions, with neighbouring homes having already undertaken similar improvements.
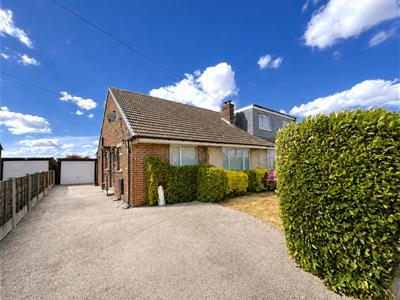
Externally, the property offers ample off-road parking to the driveway, together with a detached garage and a generous rear garden enjoying stunning views. With its flexible accommodation, good-sized kitchen, excellent outdoor space and scope for future enhancement, this is an ideal home for families and buyers looking for a property with both comfort and potential in a desirable location.
Location
Healey Wood Crescent is accessed from Healey Wood Road and is quiet cul-de-sac. The property stands on a generous plot on the right hand side as you enter from Healey Wood Road and enjoys stunning elevated views. Located within easy reach of the town centre, good local schools, Brighouse Railway Station and J24 and J25 of the M62.
Accommodation
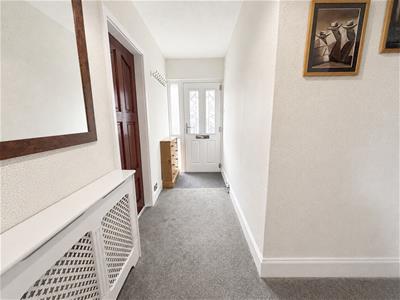
Access is gained via the side of the property into an attractive L-shaped entrance hallway, with a useful understairs cupboard and radiator cover.
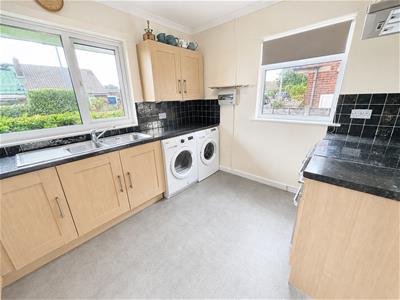
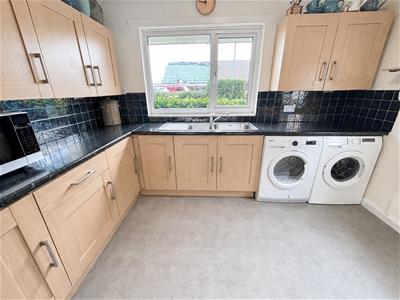
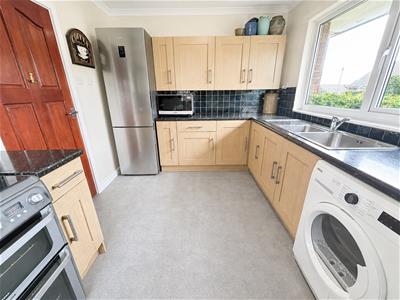
The good-sized kitchen enjoys dual-aspect windows and provides an excellent range of base, wall and drawer units, complemented by tiled splashbacks. Contrasting worksurfaces incorporate a twin-bowl sink with drainer and mixer tap over. There is space for a freestanding electric cooker with extractor hood over, plumbing for a washing machine, and space for both a freestanding tumble dryer and fridge freezer.
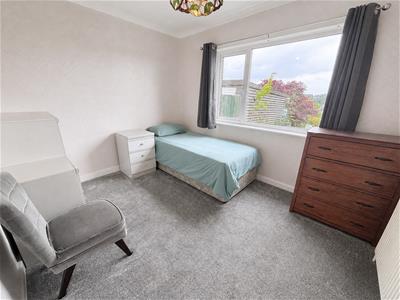
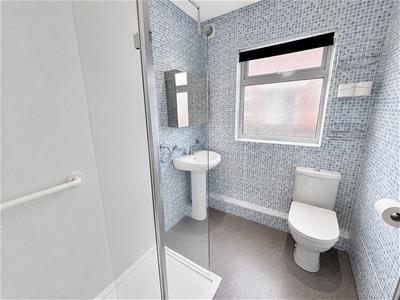
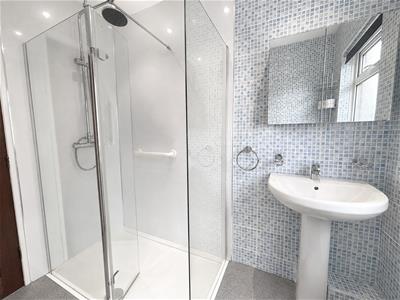
To the rear of the property is a good-sized bedroom with a window overlooking the garden. The adjacent bathroom provides a white suite comprising a wash hand basin, WC and walk-in shower with rainfall shower head, handheld attachment and glass screen. The room also benefits from a heated towel rail, fitted mirrored cabinet, extractor fan and obscure-glazed window.
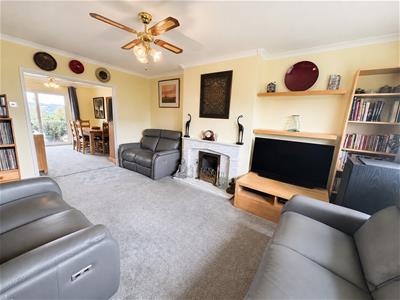
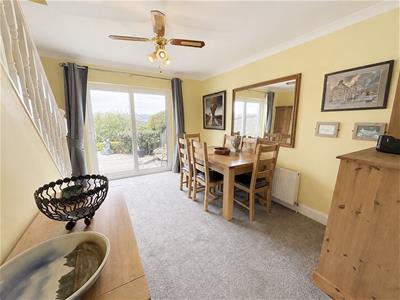
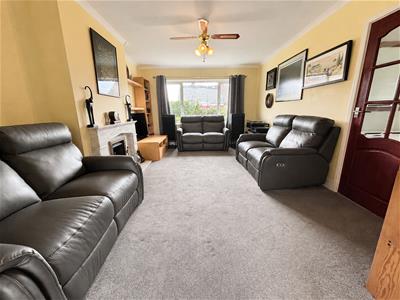
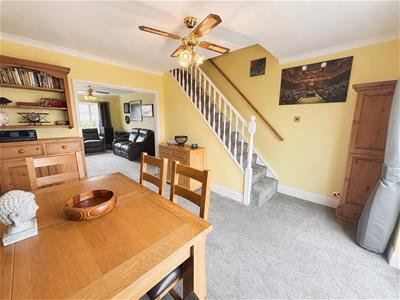
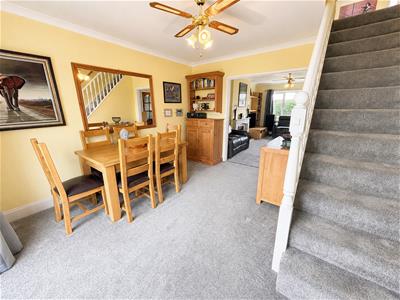
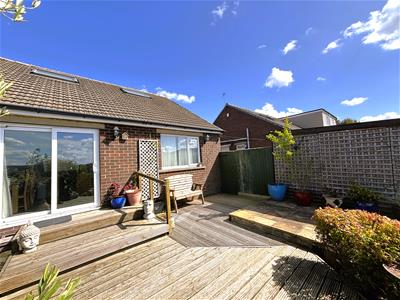
There are two generous reception rooms which are open plan to one another, with carpeting running throughout and attractive coving to both rooms. The front lounge enjoys a gas fire set within a marble fireplace and surround, a ceiling fan and fitted shelving to one alcove. The dining room also benefits from a ceiling fan, together with sliding patio doors overlooking and providing access to the rear garden. An open staircase with timber spindle balustrade leads to the first floor.
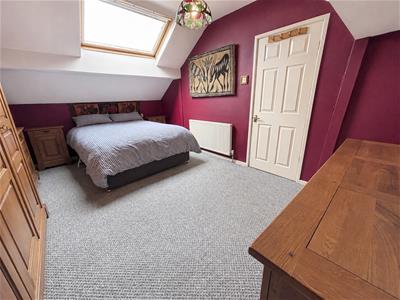
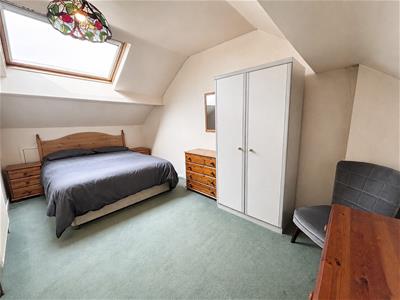
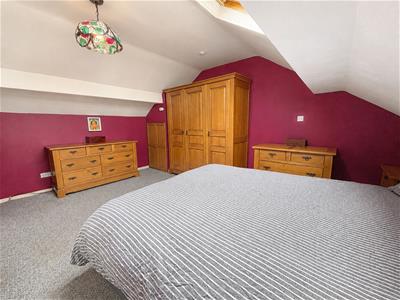
On the first floor, the landing provides a small recess suitable for storage or drawers. There are two generous double bedrooms, each benefiting from a Velux-style window and access to the eaves to either side. The larger of the two bedrooms also has a fitted cupboard housing the boiler.
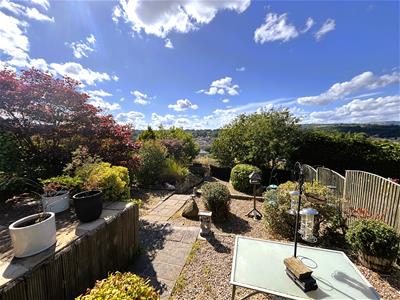
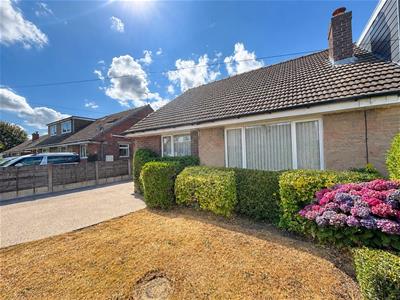
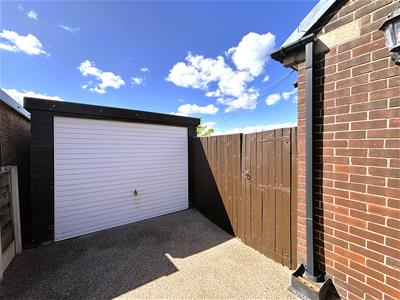
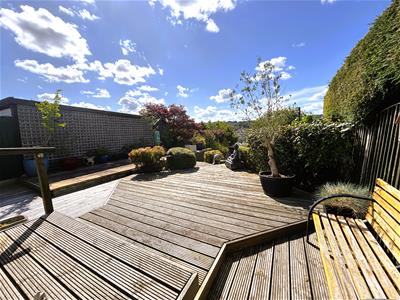
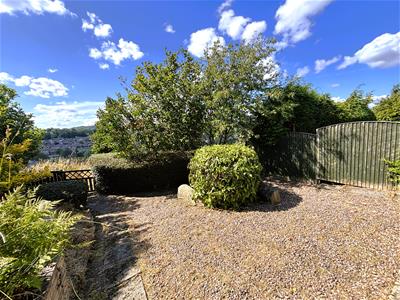
Externally, to the front is a lawned garden with mature hedging and well-established plants to the borders. A generous driveway provides ample off-road parking and leads to the detached garage, which has an up-and-over door. Enclosed from the driveway by fencing and a gate, the generous tiered rear garden is attractively landscaped and features a wide variety of plants, flowers and shrubs, together with areas of paving, decking and pebbles. The garden also enjoys stunning views. Beyond the title boundary is an additional area of land, providing useful extra space which could potentially be utilised as an allotment or garden area.
Energy Efficiency and Environmental Impact

Although these particulars are thought to be materially correct their accuracy cannot be guaranteed and they do not form part of any contract.
Property data and search facilities supplied by www.vebra.com