Paisley Properties
Tel: 01484 443893
4 Blacker Road
Mapplewell
Barnsley
S75 6BW
New Road, Staincross, Barnsley
OFFERS AROUND £150,000
2 Bedroom House - Terraced
This beautifully presented home offers spacious and versatile accommodation arranged over two floors and has been newly decorated throughout, creating a fresh and modern feel. The ground floor features a welcoming living room along with a modern breakfast kitchen, providing a practical and sociable space for everyday living. To the first floor are two generously sized double bedrooms and a family bathroom, making this an ideal home for a couple, first-time buyer or those looking for a sound investment opportunity. Externally, the property benefits from a communal rear yard and on-street parking. The property is conveniently located close to a range of local shops, restaurants and everyday amenities, while schools and excellent transport links are also within easy reach. Darton train station is nearby, providing convenient connections for commuters.
SET IN THE HEART OF STAINCROSS VILLAGE, THIS TWO DOUBLE BEDROOM MID-TERRACE HOME IS NEWLY DECORATED THROUGHOUT AND OFFERS SPACIOUS ACCOMMODATION. IDEAL FOR FIRST-TIME BUYERS OR INVESTORS, WITH ON-STREET PARKING AND EXCELLENT ACCESS TO LOCAL AMENITIES, SCHOOLS AND DARTON TRAIN STATION.
FREEHOLD / COUNCIL TAX BAND A / ENERGY RATING TBC
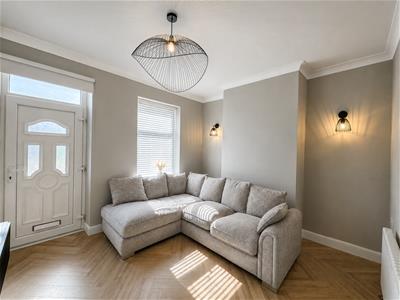
LOUNGE
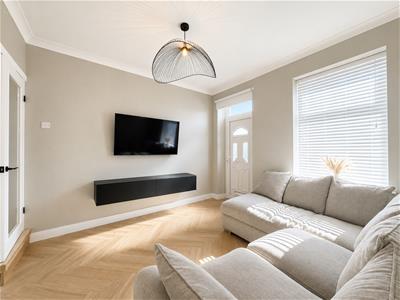 3.47 apx x 3.77 apx (11'4" apx x 12'4" apx)Positioned to the front of the property with views over the street, you enter the home via a uPVC entrance door directly into the lounge. The room has been beautifully decorated in a stylish and modern finish, complemented by attractive herringbone laminate flooring. There is ample space for freestanding furniture, along with wall fixtures providing a designated area for mounting a TV. Doors lead through to the entrance hall and into the breakfast kitchen.
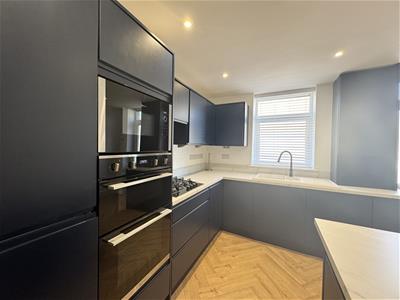
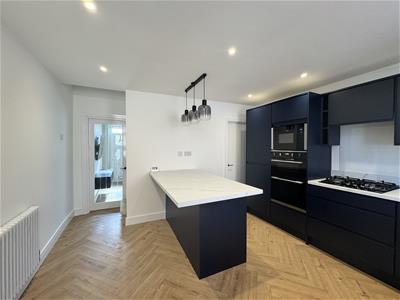
BREAKFAST KITCHEN
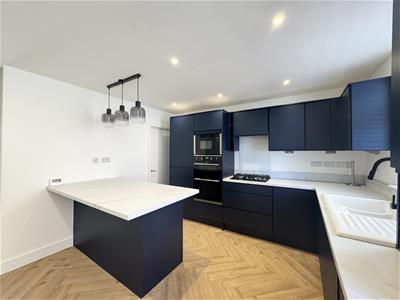 8.82 apx x 3.78 apx (28'11" apx x 12'4" apx )Fresh, calm and newly decorated, the breakfast kitchen offers a stylish and modern space. The kitchen features blue wall and base units, complemented by marble-effect worktops and matching splashbacks. There is an electric oven with a four-ring gas hob and extractor hood, along with an integrated fridge freezer, washing machine and dishwasher. A breakfast bar with seating for four provides a sociable space for dining.
Positioned to the rear of the property, the kitchen enjoys views over the communal rear yard and is finished with attractive herringbone laminate flooring. The kitchen also benefits from access to a fully insulated cellar, complete with lighting, providing useful additional storage space. Doors provide direct access to the rear entrance, as well as leading back into the lounge.
FIRST FLOOR LANDING
1.99 apx x 1.31 apx (6'6" apx x 4'3" apx)The first-floor landing provides access to both bedrooms and the family bathroom, with a practical layout leading to each room.
BEDROOM ONE
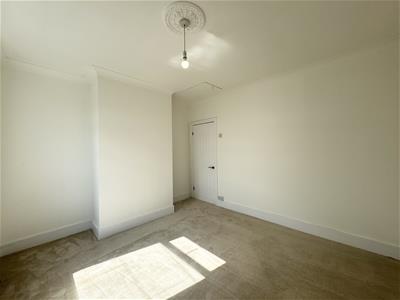
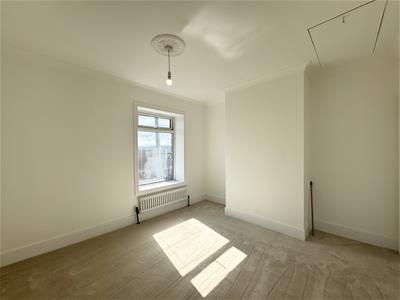 3.25 apx x 3.33 apx (10'7" apx x 10'11" apx)This stylish double bedroom has been neutrally decorated throughout, creating a calm and welcoming space. Positioned to the front of the property, the room offers plenty of space for freestanding furniture and enjoys views over the street. A door leads back to the first-floor landing. The property also benefits from a fully boarded loft space, accessed via a pull-down ladder, providing excellent additional storage.
BEDROOM TWO
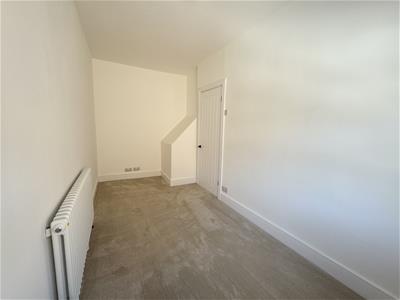
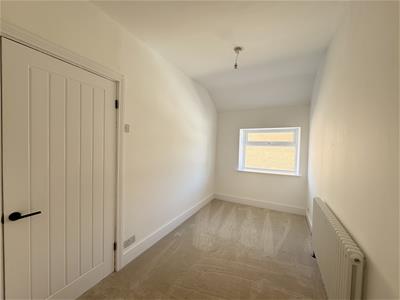 1.96 apx x 4.38 apx (6'5" apx x 14'4" apx)This second double bedroom has also been neutrally decorated, creating a bright and versatile space. Positioned to the rear of the property, the room enjoys views over the communal rear yard and offers ample space for freestanding furniture. A door leads back to the first-floor landing.
FAMILY BATHROOM
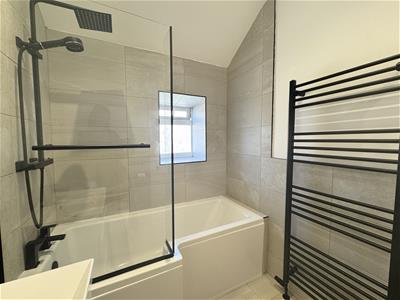
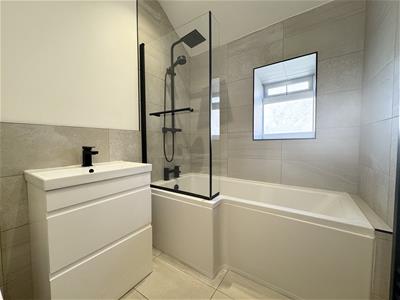 1.79 apx x 2.27 apx (5'10" apx x 7'5" apx)This modern family bathroom has been freshly decorated and features a stylish three-piece white suite. The bath is finished with a white panel and benefits from shower over the bath, complete with a rainfall shower head and separate handheld attachment. There is a white wash hand basin with mixer tap and useful additional storage beneath, along with a low-level flush WC and heated towel rail. Positioned to the rear of the property, the bathroom is complemented by neutral beige wall tiles and matching beige porcelain floor tiles, creating a fresh and contemporary finish. A door leads back to the first-floor landing.
REAR YARD
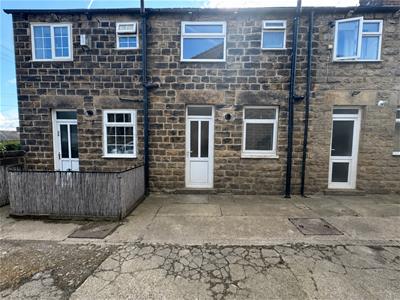 The property benefits from a low-maintenance communal rear concrete yard, providing a practical outdoor space with convenient access. The yard is ideal for storing bins and offers a useful area for additional outdoor storage. The property also benefits from an allocated off-street parking space.
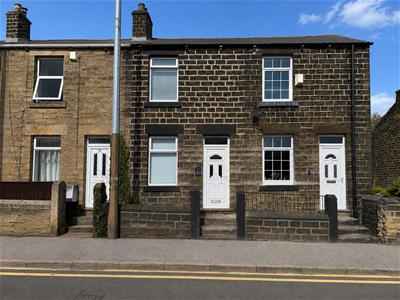
FRONT EXTERIOR
The property is pleasantly positioned along a popular residential road. A welcoming frontage provides access to the main entrance, creating a pleasant approach to this well-presented mid-terrace home.
MATERIAL INFORMATION MAPPLEWELL
TENURE: FREEHOLD
ADDITIONAL PROPERTY COSTS:
COUNCIL TAX BAND TAX: A
PROPERTY CONSTRUCTION:
PARKING: OFF STREET (TO THE REAR OF THE PROPERTY)
UTILITIES:
*Water supply & Sewerage-
*Electricity & Gas Supply -
*Heating Source -
*Broadband & Mobile -
BUILDING SAFETY:
RIGHTS AND RESTRICTIONS:
FLOOD & EROSION RISK: NONE
PLANNING PERMISSIONS AND DEVELOPMENT PROPOSALS:
PROPERTY ACCESSIBILITY & ADAPTATIONS:
COAL AND MINEFIELD AREA:
AGENT NOTES MAPPLEWELL
AGENT NOTES:
Please note information within our sales particulars has been provided by the vendors. Paisley Properties have not reviewed the full title and therefore the buyer is advised to obtain verification from their solicitor.
References to the Tenure of the property are based upon information obtained from Land Registry. However the buyer should obtain verification from their solicitor.
All measurements are approximate and quoted in metric with imperial equivalents and for general guidance only and whilst every attempt has been made to ensure accuracy, they must not be relied on. We advise you take your own measurements prior to ordering any fixtures, fittings or furnishings.
The fixtures, fittings and appliances referred to have not been tested and therefore no guarantee can be given that they are in working order.
Internal photographs are produced for general information and it must not be inferred that any item shown is included with the property.
You are advised to check availability and book a viewing appointment prior to travelling to view.
PAISLEY PROPERTIES MAPPLEWELL
We are available to do appointments up until 8pm Monday to Friday and up until 4pm Saturday and Sunday so please contact the office if you would like to arrange a viewing. We also offer a competitive sales and letting service, please contact us if you would like to arrange an appointment to discuss marketing your property through Paisley, we would love to help.
Although these particulars are thought to be materially correct their accuracy cannot be guaranteed and they do not form part of any contract.
Property data and search facilities supplied by www.vebra.com