
20 Newbegin
Hornsea
East Riding of Yorkshire
HU18 1AG
Cliff Road, Hornsea
£330,000
6 Bedroom House - Terraced
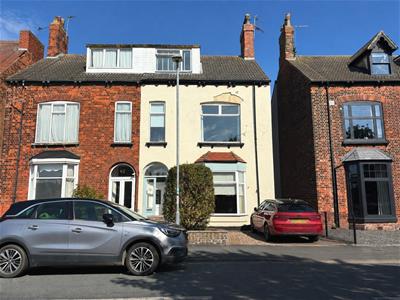
A rare opportunity to acquire this substantial and beautifully presented end-terrace residence on Cliff Road, Hornsea. Arranged over three spacious floors, this impressive home offers six generous bedrooms, three versatile reception rooms and a conservatory, providing exceptional space for growing families or those seeking flexible living accommodation.
Lovingly maintained and tastefully decorated throughout, the property seamlessly combines character and charm with stylish modern finishes, creating a home that is ready to move straight into. Outside, the property benefits from the added luxury of private off-road parking, a highly desirable feature in this convenient coastal location.
Ideally positioned just a short walk from Hornsea's seafront, town centre amenities and local schools, this outstanding home offers an excellent balance of space, comfort and convenience. Viewing is highly recommended to fully appreciate the size and quality of accommodation on offer.
EPC - Awaited
Council Tax - A
Tenure - Freehold
Front Garden
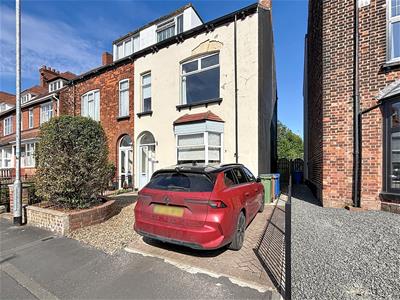 Paved and space for parking. Electric car charger.
Entrance Porch
Entrance Hall
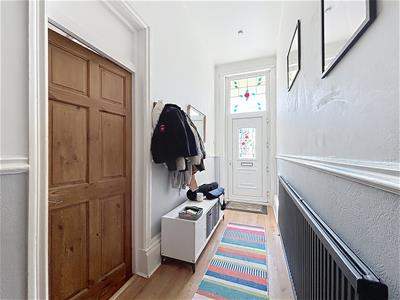 Entrance door, Staircase to first floor, Under stairs upboard, Spindal banister, Two radiators and laminate floor.
Cloakroom (WC)
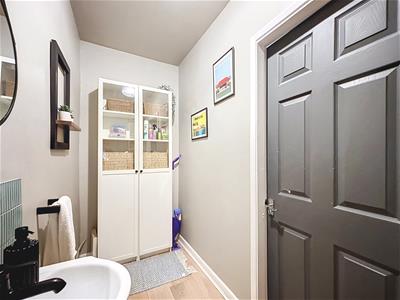
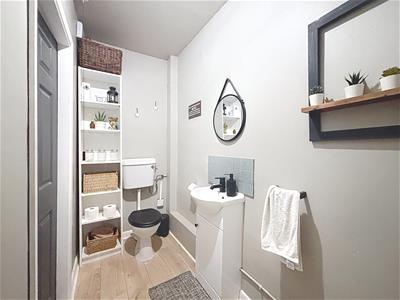 W.C, Wash hand basin with storage under and laminate floor.
Second sitting room
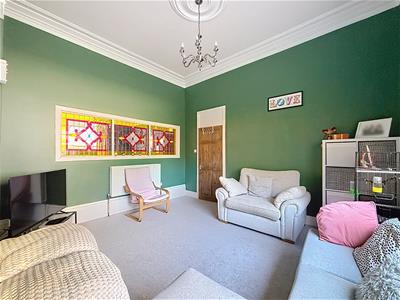
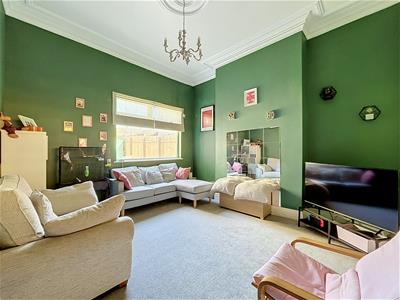 4.35 x 3.96 (14'3" x 12'11")Window to rear, Carpeted with radiator, Ceiling rose and cornice ceiling which features stain glass window to front window.
Front Room
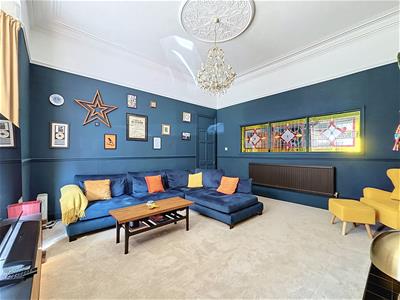
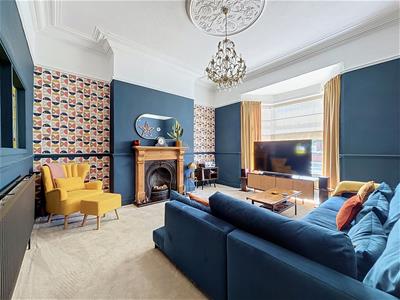 4.65 x 4.69 (15'3" x 15'4")Featuring a bay window facing the front of the property, Ceiling rose, Dado rail, Carpeted, Fireplace and cornice ceiling.
Rear Dining Room
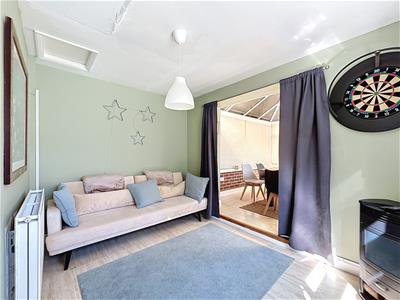 3.4 x 2.58 (11'1" x 8'5")Window to side, Radiator, Laminate floor, Open to Conservatory and loft access.
Breakfast Kitchen
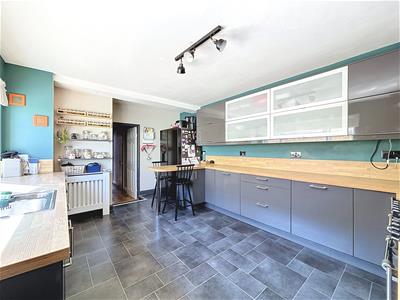
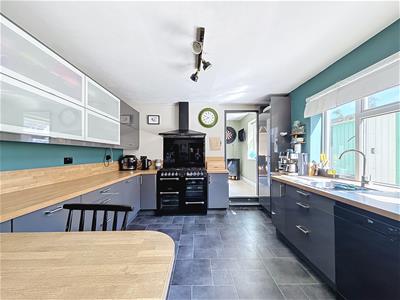
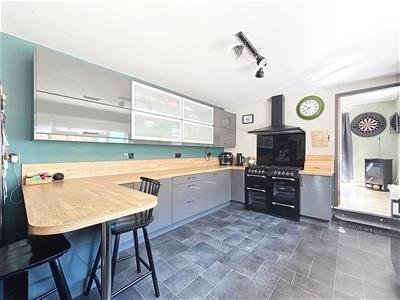 5.11 x 3.5 (16'9" x 11'5")Side window, Fitted wall and base units, Work surfaces, Single drainer, 1/2 bowl, stainless sink, Electric cooker point, Gas cooker point and space for range style oven. Also includes extractor fan, Intergrated dishwasher, Breakfast bar and vinyl floor.
Utility
3.9 x 1.28 (12'9" x 4'2")Two side windows, Work surfaces, Radiator, Space and plumb for wash machine and tumble dryer with vinyl floor.
Conservatory
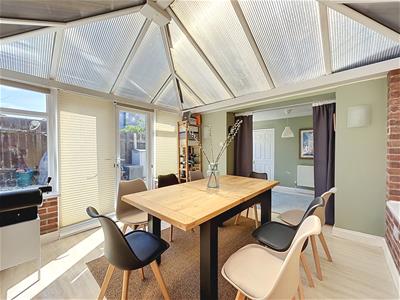
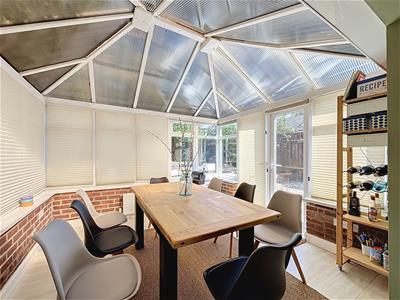 3.58x 3.38 (11'8"x 11'1")Features french doors to garden, Laminate tiles to floor and radiator.
First Floor Landing
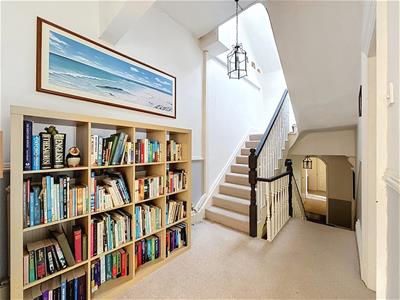
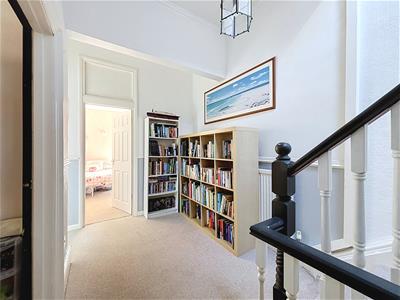 Includes staircase to second floor, Spindal banister, Split level, Loft access and cupboard.
Second Floor Landing
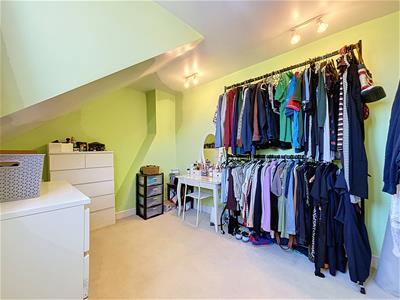
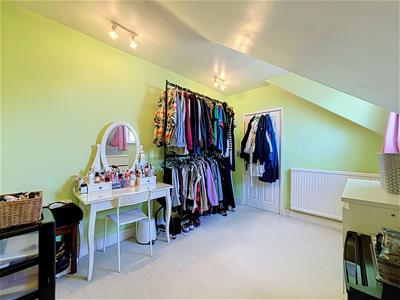
Velux window facing the rear, Spindle banister and walk in wardrobe.
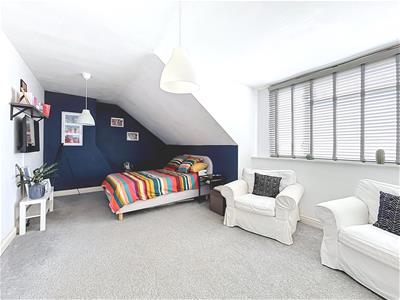
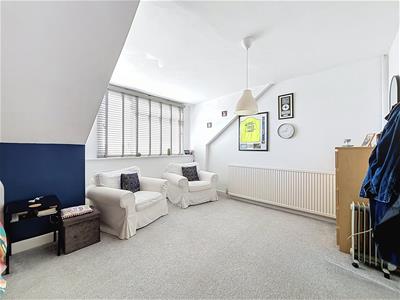
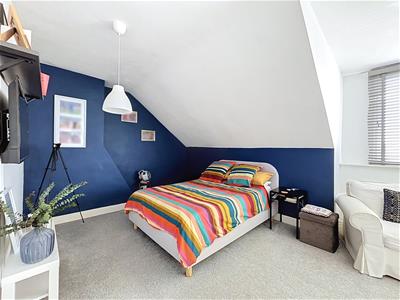
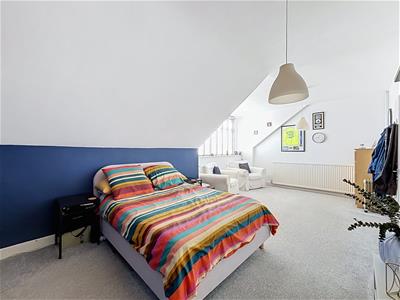
Master Bedroom
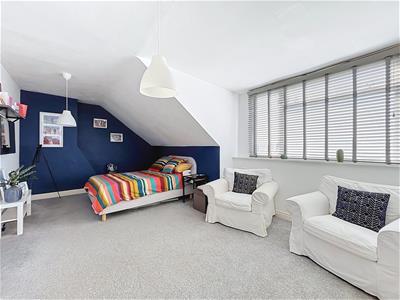
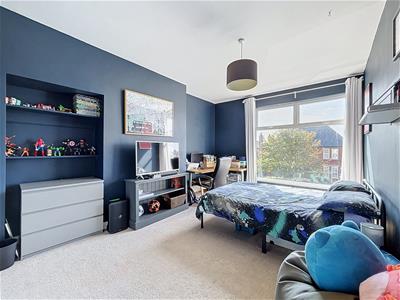
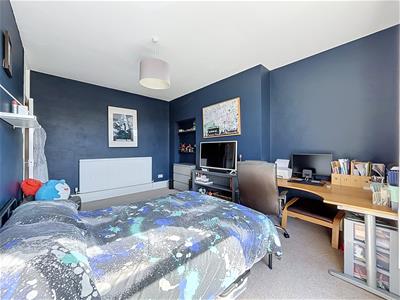
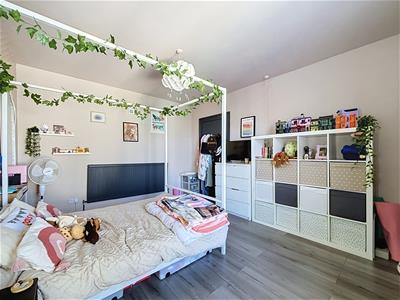
6.26x 3.85 (20'6"x 12'7")Front facing dormer window, Carpeted with radiator.
Bedroom 2
4.8 x 3.46 (15'8" x 11'4")Front facing window, Carpeted with radiator.
Bedroom 3
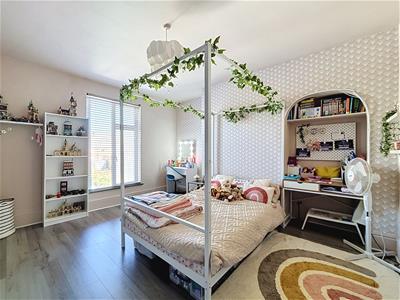
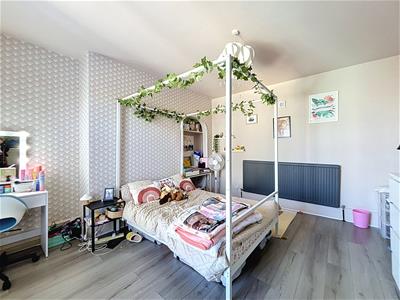
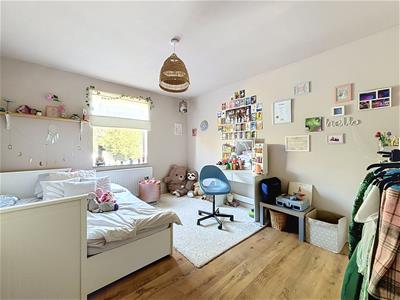
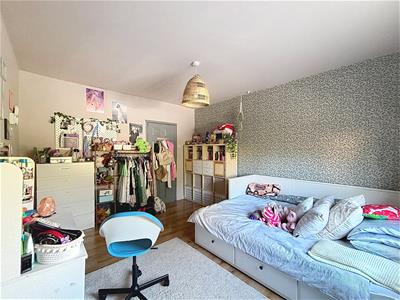
4.35 x 3.97 (14'3" x 13'0")Rear window, Laminate floor with radiator.
Bedroom 4
4.14x 3.49 (13'6"x 11'5")Rear window, Laminate floor and radiator.
Bedroom 5
3.97x 2.74 (13'0"x 8'11")Dormer window facing the rear, Carpeted with radiator.
Bedroom 6
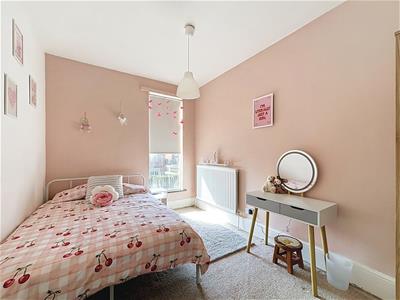
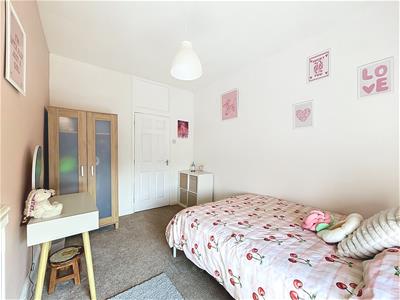
3.76 x 2.65 (12'4" x 8'8")Front facing window, Carpeted with radiator.
Bathroom
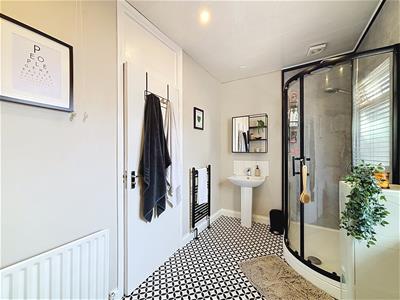
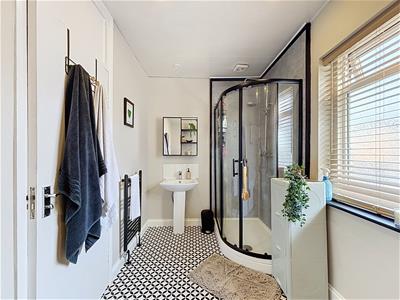
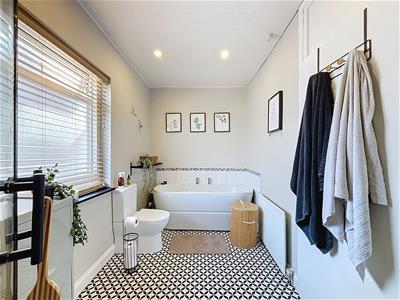
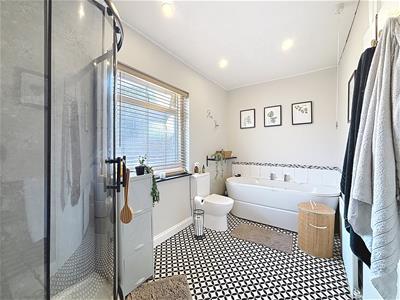 3.95 x 1.95 (12'11" x 6'4")Side window, W.C, Pedestal wash hand basin, Panelled bath, Heated towel rail, Extractor fan, Partly tiled walls, Radiator and vinyl floor.
Rear Garden
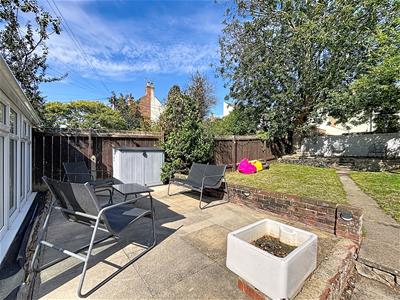
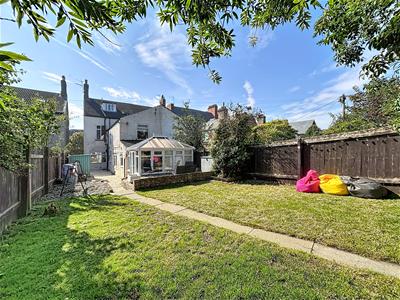
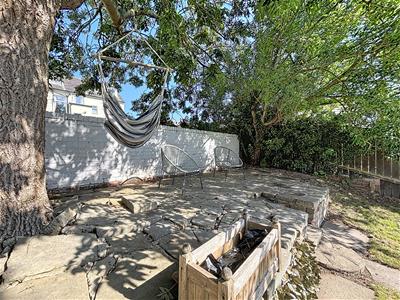
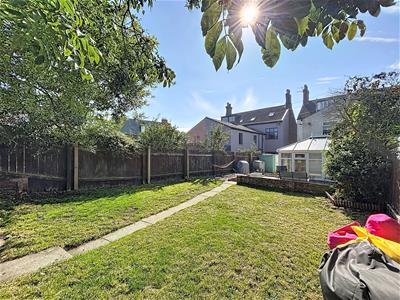
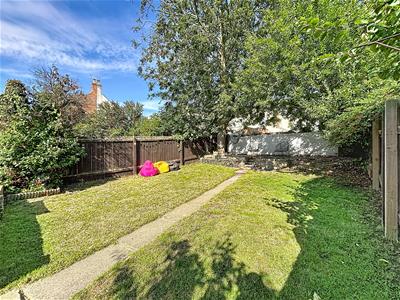 Laid mainly to lawn, Raised paved patio to rear, Fenced boundaries and planted borders.
Although these particulars are thought to be materially correct their accuracy cannot be guaranteed and they do not form part of any contract.
Property data and search facilities supplied by www.vebra.com