
204 Woodgrange Drive
Southend-on-Sea
Essex
SS1 2SJ
Banyard Way, Rochford
Price Guide £350,000
3 Bedroom Chalet - Semi Detached
- Beautifully presented bay-fronted property
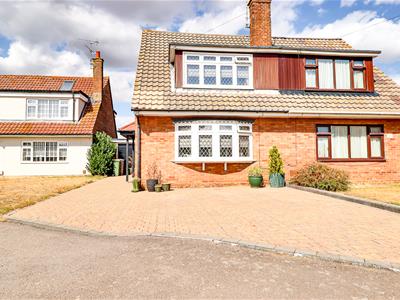
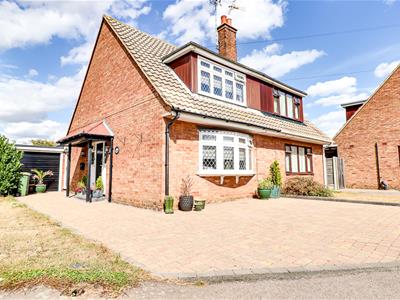
- Block-paved driveway providing parking for two vehicles
- Spacious and versatile accommodation throughout
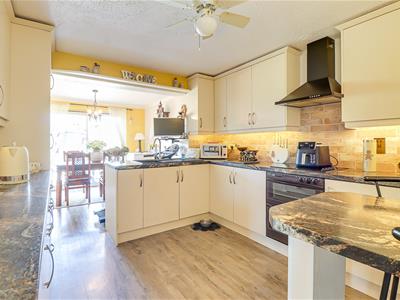
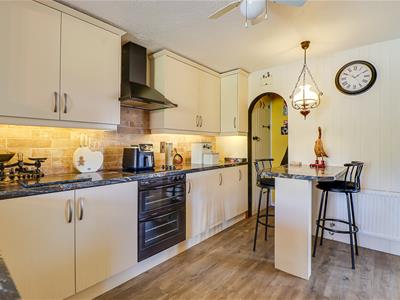
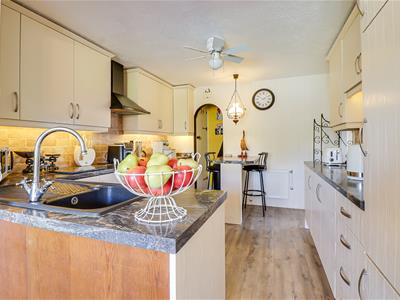
- Modern fitted kitchen with marble-effect worktops and breakfast island
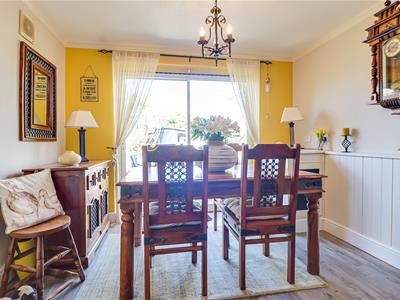
- Open-plan kitchen and dining area, ideal for entertaining
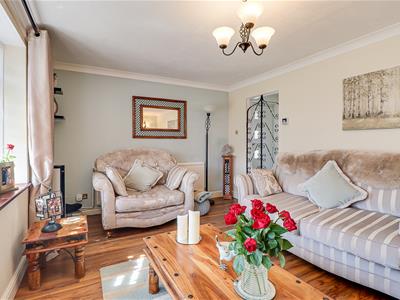
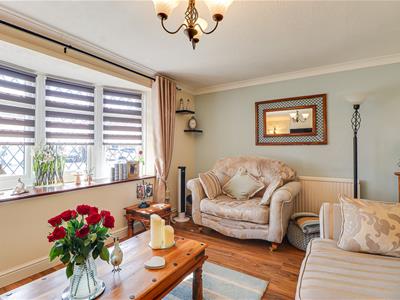
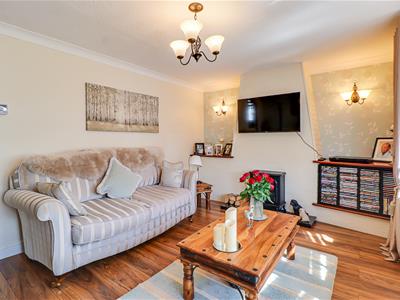
- Well-proportioned lounge featuring a double-glazed bay window
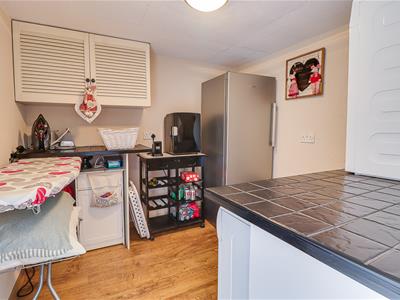
- Useful utility room with appliance and worktop space
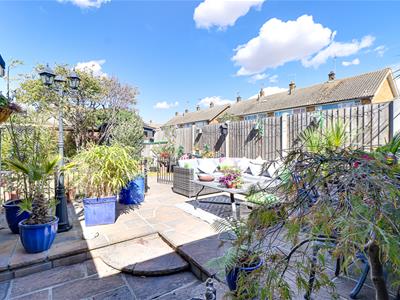
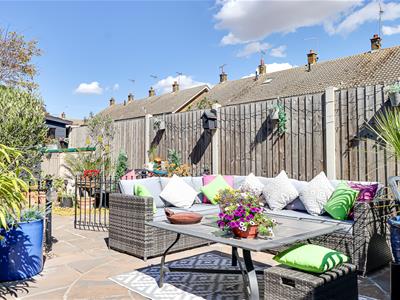
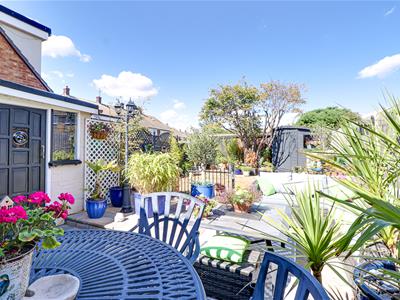
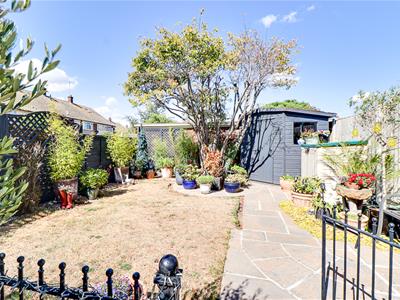
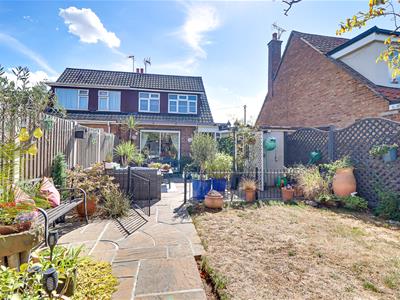
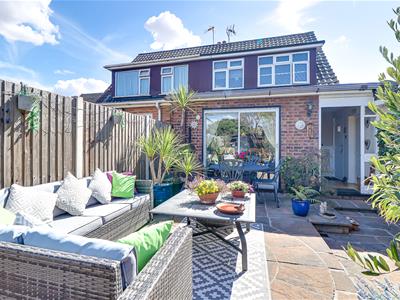
- Beautifully landscaped and fully enclosed rear garden with patio seating area with gated lawn, walkway and storage shed
- Additional garage, workshop and ample storage space
- Excellent access to local shops, schools, nature reserve, fuel stations and everyday amenities
* Guide Price - £350,000 - £375,000 * Nestled in the charming area of Banyard Way, Rochford, this beautifully presented semi-detached chalet offers a delightful blend of modern living and comfort. With three well-proportioned bedrooms, this property is perfect for families or those seeking extra space. The inviting reception room features a double-glazed bay window, allowing natural light to flood the space, creating a warm and welcoming atmosphere. The heart of the home is undoubtedly the modern fitted kitchen, which boasts elegant marble-effect worktops and a breakfast island. This open-plan kitchen and dining area is ideal for entertaining guests or enjoying family meals, making it a truly sociable space. Outside, the property is complemented by a beautifully landscaped and fully enclosed rear garden. This outdoor haven features a patio seating area, perfect for al fresco dining, alongside a gated lawn and a convenient walkway. Additionally, there is a storage shed, and a workshop, providing ample storage solutions for all your needs. Parking is a breeze with a block-paved driveway that accommodates up to two vehicles, ensuring convenience for you and your guests. The location offers excellent access to local shops, schools such as King Edmunds, and everyday amenities, as well as nearby nature reserves for those who enjoy the outdoors. This property is a wonderful opportunity for anyone looking to settle in a vibrant community while enjoying the comforts of a modern home. Don't miss the chance to make this charming chalet your own.
Frontage
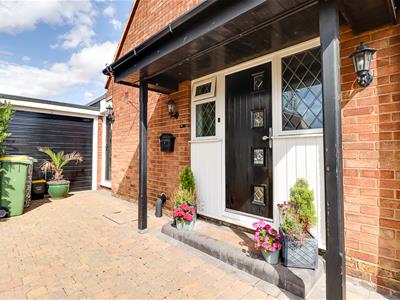
A bay-fronted property with a block-paved driveway providing parking for two vehicles. A covered canopy and step lead up to the front entrance, creating a welcoming approach to the property.
Entrance Hall
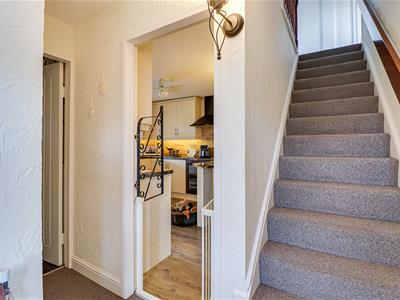
A welcoming entrance hallway featuring a smooth ceiling with wall lighting, carpeted flooring and a carpeted staircase leading to the first floor. Provides convenient access to all ground floor rooms.
Lounge
4.80m × 3.28m (15'9" × 10'9")A bright and well-presented room featuring a double-glazed bay window, dual-aspect walls, hardwood flooring, wall shelving, radiator, and a textured coved ceiling with pendant lighting.
Open Plan Kitchen/Diner
3.53m × 3.15m (11'7" × 10'4")A stylish open-plan kitchen and dining area featuring hardwood flooring, modern fitted units with marble-effect worktops, breakfast island, integrated oven, four-ring electric hob, extractor fan and fridge/freezer. The space benefits from panelled walls, textured coved ceilings with pendant lighting, a ceiling fan, radiator and convenient access to the cloakroom and storage room.
Shower Room
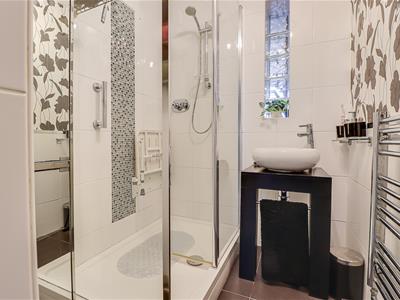
2.01m x 1.57m (6'7" x 5'2" )A stylish and well-appointed bathroom featuring part-tiled walls and complementary tiled flooring. The room benefits from a heated towel rail, an attractive freestanding dome-shaped wash basin, and distinctive cube-style windows, creating a bright and contemporary feel.
WC
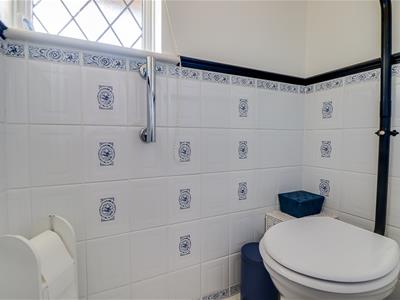
1.35m x 0.74m (4'5" x 2'5" )A well-presented WC featuring part-tiled walls and a double-glazed bay window with frosted glass, providing natural light while maintaining privacy. A practical and well-positioned addition to the property.
Utility Room
2.49m × 2.31m (8'2" × 7'7")A practical and well-appointed utility room featuring attractive hardwood flooring, a textured ceiling with dome spotlighting, and useful worktop space. The room provides dedicated space and plumbing for a washing machine, along with designated space for a fridge/freezer, offering excellent additional storage and functionality for everyday household needs.
Landing
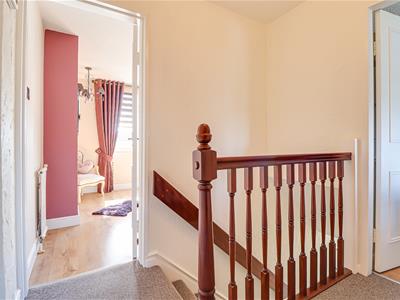
A well-presented first-floor landing featuring carpeted flooring, a smooth ceiling with pendant lighting, and convenient access to all first-floor rooms. A bright and practical space providing a welcoming transition between the bedrooms and additional accommodation.
Bedroom One
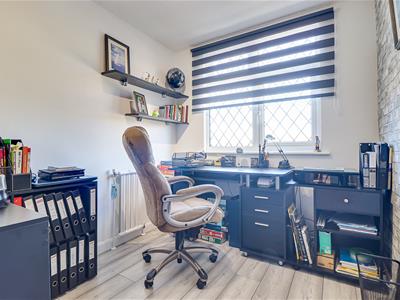
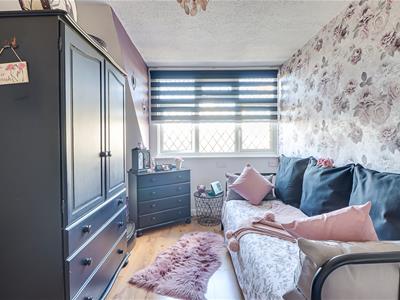
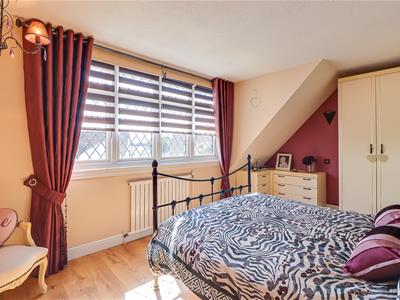
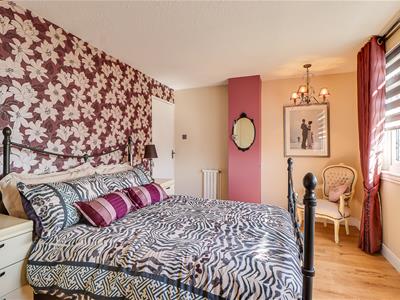
4.78m × 3.18m (15'8" × 10'5")A bright and versatile room featuring a double-glazed window, radiator, attractive hardwood flooring, and a textured ceiling with pendant lighting. Offering a flexible space that would make an ideal home study, home office, or additional reception room, depending on the new owner's requirements.
Bedroom Two
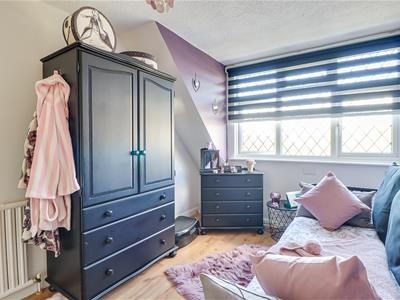
4.19m × 2.54m (13'9" × 8'4")A bright and well-presented double bedroom featuring a double-glazed window providing an abundance of natural light. The room benefits from a radiator, textured ceiling with pendant lighting, and attractive hardwood flooring.
Bedroom Three
2.54m × 2.49m (8'4" × 8'2")A well-proportioned double bedroom featuring a large double-glazed window, allowing plenty of natural light to fill the room. The room benefits from a radiator, textured ceiling with stylish pendant lighting, and attractive hardwood flooring, creating a bright and comfortable space.
Rear Garden
A beautifully landscaped and well-maintained rear garden, offering a private and enclosed outdoor space ideal for relaxing and entertaining. The garden features a paved patio seating area, with a gated lawn providing a secure and practical outdoor space. A patio walkway leads through to the rear section of the garden, complemented by a useful corner storage shed. The garden is fully fenced, creating a pleasant degree of privacy and making the space both attractive and versatile.
Garage
2.54m x 2.69m (8'4" x 8'10" )Spacious Garage, Workshop & Storage Area

Energy Efficiency and Environmental Impact
Although these particulars are thought to be materially correct their accuracy cannot be guaranteed and they do not form part of any contract.
Property data and search facilities supplied by www.vebra.com