
17 High Street
Blaenau Ffestiniog
LL41 3AA
Blaenau Ffestiniog
£495,000
4 Bedroom Bungalow - Detached
- A sizeable, detached bungalow with development potential
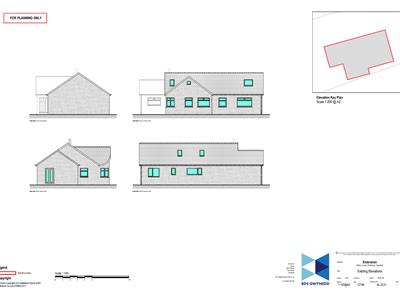
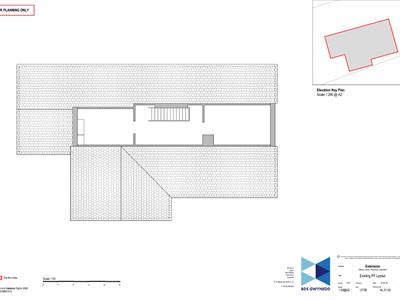
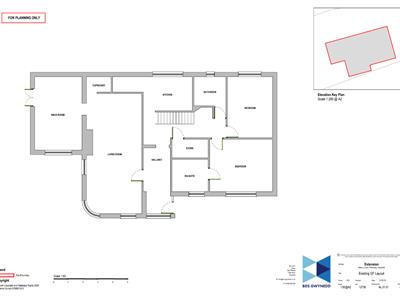
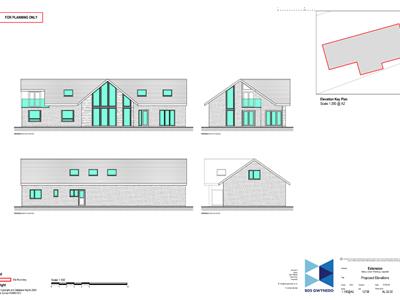
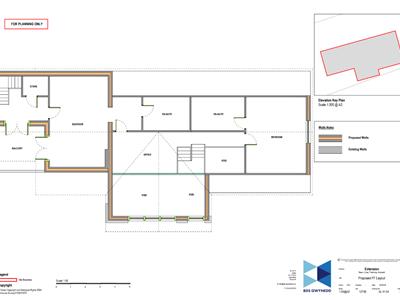
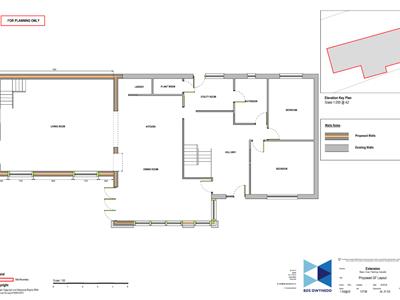
- Full planning approval for extension & refurbishment
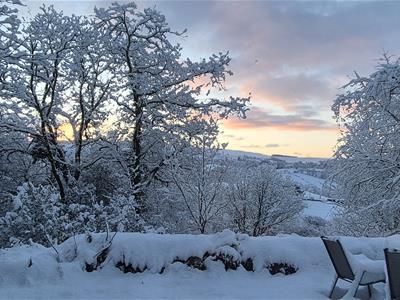
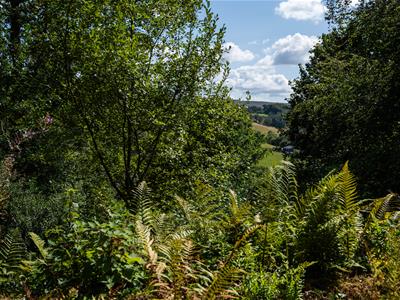
- Situated amongst trees' on south facing hillside
- 2-3 kms south of Blaenau Ffestiniog
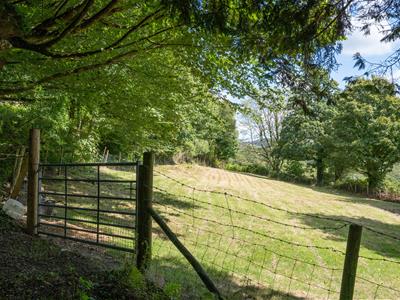
- 3 acres of mature oak/mixed woodland with sizable paddock
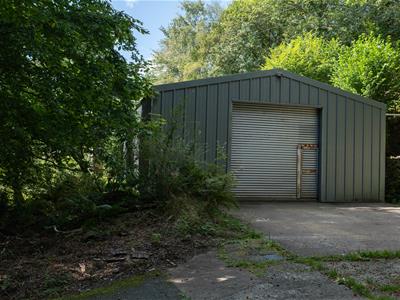
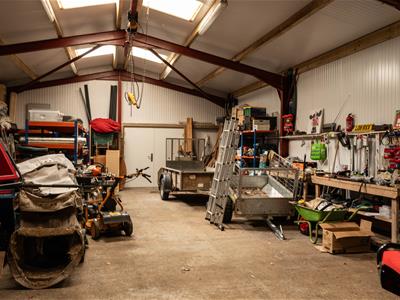
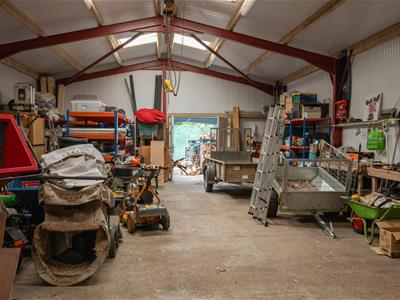
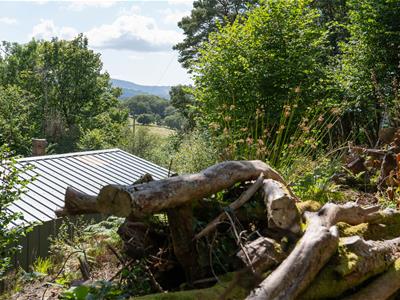
- Large modern insulated steel-framed garage/workshop
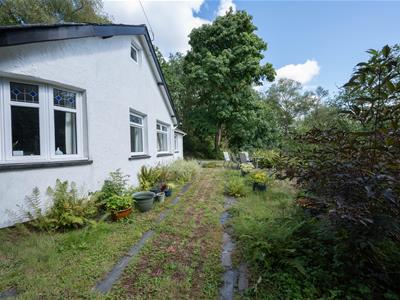
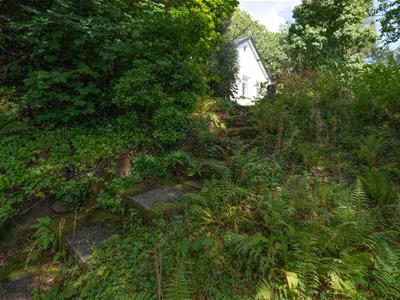
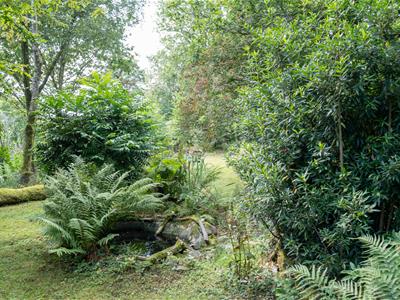
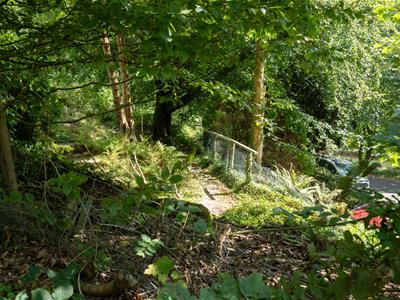
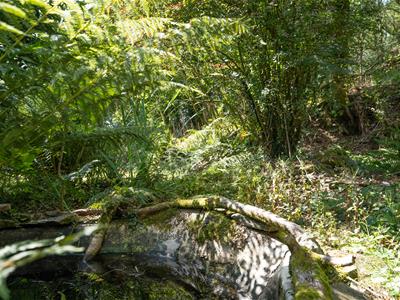
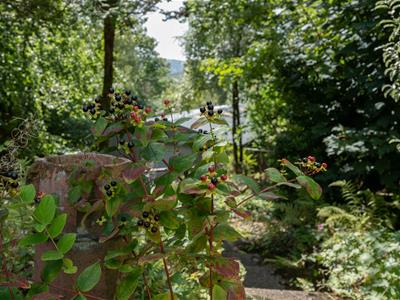
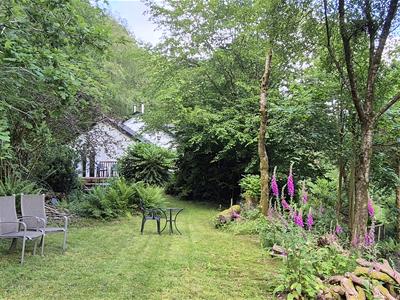
- Character cottage-style landscape gardens & woodland plot
- Good road access to workshop & paddock
- Parking for multiple vehicles
- No onward chain
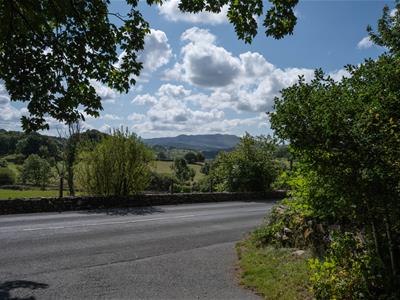
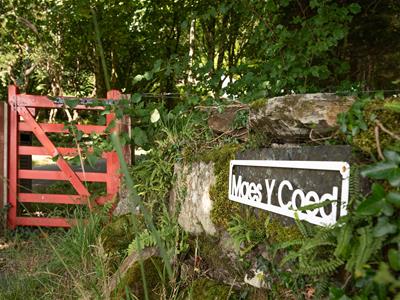
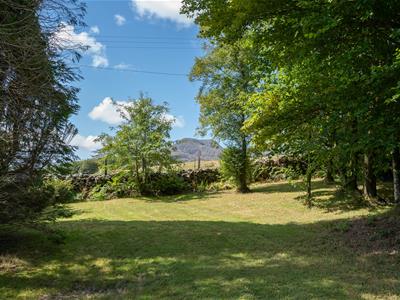
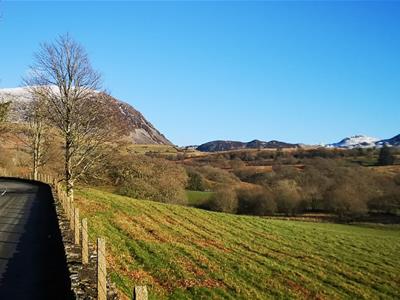
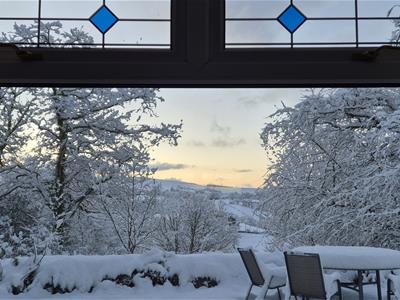
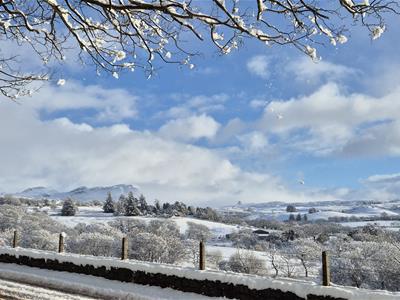
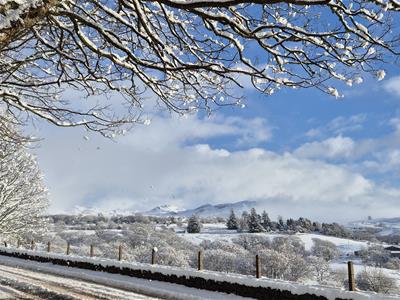
Maes y Coed is set on a south facing wooded hillside at the head of the Vale of Ffestiniog, a few kilometres south of Blaenau Ffestioniog with superb views of the Manod Hills to the east, the Moelwynion Mountains to the northwest and the Rhinog Mountains to the southwest.
In addition to its superb location this property has character in abundance - a charming ‘cottage in the woods’ feel, with terraced gardens blending seamlessly into the ancient Welsh Oak woodland PLUS it offers huge opportunity & potential as it benefits from Full Planning Permission for further extension and refurbishment.
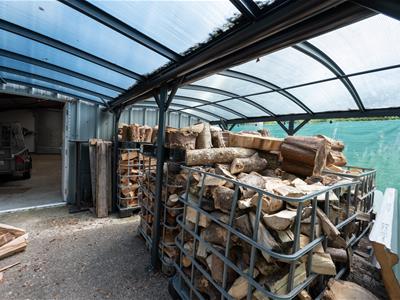
Currently the bungalow offers two spacious living/dining rooms, four bedrooms, (one with ensuite bathroom) and a family shower room. Adjacent to the bungalow is parking for 2 cars including a large carport with easy access log storage. A few steps back down the hill is parking for more vehicles & a large modern commercial style workshop/garage (approx. 50’ x 25’) which is actually of fully insulated steel framed construction with power & water. There is a large roller shutter door to the front as well as rear doors to a large concreted area with a modern double carport that is currently used as grand log-store and open/covered workspace. This versatile storage and workspace offers lots of opportunity for many different hobbies or applications, especially when teamed with the open paddock spaces next to the tarmac driveway and the numerous clearings/parking areas on this fascinatingly terraced/landscaped plot.
This rare combination of Location, Character and Potential offers purchasers a chance to create a unique country living space for occupation or rental (stpp).The glorious setting presents myriad opportunities to walk directly from the plot onto local and national footpaths (the Snowdonia Slate Trail crosses the road next to the property) and to access the numerous gorgeous walks, waterfalls and woodlands from their doorstep.
Ref: BF1294
The Accommodation comprises :-
(all measurements approximate)
Ground Floor
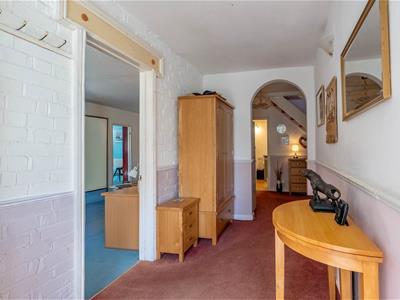
Entrance Hallway
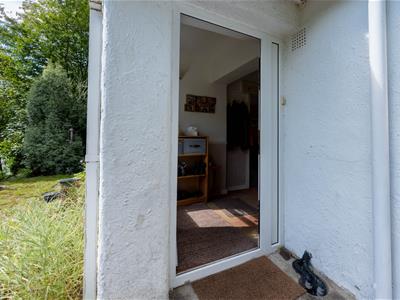
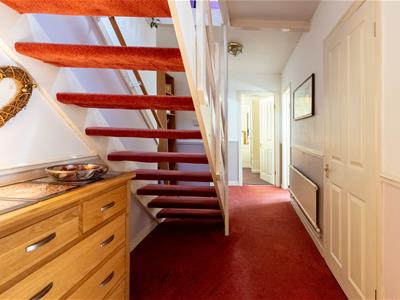
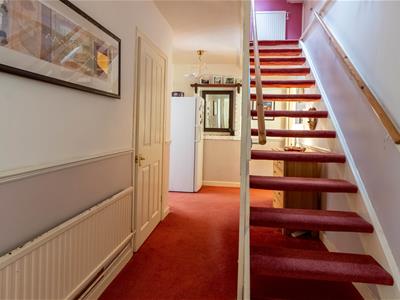
with uPVC double glazed entrance door and window, radiator, painted exposed brick feature wall, archway into Inner Hallway with radiator, open tread stairs to first floor
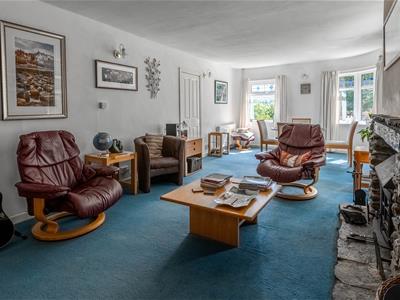
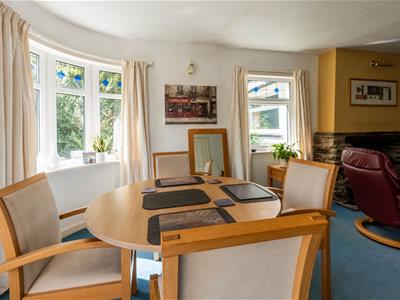
Lounge/Dining Area
8.00m x 3.78m (26'2" x 12'4")with a dual aspect, exposed stone built fireplace and hearth housing the wood burning stove, 2 radiators, wall lights, cupboard housing the oil-fired central heating boiler, door into :-
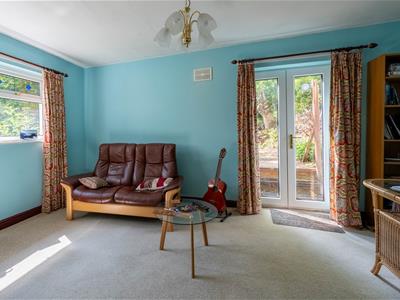
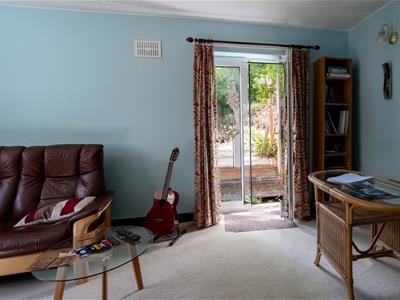
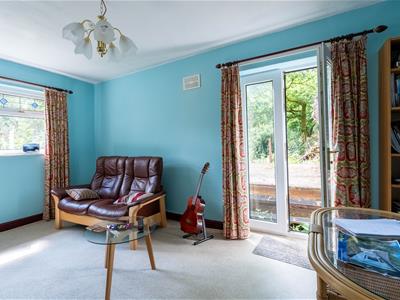
Living/Sitting Room
4.96m x 3.17m (16'3" x 10'4")with radiator, uPVC double glazed window to the front and French doors opening onto the decked patio
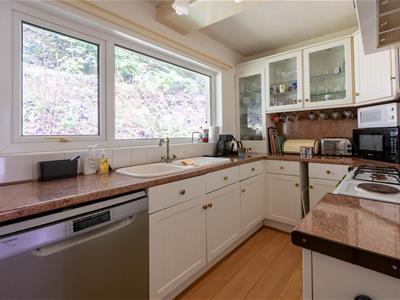
Kitchen
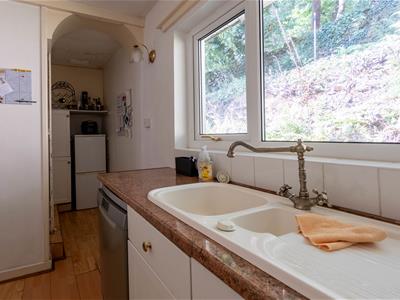
3.33m x 2.14m plus 2.15m x 0.95m area (10'11" x 7'with a range of white country style wall and base units including glass fronted display units, inset sink, granite effect worktops and matching splash backs, tiled surrounds, range cooker with 4 gas burners and 2 electric hot plates, cooker hood over, plumbing for dishwasher, laminated flooring, uPVC double glazed window to the rear
Utility Cupboard
2.40m x 1.06m (7'10" x 3'5")with hot water cylinder fitted with immersion heater, plumbing for washing machine,
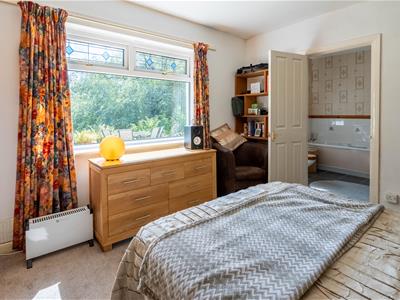
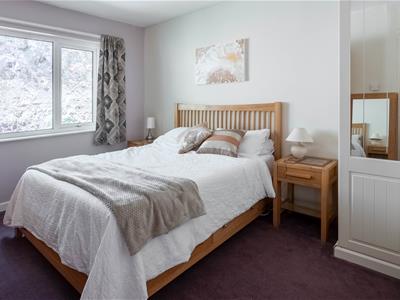
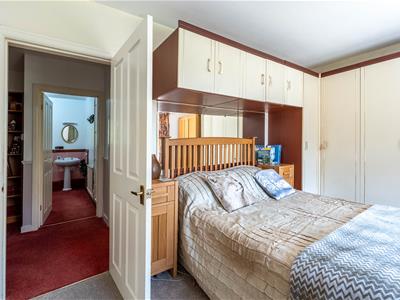
Front Bedroom 1
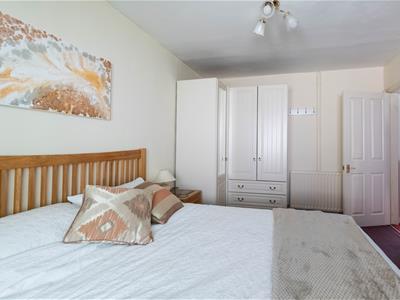
4.24m x 3.33m (13'10" x 10'11")with fitted wardrobes, bedside drawer unit and overhead cupboards, radiator, uPVC double glazed window to the front, door into;
En Suite
En-Suite Bathroom 2.42m x 2.16m with white suite comprising panelled bath, pedestal wash basin and w.c., tiled surrounds, radiator, tiled floor, uPVC double glazed window to the front
Rear Bedroom 2
4.15m x 3.00m (13'7" x 9'10")with fitted wardrobes and drawer units, radiator, uPVC double glazed window to the rear
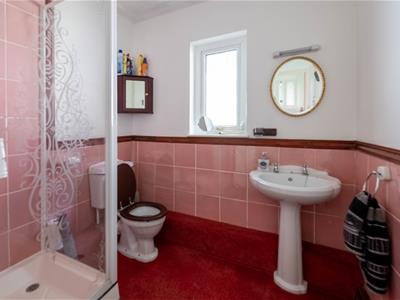
Shower Room
2.14 x 2.14 (7'0" x 7'0")with raised tiled shower enclosure, pedestal wash basin, w.c., tiled surrounds, radiator, uPVC double glazed window to the rear
First Floor
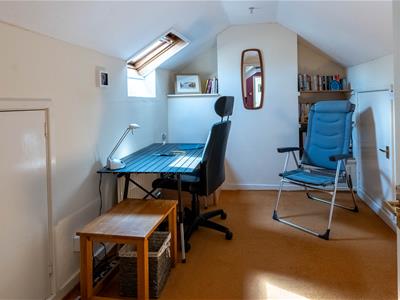
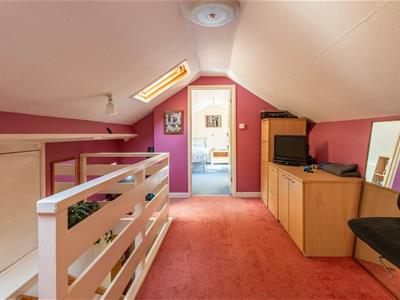
Landing/Study
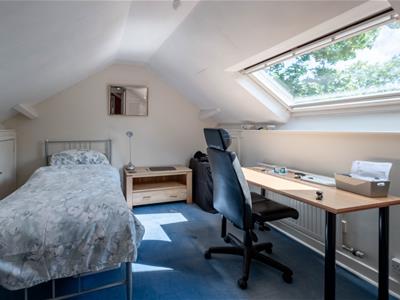
4.36m x 3.24m max (14'3" x 10'7" max)with radiator, eaves storage cupboard, 2 "Velux" roof windows
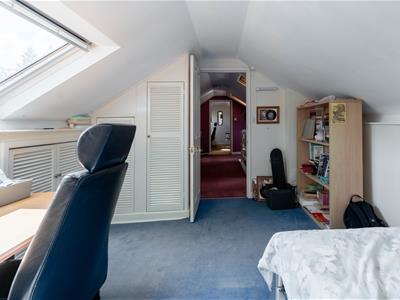
Bedroom 3
4.24m x 3.12m max (13'10" x 10'2" max)with radiator, built-in wardrobe, eaves storage cupboards, "Velux" roof window
Bedroom 4
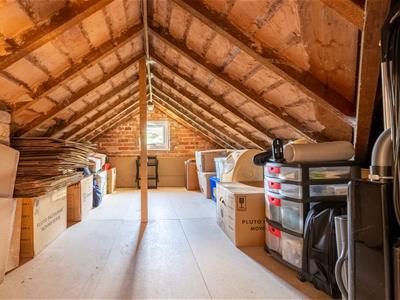
3.73m max x 2.38m (12'2" max x 7'9")with radiator, "velux" roof window, eaves store cupboard, door into large eaves storage room with uPVC double glazed window to the front
Outside
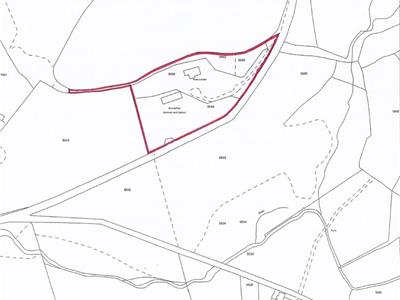
Approx 3 acres of grounds comprising garden, lower paddock adjacent to the road and mostly wooded hillside.
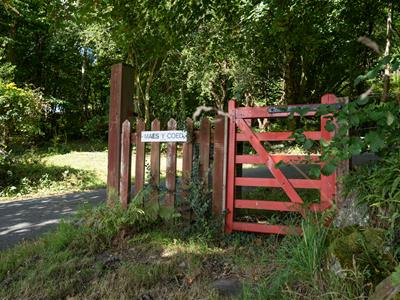
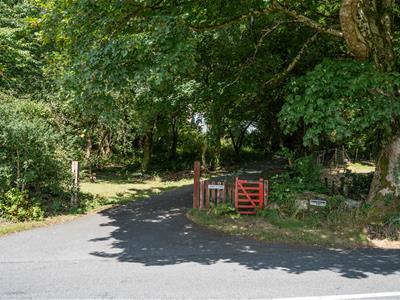
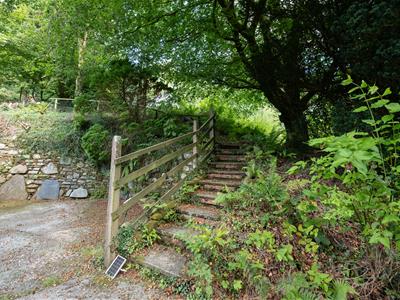
The property is approached via its own barriered vehicular entrance and along a partially tarmacadamed driveway, car parking for several cars including car port. Garden area to the front and side, gate and steps with winding path through the woodland to:- Large steel framed Garage/Workshop approx 50' x 25' with power and water connected, concreted floor, roller shutter door and pedestrian access door, with large concrete area and double carport/log store to rear; separate block built store shed.
Services
Mains water and electricity. Private drainage. Oil fired central heating
Council Tax
Band E
Material Information
The Planning Approval includes permission to raise the roofline to make better use of the first floor, although the option remains for any purchaser to use the property as it is or to seek their own variation in between. (Gwynedd Council planning reference C25/0473/03/DT)
Although these particulars are thought to be materially correct their accuracy cannot be guaranteed and they do not form part of any contract.
Property data and search facilities supplied by www.vebra.com