1 Illfracombe Gardens
Whitley Bay
NE26 3ND
Hillcrest, Monkseaton
£660,000
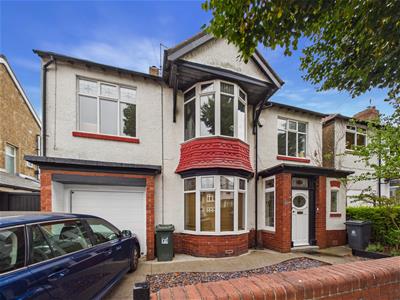
4 Bedroom House - Detached
- FOUR BEDROOM (PLUS STUDY) DETACHED HOUSE
- WELL EXTENDED & CONVERTED
- TWO SPACIOUS RECEPTION ROOMS
- KITCHEN, DINING ROOM & UTILITY ROOM
- SHOWER ROOM WC & BATHROOM WC
- ATTACHED GARAGE
- FRONT GARDEN WITH DRIVEWAY PARKING
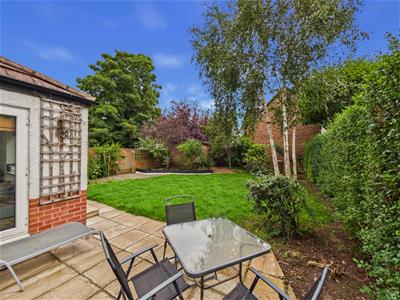
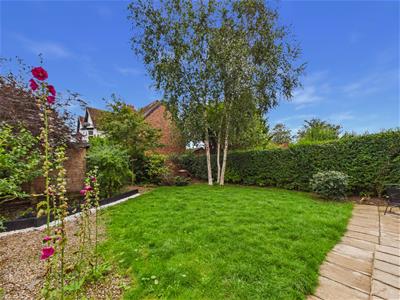
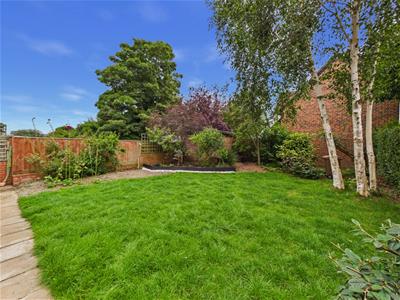
- SOUTH FACING REAR GARDEN
- NO UPPER CHAIN

- EPC RATING D
A well extended and converted 1920s detached family home, beautifully presented throughout, combining period charm with modern living. No upper chain.
Occupying a sought-after residential location in Monkseaton, this home offers generous and versatile accommodation, exceptional period features and a superb layout. Monkseaton is highly regarded for its welcoming community, excellent local amenities, popular schools, convenient transport links and easy access to the coast, making this an enviable place to call home.
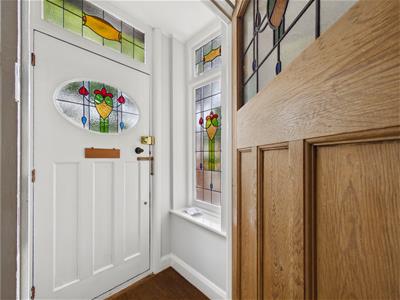
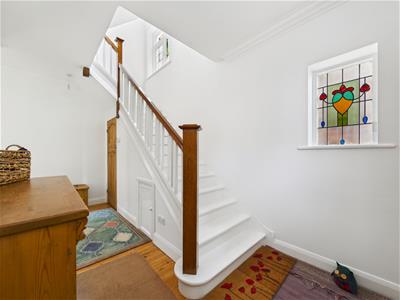
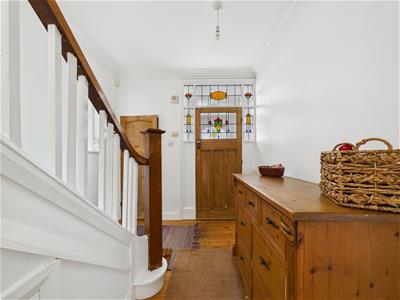
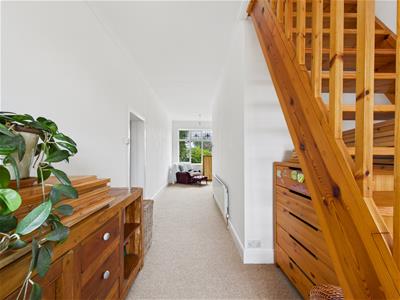
A period stained-glass entrance door opens into the vestibule, with further stained-glass doors and window leading into the welcoming hallway. There are stairs to the first floor, understairs storage and a cloaks cupboard.
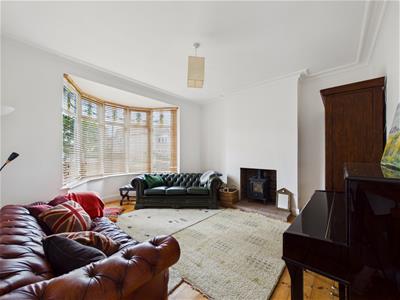
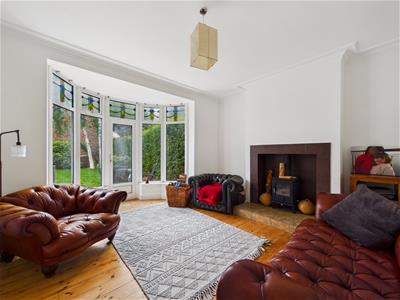
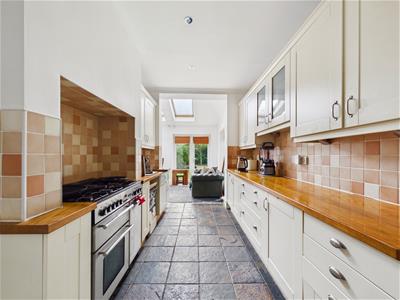
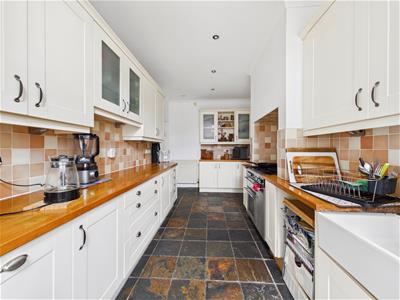
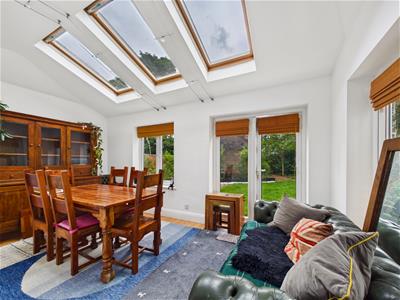
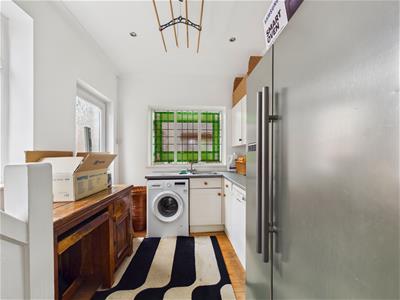
The two light and spacious reception rooms each feature a bay window and attractive fireplace with log-burning stove, creating warm and characterful spaces. To the rear, the modern kitchen is open plan to the dining room and features a good range of units, contrasting worktops, space for a range-style oven and integrated fridge. The dining area accommodates a six-seater table and there are three Velux windows, flooding the space with natural light, together with a door leading to the garden. A utility room provides additional units and appliance space, with a separate staircase to the first floor.
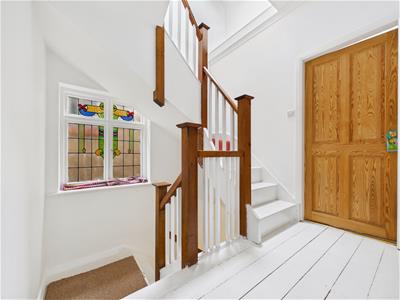
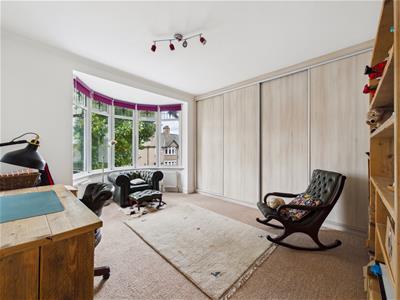
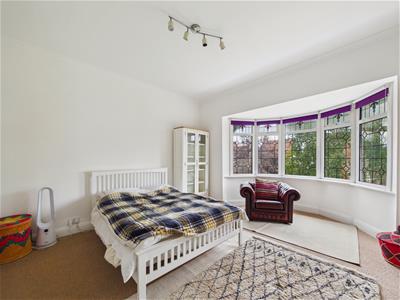
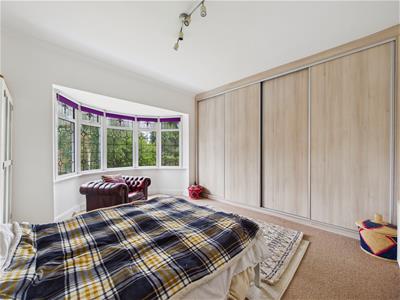
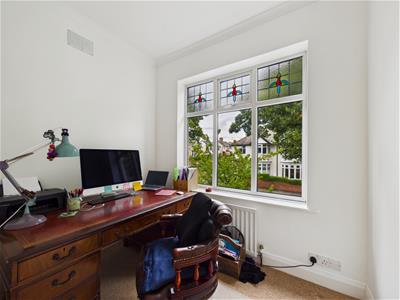
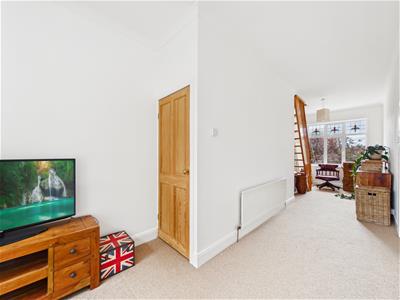
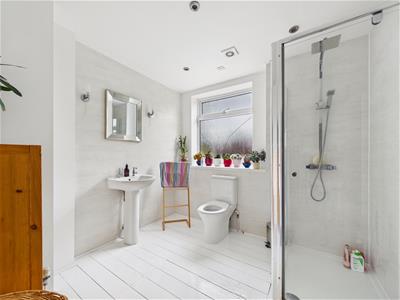
The first-floor landing features a period stained-glass window, built-in cupboard and stairs to the second floor. There are three bedrooms and a spacious study. Two generous bedrooms benefit from bay windows and fitted wardrobes and there is a smaller third bedroom. The study provides excellent flexibility and leads to the second floor. A modern shower room completes this level.
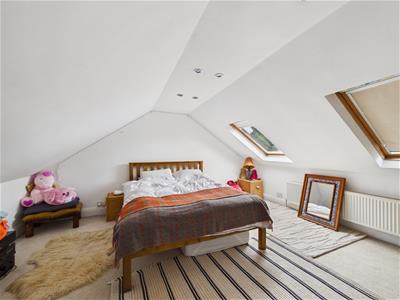
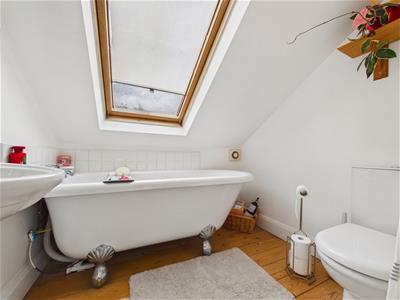
The second floor provides a light and spacious fourth bedroom alongside a bathroom with roll-top bath, wash basin and WC.
Externally, there is driveway parking, a front garden and an attached garage. The south-facing rear garden features lawn, patio and planted borders.
VESTIBULE
ENTRANCE HALLWAY
RECEPTION ROOM
4.24m x 3.71m (13'11 x 12'2)
RECEPTION ROOM
4.32m x 3.58m (14'2 x 11'9)
KITCHEN & DINING ROOM
4.65m x 2.51m & 4.78m x 2.57m (15'3 x 8'3 & 15'8 x
UTILITY ROOM
4.11m x 2.39m (13'6 x 7'10)
LANDING
BEDROOM
3.71m x 3.61m (12'2 x 11'10)
BEDROOM
3.68m x 3.63m (12'1 x 11'11)
BEDROOM
2.54m x 2.21m (8'4 x 7'3)
STUDY
8.53m x 2.41m (28 x 7'11)
SHOWER ROOM WC
2.57m x 2.54m (8'5 x 8'4)
BEDROOM
4.62m x 4.11m (15'2 x 13'6)
BATHROOM WC
1.96m x 1.73m (6'5 x 5'8)
GARAGE
4.27m x 2.41m (14 x 7'11)
FRONT GARDEN
REAR GARDEN
Energy Efficiency and Environmental Impact
Although these particulars are thought to be materially correct their accuracy cannot be guaranteed and they do not form part of any contract.
Property data and search facilities supplied by www.vebra.com