
14 Euston Place
Leamington Spa
Warwickshire
CV32 4LY
Wychwood Close, Leamington Spa
Offers Over £340,000
3 Bedroom House - Semi-Detached
- Extended Semi-Detached House
- Pleasant Cul-de-Sac Location
- 35' Lounge/Dining Room
- Kitchen with Modern Units
- Three Bedrooms
- Re-fitted Bathroom
- Foregarden and Parking
- Carport and Garage
- Good Length Mature Rear Garden
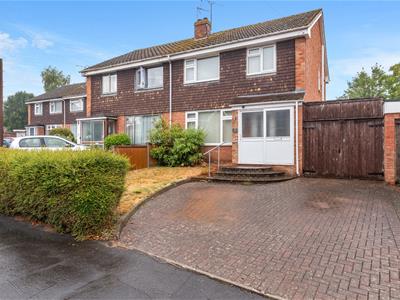
Being pleasantly positioned within a cul-de-sac close to the heart of amenities in Bishops Tachbrook village, this three bedroomed semi-detached family house has benefited from a single storey extension to the rear, creating an enlarged kitchen and through lounge/dining room. Additionally, an extra parcel of land has been purchased previously which has created a good length mature rear garden. Elsewhere, the gas centrally heated and double glazed accommodation now allows good potential for future cosmetic improvement, with the house also being offered for sale with the benefit of no onward chain. This is an ideal home for the young family within a popular and well thought of village location.
We understand that mains water, gas, electricity and drainage are connected to the property. We have not carried out any form of testing of appliances, central heating or other services and prospective purchasers must satisfy themselves as to their condition and efficiency.
LOCATION
Bishops Tachbrook is a popular and conveniently located village lying to the south of Leamington Spa and being well placed for access to both Leamington and neighbouring Warwick. Within the village itself there are a useful range of day-to-day facilities including a village primary school, village store and popular public house and eatery, The Leopard, there also being excellent local road links available, notably to the M40 motorway along with convenient access to the Jaguar Land Rover and Aston Martin installations at nearby Gaydon.
ON THE GROUND FLOOR
Sliding UPVC double glazed entrance door opening into:-
ENCLOSED PORCH ENTRANCE
With inner entrance door to:-
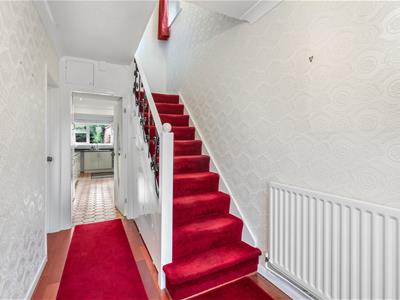
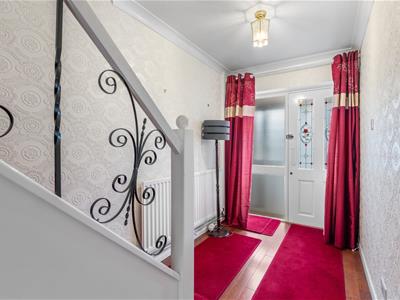
ENTRANCE HALLWAY
With staircase off ascending to the first floor, central heating radiator, access to understairs storage, exposed wood effect flooring and door to:-
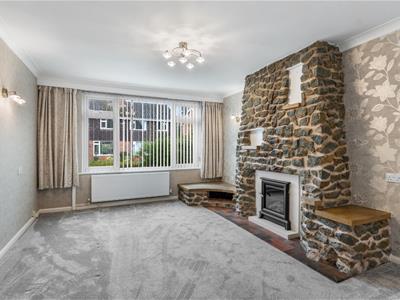
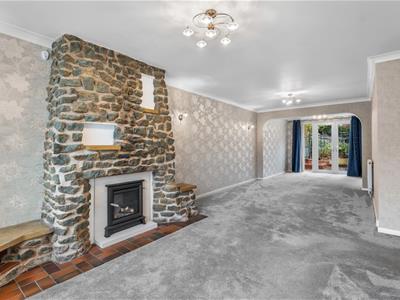
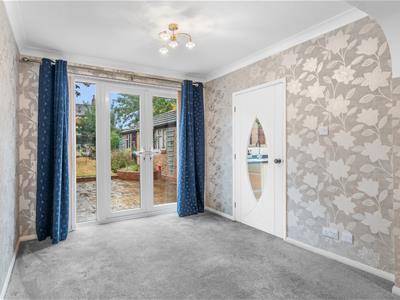
EXTENDED THROUGH LOUNGE/DINING ROOM
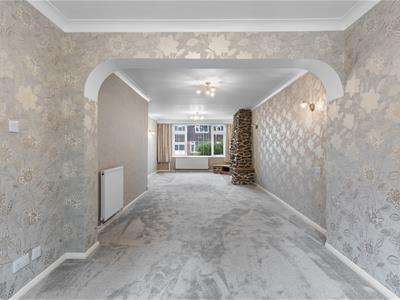
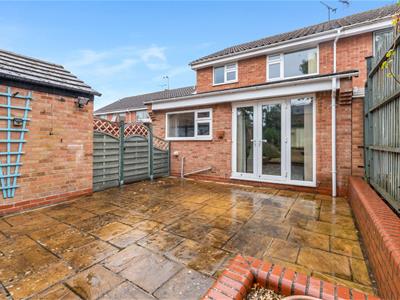
10.80m x 3.66m max / 2.87m min (35'5" x 12'0" maxWith the lounge area featuring a floor-to-ceiling stone chimney breast and fireplace with tiled hearth and inset log effect gas fire in the manner of a wood burner, two central heating radiators, UPVC double glazed window to front elevation, UPVC double glazed French style doors giving access from the rear of the room to the rear garden and door to:-
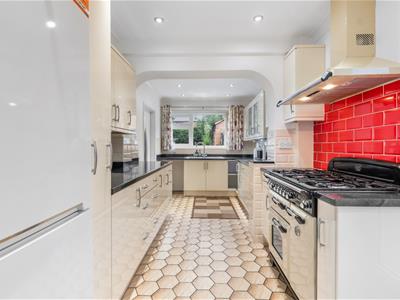
KITCHEN
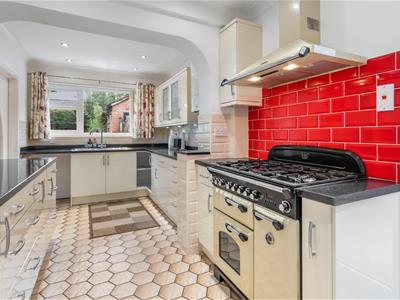
6.05m x 2.41m (19'10" x 7'11")Being fitted with a range of modern units in a gloss cream finish, comprising numerous base cupboards and drawers, all having roll edged black granite effect worktops over with matching upstands and tiled splashbacks above. A coordinating range of wall cabinets to two sides, inset stainless steel 1½ bowl sink unit with mixer tap, Classic 90 range style cooker with coordinating Rangemaster filter hood over, wall mounted Worcester gas fired boiler, inset downlighters and UPVC double glazed door giving external access to the side of the property.
ON THE FIRST FLOOR
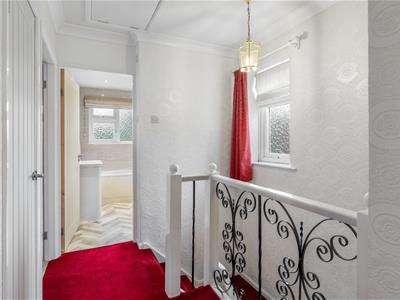
LANDING
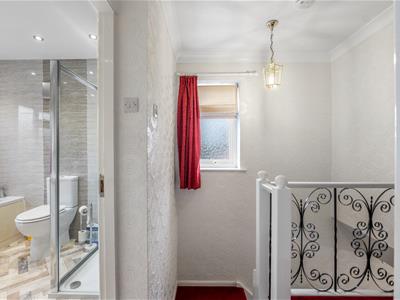
With access trap to the roof space, obscure UPVC double glazed window to side elevation, built-in shelved linen/storage cupboard and doors to:-
BEDROOM ONE (FRONT)
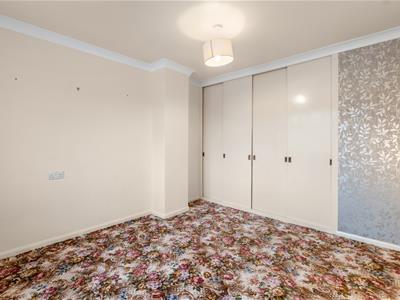
3.43m x 3.33m (11'3" x 10'11")With built-in wardrobing having sliding doors fronting, UPVC double glazed window and central heating radiator.
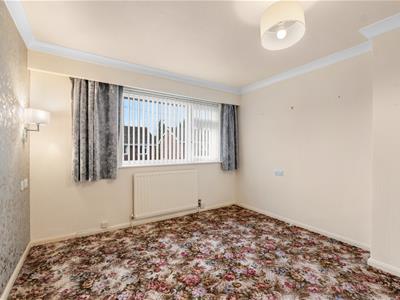
BEDROOM TWO (REAR)
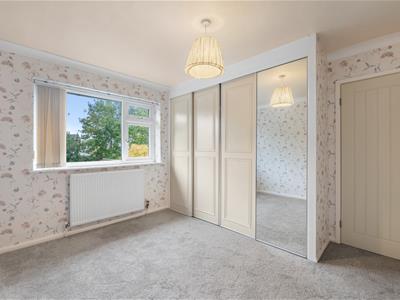
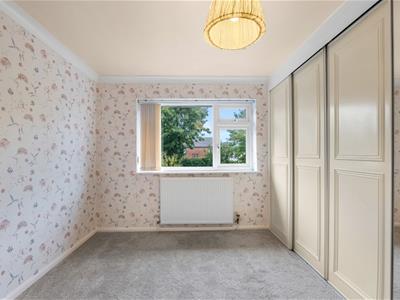
3.40m x 3.33m max (11'2" x 10'11" max)- to rear of fitted wardrobing, having sliding doors fronting, UPVC double glazed window and central heating radiator.
BEDROOM THREE (FRONT)
2.46m x 2.13m (8'1" x 7'0")With recessed book shelving, UPVC double glazed window and central heating radiator.
BATHROOM
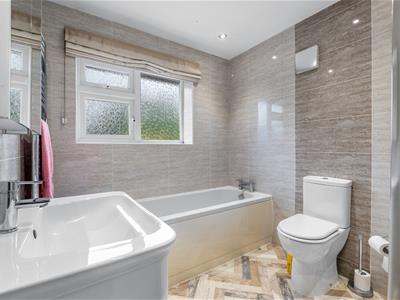
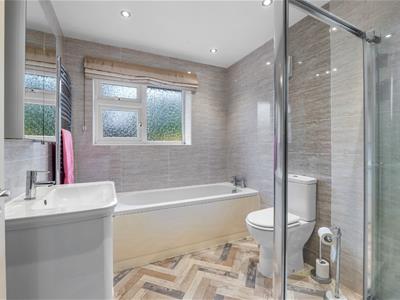
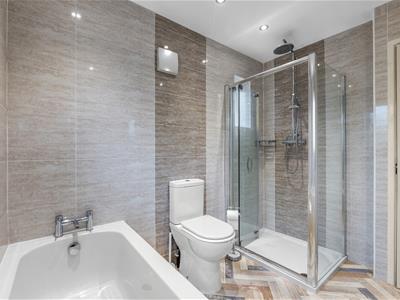
With fully ceramic tiled walls and contemporary four piece white suite comprising low level WC, panelled bath with mixer tap, integrated wash hand basin with storage drawers below, mixer tap and mirrored wall cabinet over. Walk-in shower enclosure with glazed door giving access and fitted dual head shower unit, dual aspect obscure UPVC double glazed windows, chrome towel warmer/radiator and inset ceiling downlighters.
OUTSIDE
FRONT
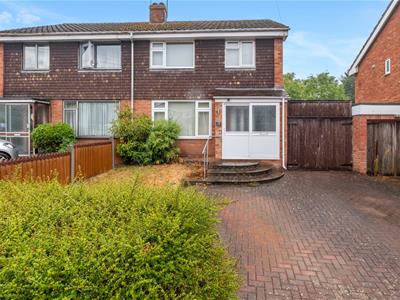
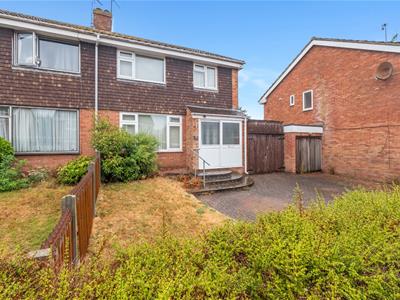
A lawned foregarden, to the right hand side of which is a block paved driveway providing off-road parking space for two cars. Double timber gates give access from the driveway to:-
CAR PORT
Which runs the majority of the depth of the house and is open to the rear to give access to:-
DETACHED BRICK BUILT GARAGE
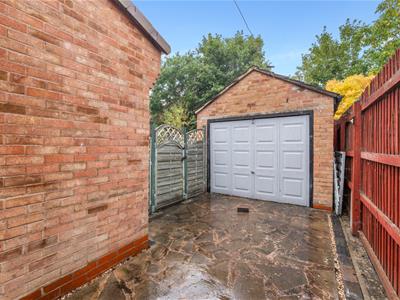
With up and over door fronting, side window and which is divided internally to form garage and workshop areas. It should be noted that there is restricted vehicular access past the side of the house and that the garage is therefore principally beneficial for storage and/or as a workshop.
REAR GARDEN
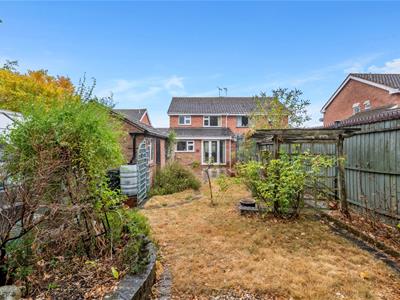
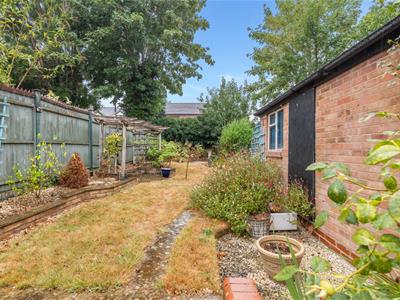
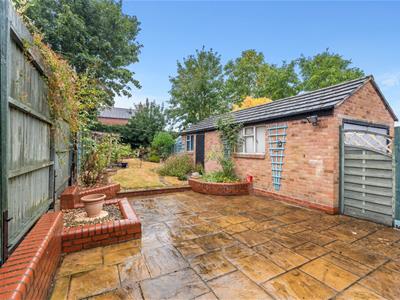
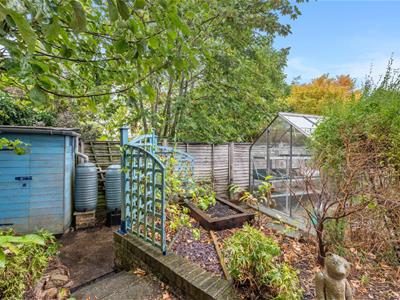
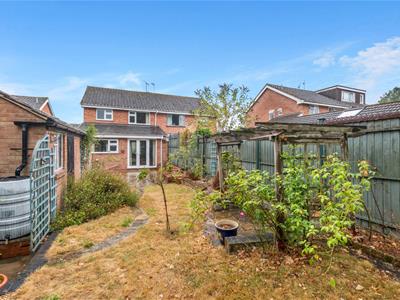
A good length rear garden which has benefited from the purchase of an additional section of garden at the far end and therefore being on two separate titles which will be conveyed simultaneously upon completion. The garden features a large paved patio area, beyond which is a lawn with aluminium framed greenhouse and timber tool shed to the far end. The garden is not directly overlooked from the rear and therefore affords a good degree of privacy.
DIRECTIONS
Postcode for sat-nav - CV33 9QU.
what3words - slicer.easily.rotation
Although these particulars are thought to be materially correct their accuracy cannot be guaranteed and they do not form part of any contract.
Property data and search facilities supplied by www.vebra.com