.png)
Ridley Lane, Mawdesley, Ormskirk
Offers Over £700,000
4 Bedroom House - Detached
- Four Bedrooms
- NO CHAIN
- Completely Renovated
- Annex Potential
- Beautiful Rural Location
- Must Be Viewed

- EPC Rating D
- Approx 1762 SQ.FT
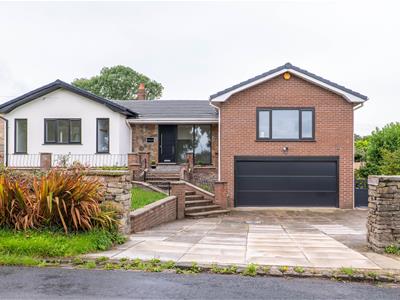
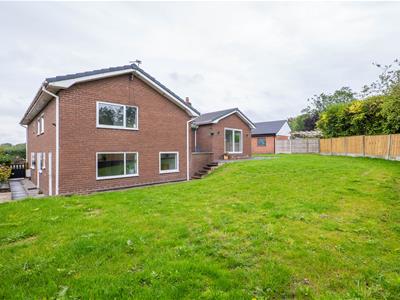
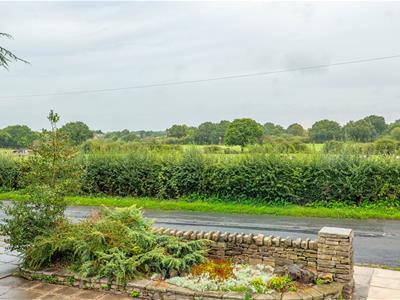
Ben Rose Estate Agents are pleased to present to market this exceptional and beautifully renovated four-bedroom detached split-level bungalow, offered with NO CHAIN and occupying a wonderful position within the highly sought-after rural village of Mawdesley. Surrounded by open countryside and enjoying picturesque views across neighbouring farmers’ fields to the front, this impressive home offers an outstanding combination of refined living, generous proportions and remarkable versatility. The property has undergone an extensive programme of renovation, including a new roof, new front windows and stylish modern finishes throughout, creating a home that is ready for its next owners to simply move in and enjoy. One of the standout features is the flexible lower ground floor accommodation, which offers excellent potential to create a self-contained annex, making the property particularly appealing to larger or multi-generational families, those accommodating relatives or guests, or buyers seeking dedicated space for working from home. Mawdesley itself is one of West Lancashire’s most desirable villages, offering the charm and tranquillity of countryside living whilst remaining conveniently connected to everyday amenities. A selection of local shops, cafés, pubs and highly regarded schools can be found within the surrounding area, with the nearby towns of Chorley, Ormskirk and Leyland providing a wider range of shopping, dining and leisure facilities. Train services are available from nearby stations including Croston, Parbold and Burscough, while convenient road links provide access towards the M6 and M61 motorway networks, connecting the area with Preston, Manchester and beyond.
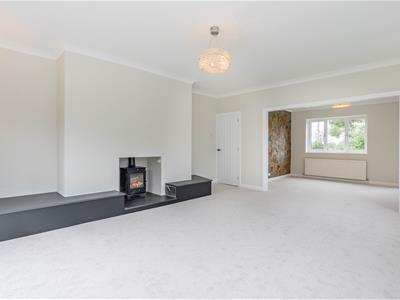
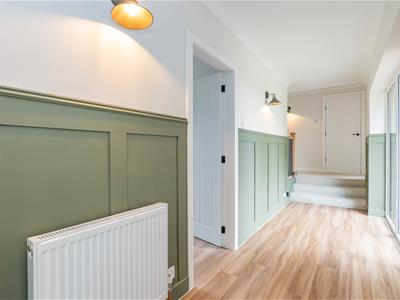
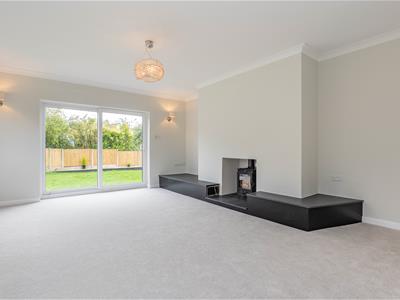
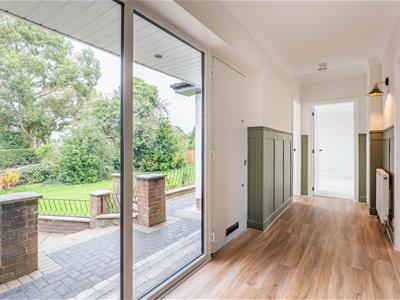
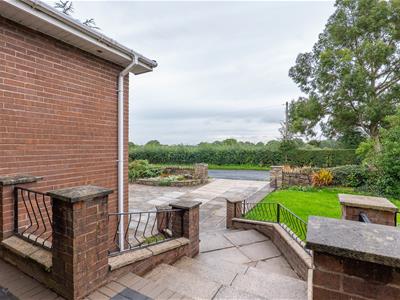
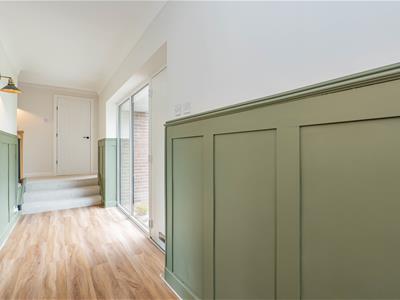
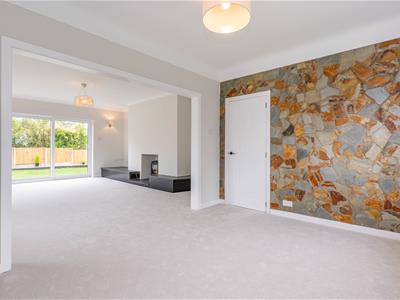
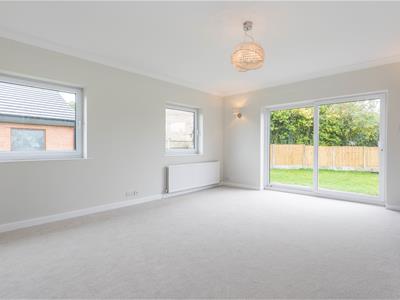
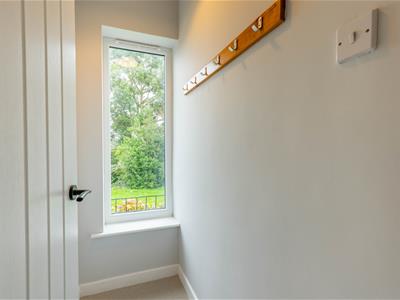
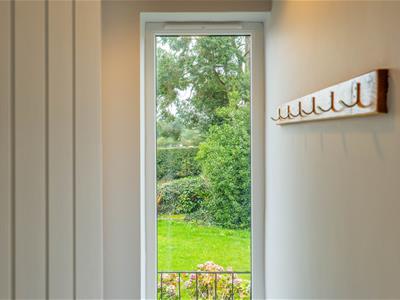
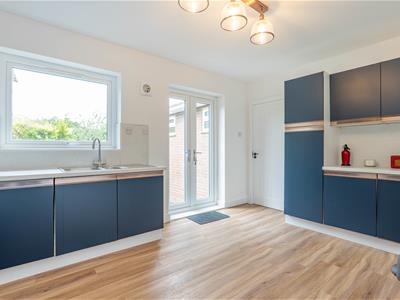
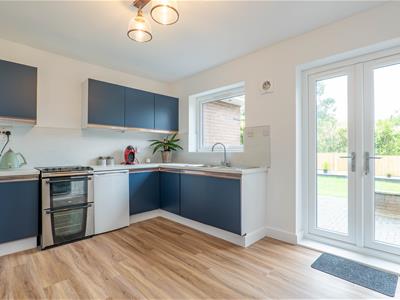
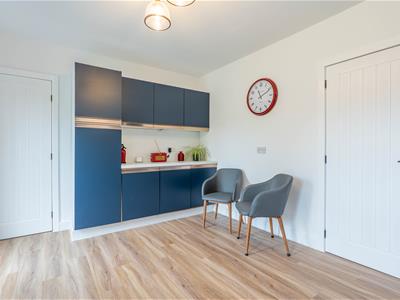
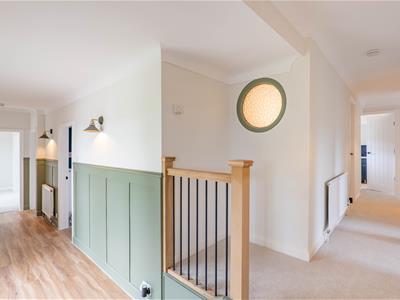
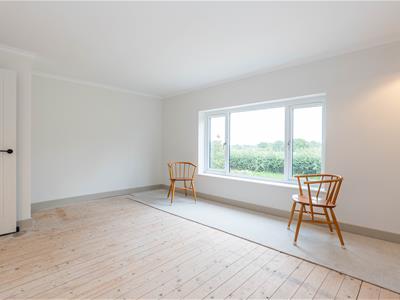
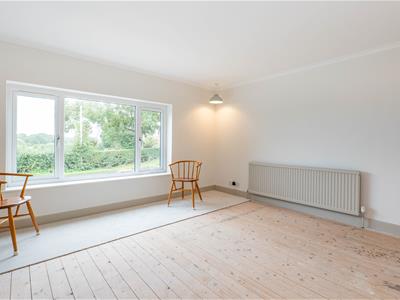
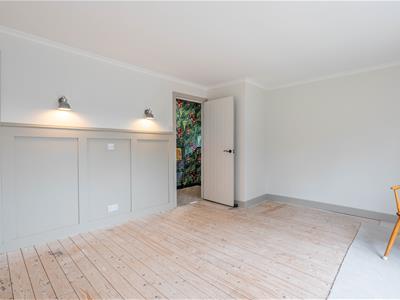
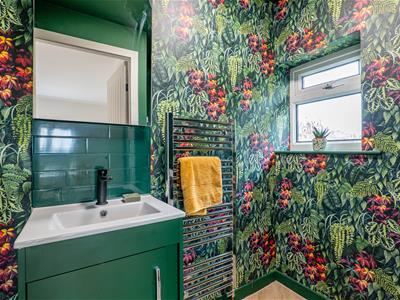
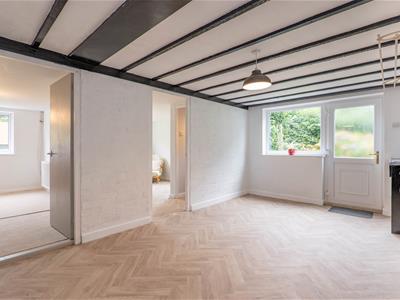
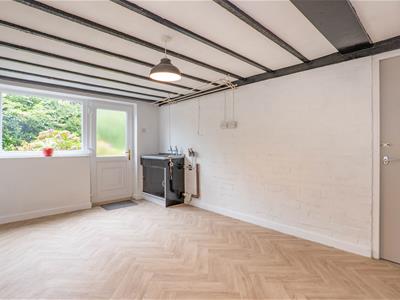
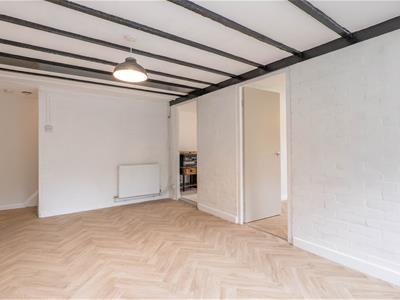
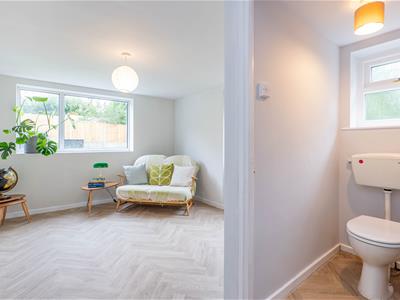
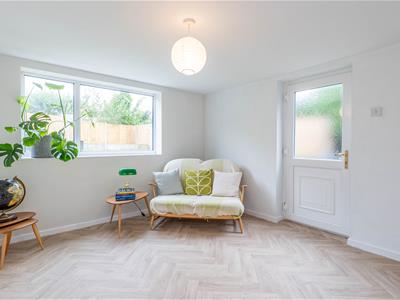
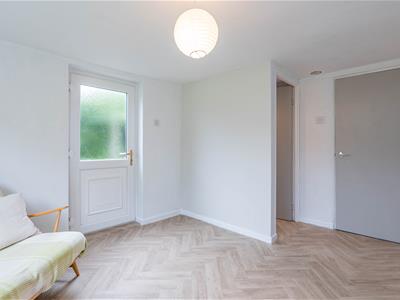
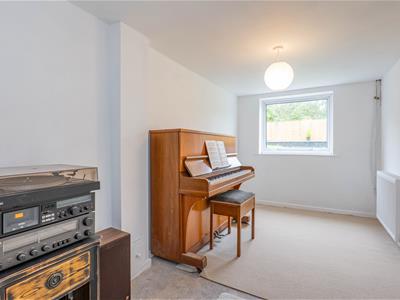
Approached via steps leading to the main entrance, you are welcomed into an attractive and thoughtfully presented reception hall, where stylish panelled walls immediately set the tone for the quality and attention to detail found throughout the home. The hallway acts as a central hub, providing access to the principal accommodation, with a beautifully positioned cloakroom also located just off the entrance and enjoying a charming outlook across the surrounding fields. The spacious dining room is bathed in natural light thanks to dual-aspect windows and flows effortlessly into the impressive lounge, creating a wonderful setting for both family life and entertaining. The lounge itself is a particularly inviting space, centred around a striking feature fireplace with surround, incorporating a multi-fuel burner, providing warmth and character during the cooler months. Sliding doors open directly onto the rear garden, allowing the living space to extend seamlessly outdoors. The kitchen has been stylishly refreshed with new work surfaces and splashbacks and provides another excellent connection to the garden via French doors opening onto the rear patio, creating the perfect setting for summer dining and entertaining. From here, stairs lead down to the lower ground floor, where a practical utility room is accompanied by two additional and highly versatile rooms. Benefiting from access via the side of the home and through the integrated double garage, this substantial additional space presents exciting potential for conversion into a self-contained annex, subject to any necessary permissions, or could instead provide an ideal home office suite, gym, hobbies area, guest accommodation or additional living space, depending entirely on the needs of the new owners.
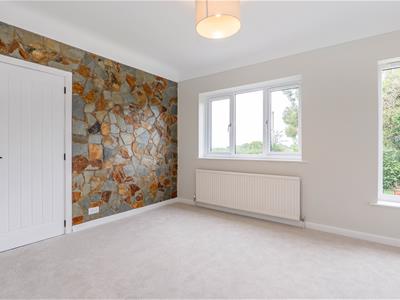
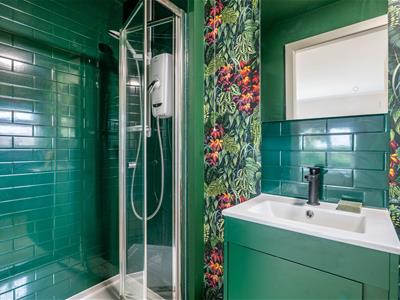
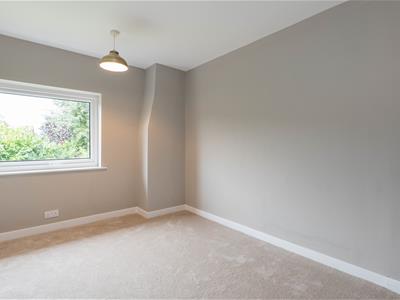
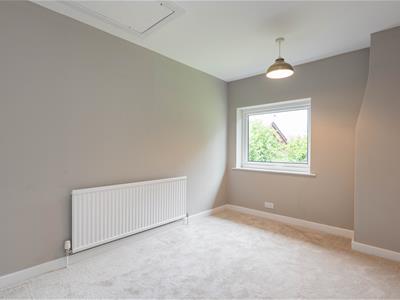
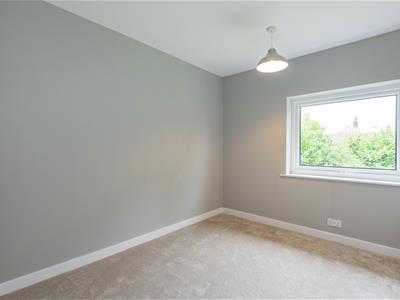
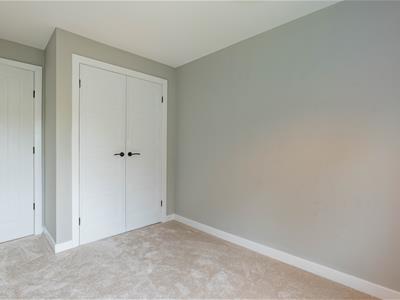
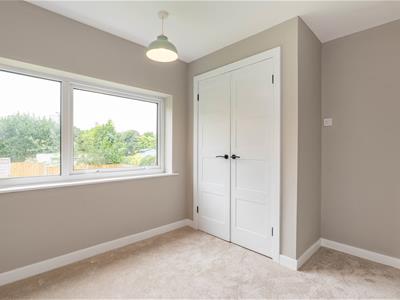
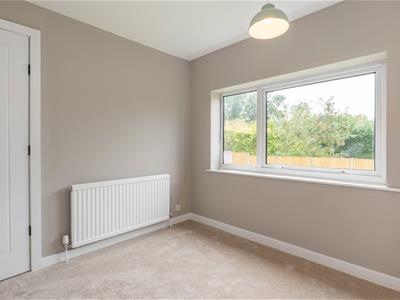
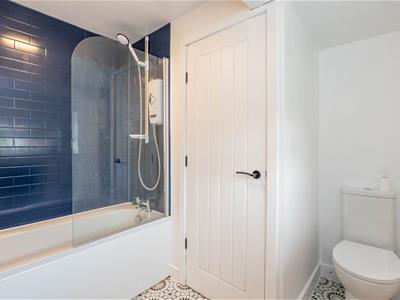
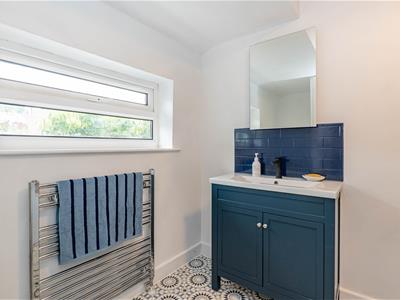
Returning to the main level, the accommodation continues through to a dedicated bedroom wing, offering four well-proportioned bedrooms and an excellent sense of separation from the main living areas. The principal bedroom is positioned to the front of the home, where the attractive rural outlook can be fully appreciated, and is complemented by a newly fitted en-suite shower room, finished to a contemporary standard. The remaining bedrooms are all generously sized and offer excellent flexibility for family members, guests or those requiring additional workspace, with bedrooms three and four benefiting from fitted wardrobes. Completing this floor is a newly installed three-piece family bathroom, featuring an over-bath shower and providing a stylish and practical space designed for the demands of modern family living. The layout throughout has been carefully considered and offers a wonderful balance between spacious communal areas and more private accommodation, while the split-level design gives the property a distinctive character rarely found in a conventional family home.
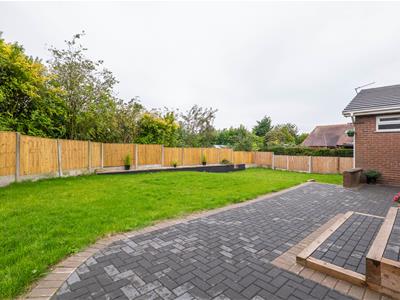
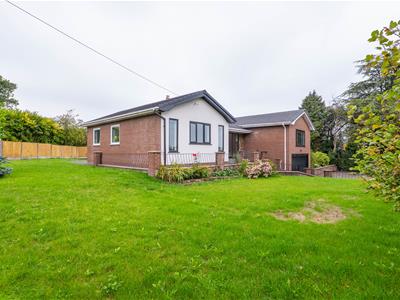
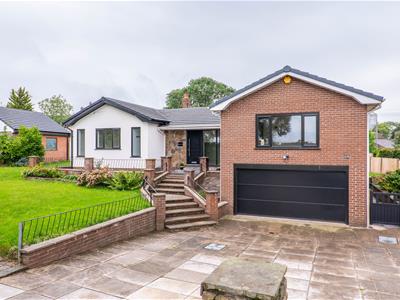
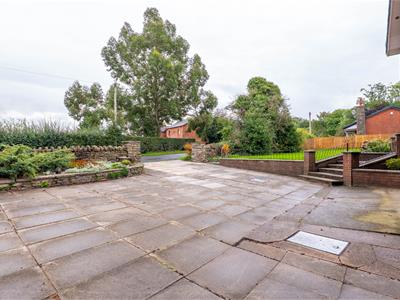
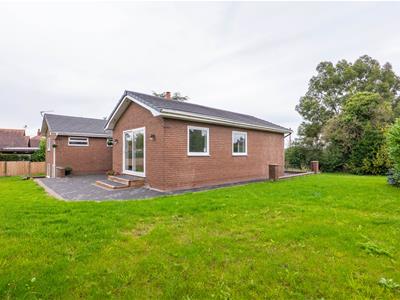
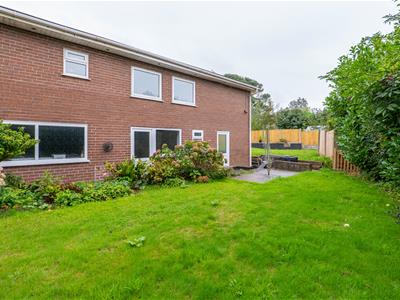
Externally, the property makes an immediate impression, approached via an expansive carriage driveway providing off-road parking for up to eight cars and leading to the integrated double garage. The generous plot continues around both sides of the home, with the gardens wrapping around to the rear and enhancing the feeling of privacy, space and connection to the surrounding countryside. Predominantly laid to lawn, the outdoor space offers fantastic scope for families to enjoy, with plenty of room for children to play and for keen gardeners to further personalise the grounds. To the rear, a substantial patio seating area provides an ideal setting for outdoor dining, entertaining and relaxing, with the generously sized lawn extending beyond. Combining an enviable rural setting, beautiful field views, extensive parking, wrap-around gardens and a superbly renovated interior, this truly distinctive home offers far more than conventional family accommodation. With its flexible layout and exciting potential for multi-generational living or a self-contained annex, this is a rare opportunity to acquire a spacious and versatile home in one of West Lancashire’s most desirable countryside locations.
Energy Efficiency and Environmental Impact
Although these particulars are thought to be materially correct their accuracy cannot be guaranteed and they do not form part of any contract.
Property data and search facilities supplied by www.vebra.com