
39 Havelock Road
Hastings
East Sussex
TN34 1BE
Amherst Close, Hastings
£400,000 Price
3 Bedroom House - Detached
- Unique Detached Family Home
- Lounge-Dining Room
- Kitchen
- Three Bedrooms
- Dressing Area to Master
- Bathroom & Separate WC
- Balcony and Gardens to Front, Side and Rear
- Generous and Versatile Accommodation
- Off Road Parking
- CHAIN FREE
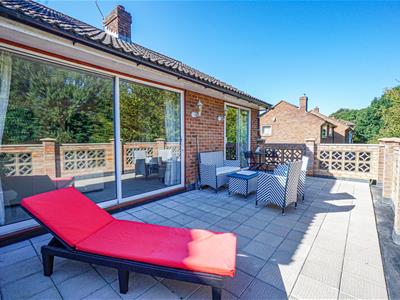
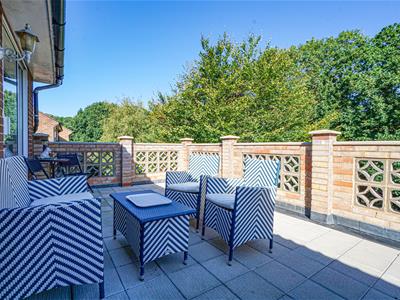
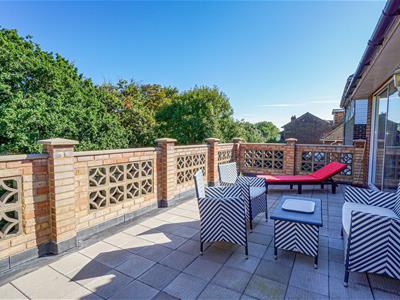
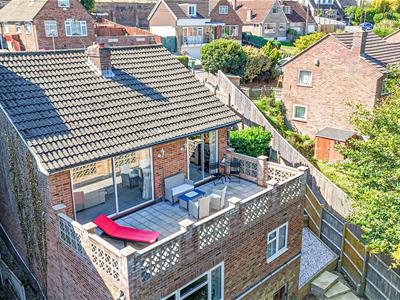
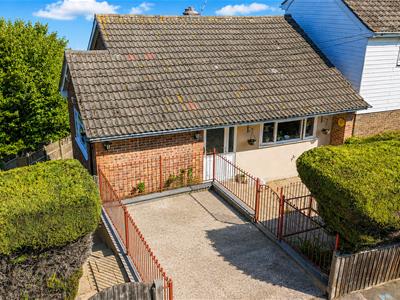
PCM Estate Agents are delighted to present to the market a UNIQUE and RARE OPPORTUNITY to secure this DETACHED THREE BEDROOM HOUSE, conveniently positioned within this quiet cul-de-sac on the outskirts of Hastings town centre. The property benefits from a DRIVEWAY, gas fired central heating, double glazing, a BALCONY located off the lounge, providing PLEASANT VIEWS over Newgate Woods, and a PRIVATE REAR GARDEN. Offered to the market CHAIN FREE!
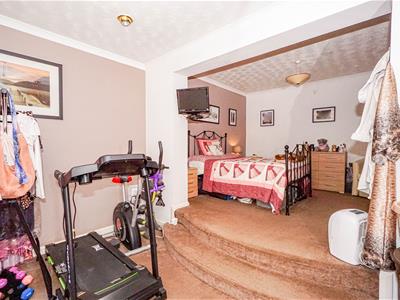
Internally the property offers VERSATILE and well-proportioned accommodation comprising a spacious entrance hall, LOUNGE-DINING ROOM, kitchen-breakfast room, DOUBLE BEDROOM and a WC. Stairs descend to the lower floor where you will find a further hallway, TWO DOUBLE BEDROOMS and a family bathroom, with the master benefitting from steps leading down to a DRESSING AREA, overlooking the garden.
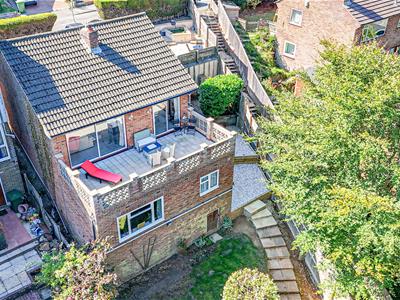
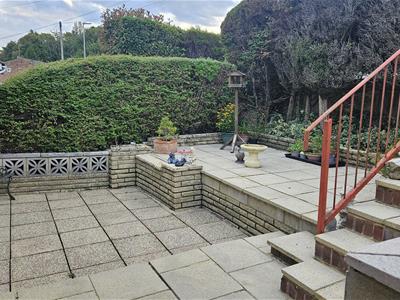
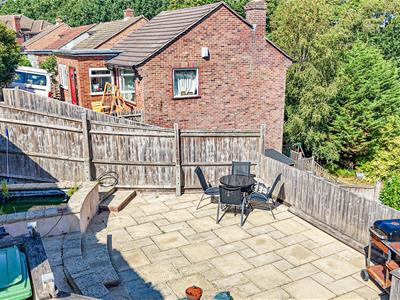
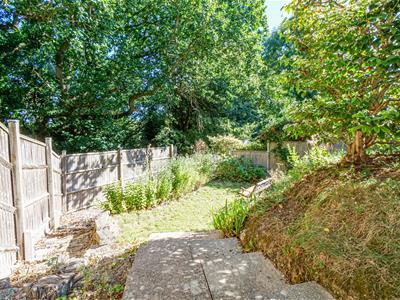
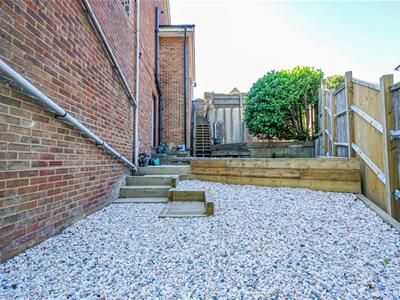
Externally the property enjoys GARDENS to the front, side and rear, together with the BALCONY, providing a variety of space for outdoor dining and entertaining. To the front there is a LARGE SECLUDED PATIO area, whilst the side garden features a combination of decking and stone patio, whilst to the rear the garden is tiered and laid to lawn, also having access to the cellar.
Ideally located within easy reach of Alexandra Park, Linton Gardens and a selection of popular local schools. This unique home must be viewed to fully appreciate the GENEROUS and VERSATILE ACCOMMODATION on offer, please call the owners agents today to arrange your viewing and avoid disappointment.
PRIVATE FRONT DOOR
Opening to:
ENTRANCE HALL
Staircase descending to lower floor accommodation, radiator, wall mounted thermostat.
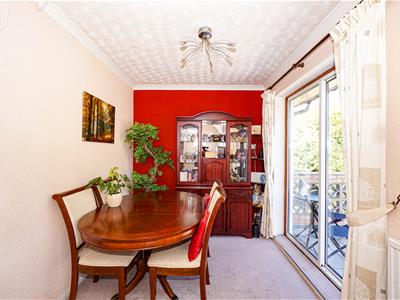
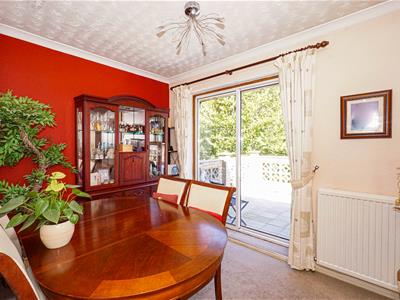
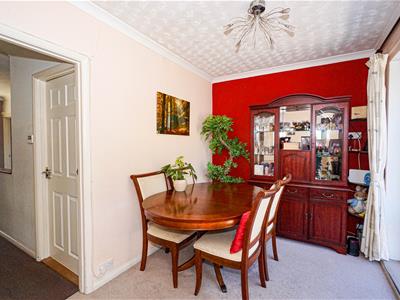
DINING ROOM
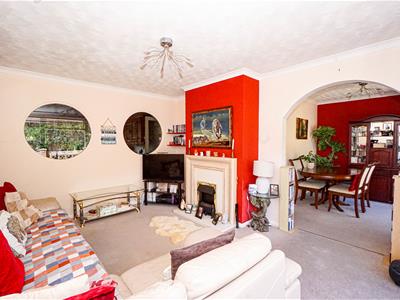
3.15m x 2.31m (10'4 x 7'7)Radiator, double glazed sliding door opening out to Balcony. Archway to:
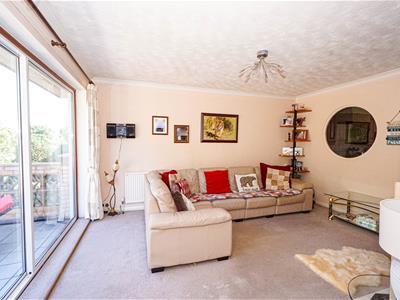
LOUNGE
4.60m x 3.66m (15'1 x 12')Electric fireplace, double glazed sliding patio door opening to balcony.
KITCHEN
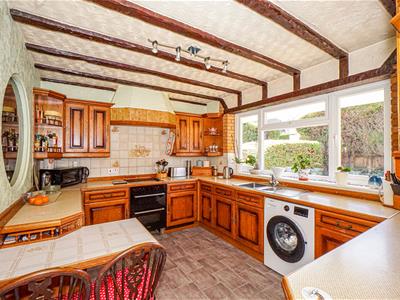
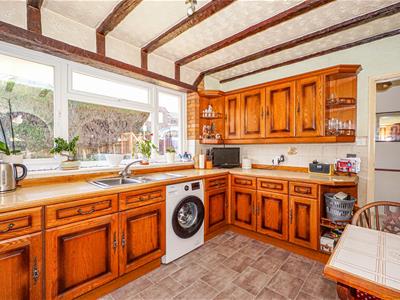
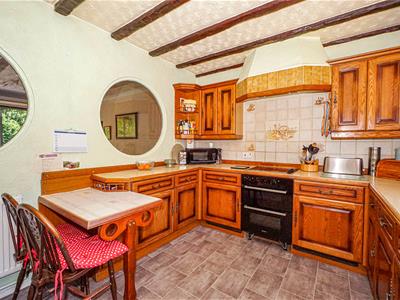
3.76m x 2.92m (12'4 x 9'7)Range of eye and base units with work surfaces over, radiator, four ring electric hob with electric oven below and extractor fan above, 1 & 1/2 bowl sink unit with mixer tap, space and plumbing for washing machine, under counter fridge, under counter freezer, additional breakfast bar with seating, radiator, double glazed window.
BEDROOM
4.75m x 2.57m (15'7 x 8'5)Radiator, built in storage cupboard housing electric consumer unit and electric meter, further cupboard housing the gas meter with shelving for storage, double glazed window to side aspect.
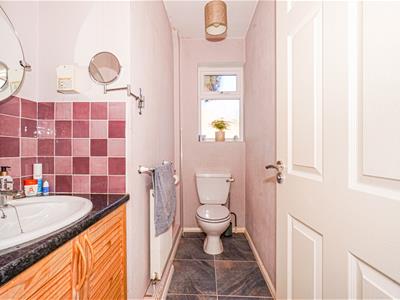
SEPARATE WC
Wash hand basin with storage below, wc, shaver point, part tiled walls, tiled flooring, radiator, loft hatch, frosted double glazed window to side aspect.
LOWER FLOOR LANDING
Door to the side garden, open storage with shelving and hanging space, further built in cupboard, radiator, door to:
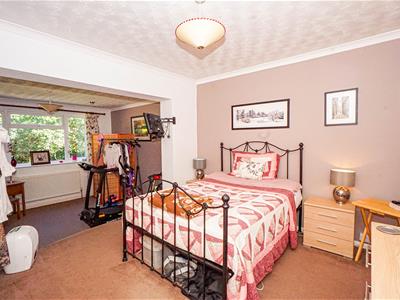
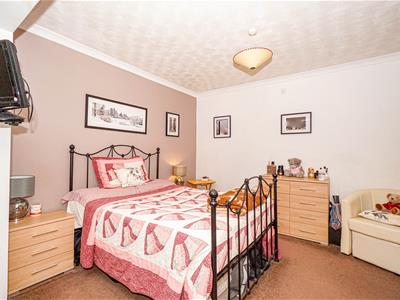
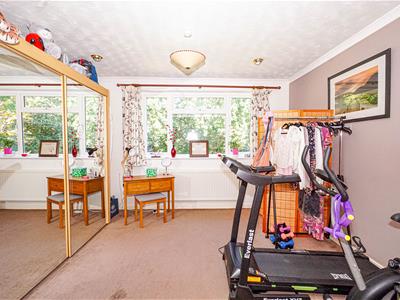
MASTER BEDROOM
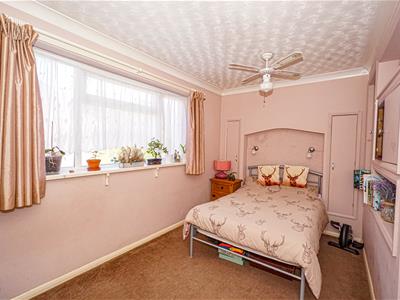
6.76m x 3.76m (22'2 x 12'4)Bedroom section measuring 10'4 x 12'4, with two steps down to a dressing room area having space for wardrobes, radiator, double glazed window to rear aspect.
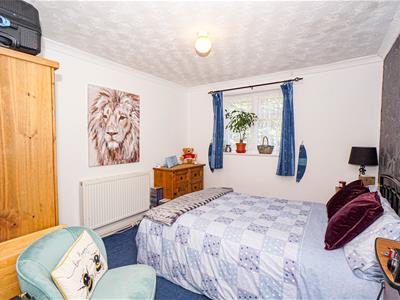
BEDROOM
3.28m x 2.92m (10'9 x 9'7)Radiator, double glazed window to rear aspect.
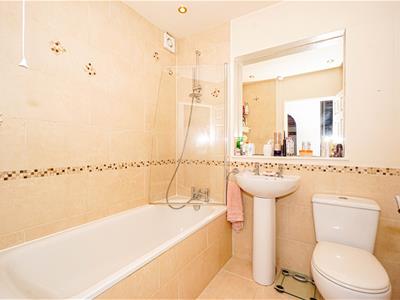
FAMILY BATHROOM
Bath with mixer tap and shower attachment, low level dual flush wc, wash hand basin with vanity mirror above, extractor fan, tiled walls, tiled flooring.
REAR GARDEN
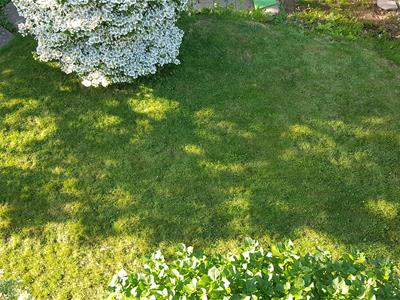
Concrete area with wooden steps leading to a decked area, creating the perfect space for outdoor dining and entertaining, two additional stoned areas with side access, steps up to a gate providing access to the front garden. There are further steps descending to two areas of lawn, established plants and tree, fenced boundaries and access to the cellar.
BALCONY
Accessed via the dining room and the lounge. Providing the perfect space for entertaining and enjoying the summer months, whilst having a pleasant outlook over the nearby woods.
OUTSIDE - FRONT
Off road parking for one vehicle, gated access and steps down to a further area of patio, providing space for table and chairs, with pond, fenced boundaries, outside water tap and mature trees to the front providing privacy.
Although these particulars are thought to be materially correct their accuracy cannot be guaranteed and they do not form part of any contract.
Property data and search facilities supplied by www.vebra.com