
9 + 10 Angel Lane
Penrith
Cumbria
CA11 7BP
Scotland Road, Penrith
£600 p.c.m. To Let
1 Bedroom Flat
- Newly Refurbished Ground Floor Apartment
- Double Bedroom, Large Living Room, Kitchen + Bathroom
- Enclosed Rear Yard
- Resident Permit Parking Subject to Availability.
- Convenient Location for Penrith Town Centre
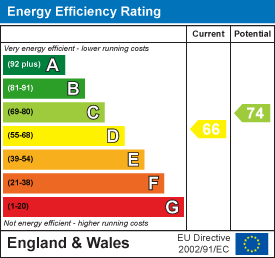
- Council Tax Band - A. EPC Rate - D
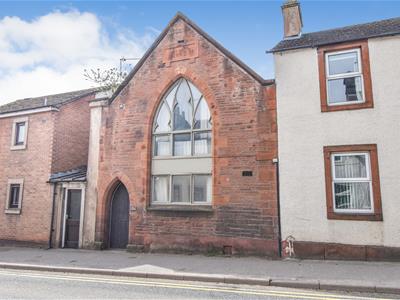
Having just been refurnished, flat 1 Kingdom Hall is a spacious ground floor apartment to the north of Penrith town centre and with accommodation comprising; Living Room, Kitchen, Bedroom and a Shower Room.
There is also a small enclosed yard to the rear and resident permit parking is available through Westmorland and Furness Council, subject to availability.
The property also benefits from Gas Central Heating via a Condensing Boiler.
Location
From the centre of Penrith, head North on the A6, Stricklandgate, which becomes Scotland Road. Number 1 and 2 Kingdom Hall are on the left.
The what3words position is; backfired.dote.raced
Amenities
Penrith is a popular market town, having excellent transport links through the M6, A66, A6 and the main West coast railway line. There is a population of around 17,000 people and facilities include: infant, junior and secondary schools. There are 5 supermarkets and a good range of locally owned and national high street shops. Leisure facilities include: a leisure centre with; swimming pool, climbing wall, indoor bowling, badminton courts and a fitness centre as well as; golf, rugby and cricket clubs. There is also a 3 screen cinema and Penrith Playhouse. Penrith is known as the Gateway to the North Lakes and is conveniently situated for Ullswater and access to the fells, benefiting from the superb outdoor recreation opportunities.
Services
Mains water, drainage, gas and electricity are connected to the property. The council tax is band A
Fees
Please note that to be able to meet the affordability criteria the household gross income of any prospective tenant(s) will need to be 3 times the rental amount.
On signing the tenancy agreement you will be required to pay:
Rent £600
Refundable tenancy deposit: £690
FEES DURING YOUR TENANCY:
TENANCY AMENDMENT FEE, where requested by the tenant - £48 (inc. VAT)
DEFAULT FEE - replacement of lost key/security/safety devices - £48 (inc. VAT)
Plus any actual costs incurred
DEFAULT FEE – unpaid rent - 3% over base
for each date that the payment is outstanding and applies to rent
which is more than 14 days overdue
Applications will not be processed until the property has been viewed and we have received proof of ID: A passport or driving licence together with proof of current address in the form of a utility bill or bank statement (under 3 months old)
WILKES-GREEN + HILL LTD is a member of The Property Ombudsman
WILKES-GREEN + HILL LTD is a member of a client money protection scheme operated by Propertymark
Viewing
STRICTLY BY APPOINTMENT WITH WILKES-GREEN + HILL
ACCOMMODATION
Entrance
Through a broad arch timber panel door to the;
Shared Vestibule
A built-in cupboard House of the MCB consumer units, gas and electric metres. The door on the right opens to flat one.
Living Room
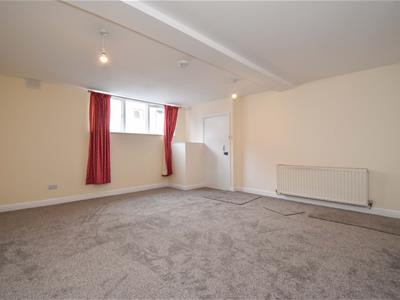 5.33m x 4.75m (17'6 x 15'7)Having a double glazed window to the front and a double radiator. Doors open to the bedroom and;
Kitchen
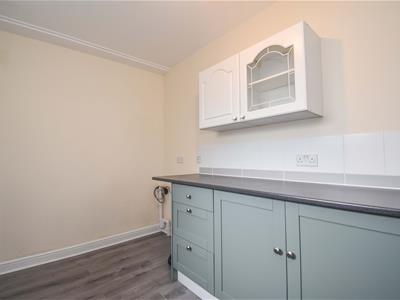
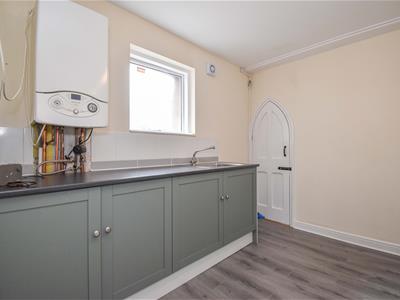 3.05m x 2.49m (10' x 8'2)Fitted with shaker style base units and a slate effect work surface incorporating a stainless steel single drainer sink with mixer tap and tile splashback. There is an electric cooker point, plumbing for a washing machine and space for a fridge. The wall mounted gas fired condensing combo boiler provides a hot water/central heating. The flooring is laminate and there is a single radiator, an extractor fan and a double glazed window to the side. An arched timber door opens to the rear yard.
Bedroom
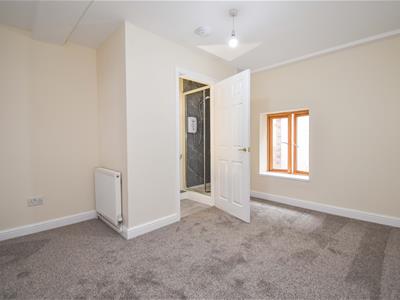
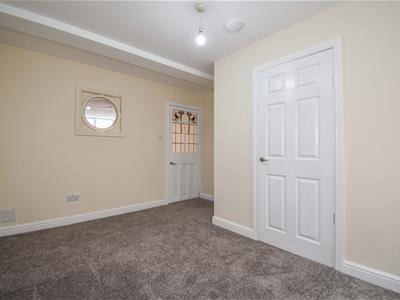 3.84m x 2.49m (12'7 x 8'2)Having a single radiator and a double glazed window facing onto the rear yard. A door opens to the;
Shower Room
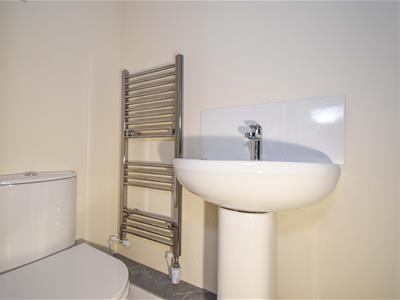
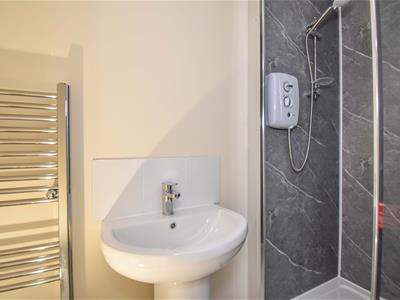 2.31m x 0.81m (7'7 x 2'8)Fitted with a contemporary toilet, wash basin and a shower enclosure with marine board to 3 sides and a Triton T80 electric shower over. There is a chrome heated towel rail and an extractor fan.
Outside
To the rear of the property is an enclosed rear yard.
Parking Permit
Street parking is available on Foster Street and permits are available, subject to availability, through Westland and finesse Council.
Energy Efficiency and Environmental Impact
Although these particulars are thought to be materially correct their accuracy cannot be guaranteed and they do not form part of any contract.
Property data and search facilities supplied by www.vebra.com