
3 Star Lane
Stamford
Lincolnshire
PE9 1PH
Mill Lane, Empingham, Oakham
PCM £2,750 p.c.m. To Let
3 Bedroom House
- Desirable Village Location
- Beautifully Refurbished and Extended
- Three Bedrooms
- Two Bathrooms
- Luxury Open Plan Living
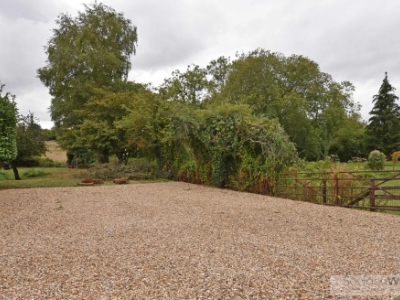
- Gated Off Street Parking
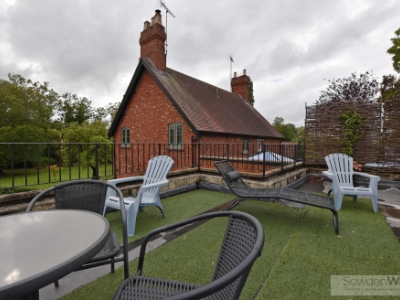
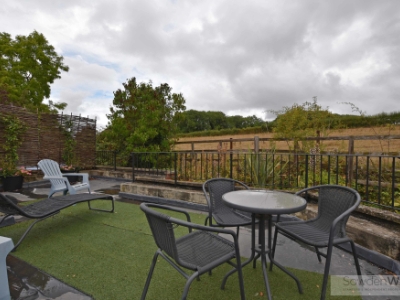
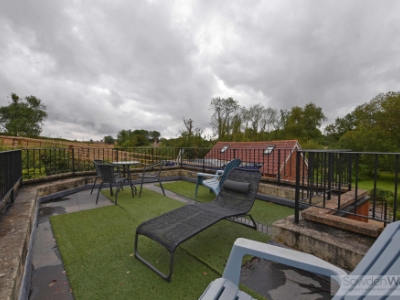
- Roof Top Terrace
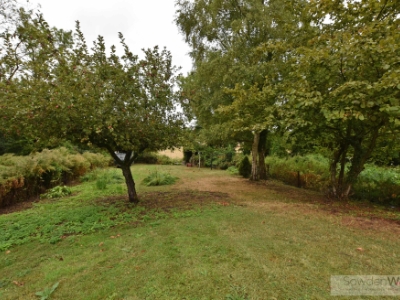
- Private Garden
- All Utility Bills Included (excluding council tax)
- Deposit - £3,173
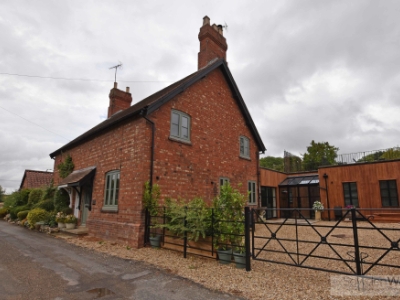
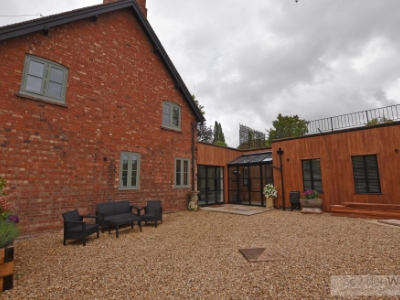
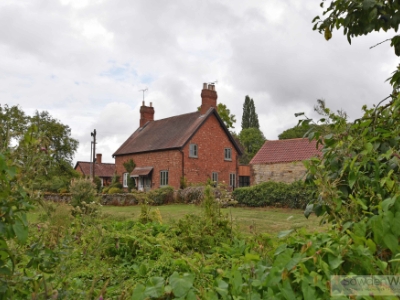
Set within the picturesque Rutland village of Empingham, this beautifully refurbished and extended three-bedroom semi-detached cottage offers an exceptional blend of period charm and contemporary living. Finished to an outstanding standard throughout, the property enjoys a peaceful village setting while remaining within easy reach of Rutland Water, Stamford, Oakham and the A1.
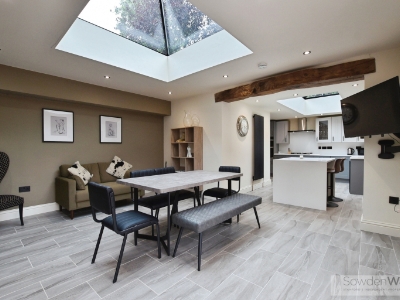
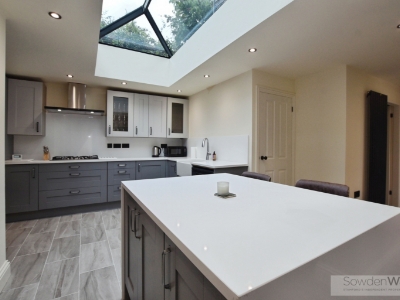
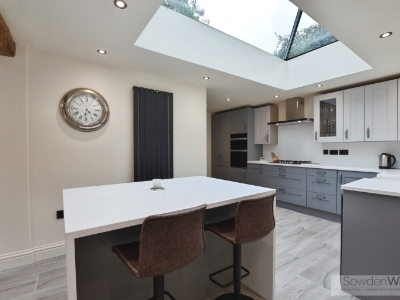
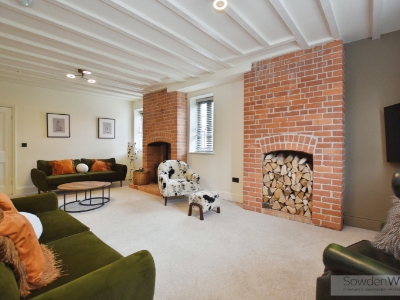
The centrepiece of the home is the impressive open-plan kitchen dining room, beautifully appointed with elegant quartz worktops and quality cabinetry, creating a bright and sociable space for everyday living and entertaining. A separate utility room complements the kitchen, while the spacious lounge provides a welcoming place to relax.
A particular feature of the property is its flexible layout, with a generous ground floor bedroom served by a stylish contemporary shower room, making it ideal for guests, multi-generational living or those seeking ground floor accommodation.
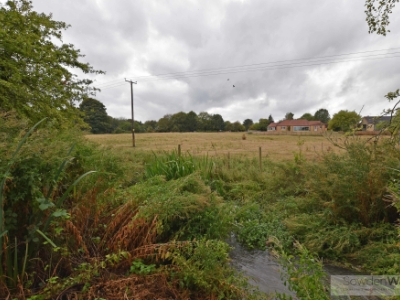
To the first floor are two further well-proportioned bedrooms together with a luxurious four-piece family bathroom, finished with high-quality fixtures and fittings. A superb roof terrace provides an additional outdoor retreat, offering the perfect place to relax while enjoying views across the surrounding countryside.
Outside, the property benefits from gated off-street parking and a private courtyard garden, providing a low-maintenance outdoor space ideal for relaxing or dining al fresco. There is also a separate lawn garden with field views.
Empingham is one of Rutland's most desirable villages, offering a thriving community, village shop, popular pub, primary school and doctors' surgery, all surrounded by beautiful countryside and the nearby shores of Rutland Water.
An additional benefit is that all utility bills are included, with the exception of council tax, making this a superb opportunity for tenants seeking a high-quality home with predictable monthly outgoings.
Viewing is highly recommended.
Porch
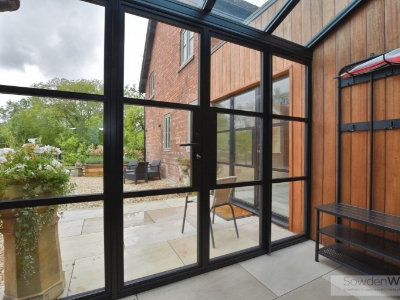 1.50m x 2.77m (4'11 x 9'1)
Kitchen/ Diner
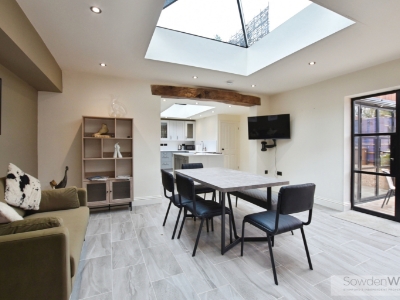 8.92m max x 4.83m max (29'3 max x 15'10 max)
Utility Area
1.75m x 2.36m (5'9 x 7'9)
Bedroom
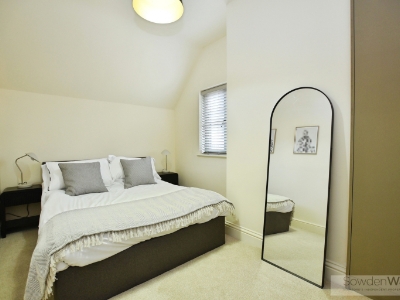 4.27m x 3.30m (14 x 10'10)
Shower Room
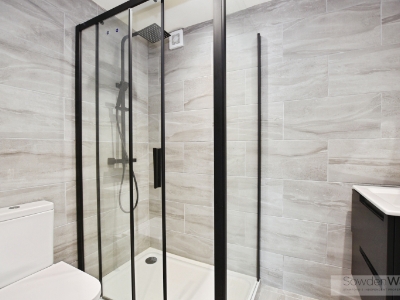 2.24m x 1.65m (7'4 x 5'5)
Living Room
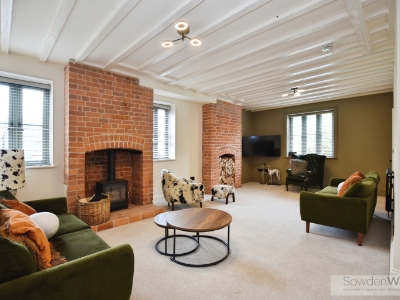 6.99m x 4.98m (22'11 x 16'4)
Landing
Bedroom
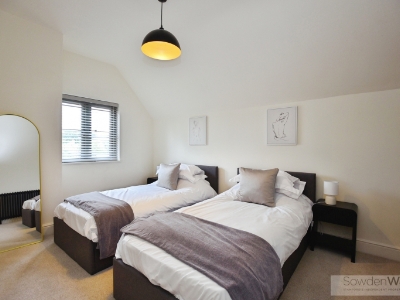 4.01m x 3.20m (13'2 x 10'6)
Bedroom
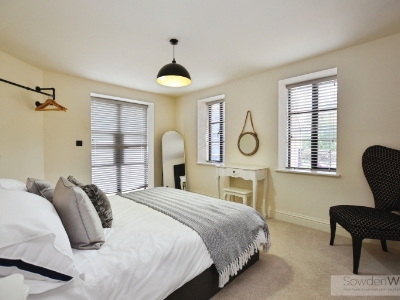 3.91m x 2.57m (12'10 x 8'5)
Bathroom
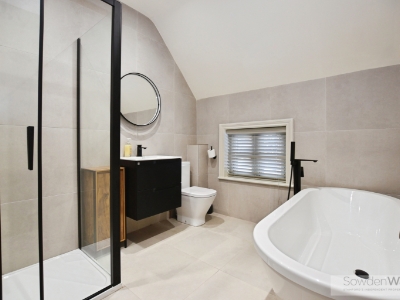 2.39m x 2.92m (7'10 x 9'7)
Energy Efficiency and Environmental Impact

Although these particulars are thought to be materially correct their accuracy cannot be guaranteed and they do not form part of any contract.
Property data and search facilities supplied by www.vebra.com